
1333 John Sharp Road, Spring Hill, TN 37174
Local realty services provided by:CENTURY 21 Premier
1333 John Sharp Road,Spring Hill, TN 37174
$29,500,000
- 5 Beds
- 5 Baths
- 3,800 sq. ft.
- Single family
- Active
Listed by: walker hoye, dan mcewen
Office: mcewen group
MLS#:3627032
Source:NASHVILLE
Price summary
- Price:$29,500,000
- Price per sq. ft.:$7,763.16
About this home
Welcome to Daisy’s Folly, an extraordinary 397-acre Middle Tennessee estate distinguished by European architectural influences, exceptional craftsmanship, and premier equestrian facilities. Meticulously developed, the property combines refined country living with extensive agricultural improvements. The primary residence features 150- to 200-year-old European windows and doors, custom English plumbing fixtures, reclaimed ceiling beams and wood plank flooring. With 5 bedrooms, 4.5 baths, and beautifully appointed living and dining spaces, the home opens to 1,200 sq ft of covered porches with sweeping countryside views. At the heart of Daisy’s Folly stands a 7,500 sq ft equestrian stable blending traditional craftsmanship with modern functionality. Cathedral ceilings and crystal chandeliers distinguish the space, which includes seven stalls, grooming and wash areas, and tack facilities. Expansive paddocks and riding arena complete the equestrian amenities. The finished 2,500 sq ft upper level features a 1-bedroom apartment with full bath, office, entertainment area, and game room with bar. Among the estate’s most distinctive features is an exquisite replica of a 17th-century English chapel set amid 2 acres of beautifully landscaped grounds, showcasing custom stained glass windows, reclaimed ceiling beams and flooring, and thoughtfully crafted architectural details. Additionally, the property includes a 5,000 sq ft utility barn with a finished 2-bedroom 2-bath apartment and separate 2,200 sq/ft farm staff housing. An estate of remarkable character and enduring beauty, Daisy’s Folly is a truly exceptional offering in the heart of Middle Tennessee....
Contact an agent
Home facts
- Year built:2020
- Subdivision & Development:NA
- Listing ID #:3627032
- Added:1 day(s) ago
- Updated:October 27, 2026 at 04:38 PM
Rooms and interior
- Bedrooms:5
- Total bathrooms:5
- Full bathrooms:4
- Half bathrooms:1
- Kitchen Description:Dishwasher, Disposal, Ice Maker, Microwave, Refrigerator
- Basement Description:Crawl Space
- Living area:3,800 sq. ft.
Heating and cooling
- Cooling:Central Air
- Heating:Central
- Central air:Yes
Structure and exterior
- Year built:2020
- Building area:3,800 sq. ft.
- Lot area:397.66 Acres
- Lot Features:Rolling Slope
- Construction Materials:Wood Siding
- Exterior Features:Patio, Porch
- Levels:1 Story
Schools
- High school:Battle Creek High School
- Middle school:E. A. Cox Middle School
- Elementary school:R Howell Elementary
Utilities
- Water:Public, Water Available
- Sewer:Septic Tank
Finances and disclosures
- Price:$29,500,000
- Price per sq. ft.:$7,763.16
- Tax amount:$10,907
Features and amenities
- Appliances:Dishwasher, Disposal, Ice Maker, Microwave, Refrigerator, Washer
- Laundry features:Dryer, Washer
- Amenities:Extra Closets, Redecorated, Security Gate, Security System, Walk-In Closet(s), Wet Bar
Parking
- Total parking spaces:8
- Parking description:Detached, Driveway
- Garage:Yes
- Garage spaces:2
 Copyright 2026 Realtracs Mls. All rights reserved. Realtracs Mls provides content displayed here (“provided content”) on an “as is” basis and makes no representations or warranties regarding the provided content, including, but not limited to those of non-infringement, timeliness, accuracy, or completeness. Individuals and companies using information presented are responsible for verification and validation of information they utilize and present to their customers and clients. Realtracs Mls will not be liable for any damage or loss resulting from use of the provided content or the products available through Portals, IDX, VOW, and/or Syndication. Recipients of this information shall not resell, redistribute, reproduce, modify, or otherwise copy any portion thereof without the expressed written consent of Realtracs Mls. NASHVILLE Member Broker: Renee Hunter
New listings near 1333 John Sharp Road
- Coming Soon
 $1,079,000Coming Soon5 beds 4 baths3,253 sq. ft.
463 Marston Ave, Thompsons Station, TN 37179
MLS# 3627377Listed by: KELLY RIGHT REAL ESTATE OF TENNESSEE LLC - Coming Soon
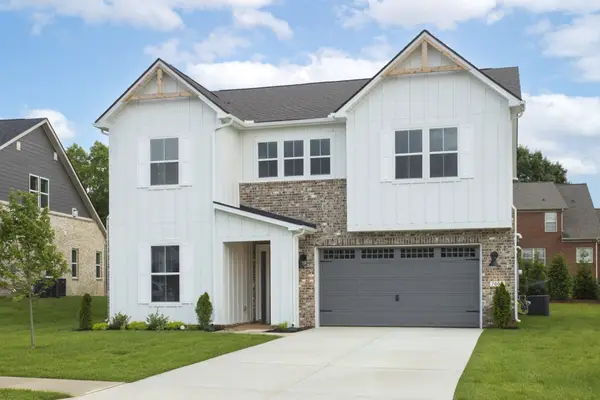 $929,990Coming Soon5 beds 4 baths3,072 sq. ft.
1320 Harmony Rd, Spring Hill, TN 37174
MLS# 3627128Listed by: SEKISUI HOUSE COMMUNITIES TN, INC - Coming Soon
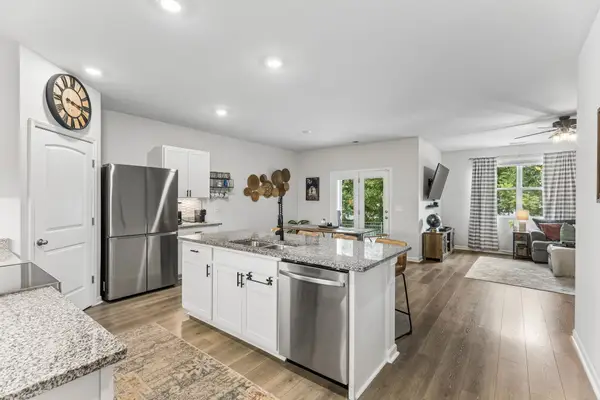 $424,900Coming Soon4 beds 2 baths1,774 sq. ft.
1230 Sylvan Park Dr, Spring Hill, TN 37174
MLS# 3626866Listed by: REDBIRD REAL ESTATE - Coming Soon
 $649,900Coming Soon3 beds 3 baths2,458 sq. ft.
1978 Lasea Rd, Spring Hill, TN 37174
MLS# 3626432Listed by: COBALT PREMIER PROPERTIES - Coming Soon
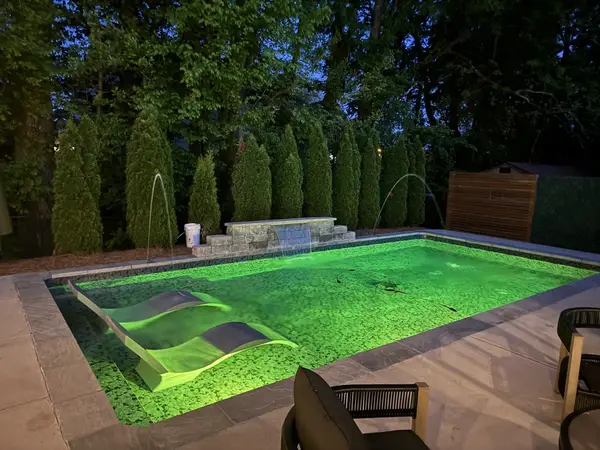 $549,900Coming Soon3 beds 2 baths1,882 sq. ft.
3715 Ivanora Dr, Spring Hill, TN 37174
MLS# 3624217Listed by: TRISTAR ELITE REALTY - Coming Soon
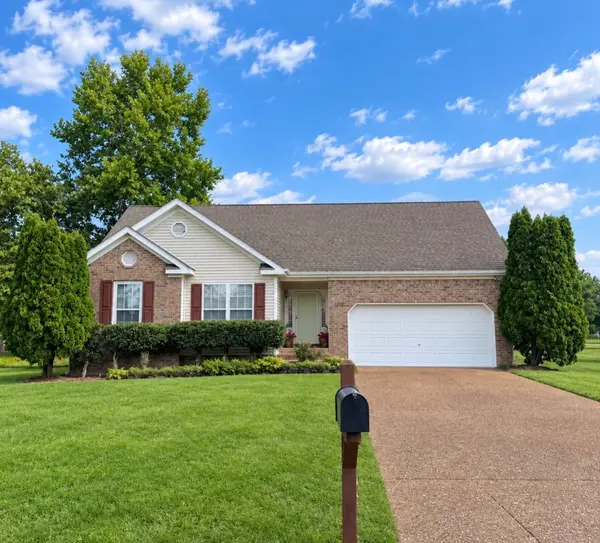 $495,000Coming Soon3 beds 2 baths1,396 sq. ft.
2942 Mercer Ln, Thompsons Station, TN 37179
MLS# 3547710Listed by: BERKSHIRE HATHAWAY HOMESERVICES WOODMONT REALTY - Coming Soon
 $814,900Coming Soon4 beds 3 baths3,303 sq. ft.
7005 Salmon Run, Spring Hill, TN 37174
MLS# 2614332Listed by: BENCHMARK REALTY, LLC - New
 $1,369,990Active5 beds 5 baths3,685 sq. ft.
5013 Fairhaven Cir N, Thompsons Station, TN 37179
MLS# 3627367Listed by: DREAM FINDERS HOLDINGS, LLC - New
 $1,089,900Active4 beds 4 baths3,306 sq. ft.
140 Hever Aly, Thompsons Station, TN 37179
MLS# 3627390Listed by: COMPASS RE - New
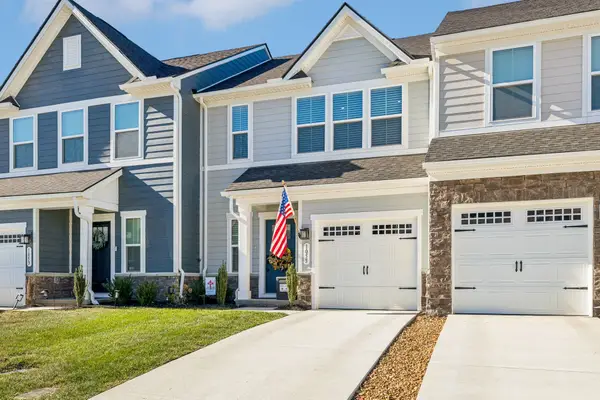 $445,000Active3 beds 3 baths1,760 sq. ft.
1055 Mountain View Dr, Thompsons Station, TN 37179
MLS# 3627099Listed by: ZEITLIN SOTHEBY'S INTERNATIONAL REALTY


Protect your home and budget from life's surprises with an Assurant Home Warranty, backed by a partner that supports you through every step of homeownership. Explore Plans.
©2026 Century 21 Real Estate LLC. All rights reserved. CENTURY 21®, the CENTURY 21 Logo and C21® are service marks owned by Century 21 Real Estate LLC. Century 21 Real Estate LLC fully supports the principles of the Fair Housing Act and the Equal Opportunity Act. Each office is independently owned and operated. Listing information is deemed reliable but not guaranteed accurate.