
2012 Patrick Way, Spring Hill, TN 37174
Local realty services provided by:CENTURY 21 Premier
2012 Patrick Way,Spring Hill, TN 37174
$397,500
- 3 Beds
- 2 Baths
- 1,350 sq. ft.
- Single family
- Active
Listed by: erin krueger, laura picataggio
Office: compass tennessee, llc.
MLS#:3305116
Source:NASHVILLE
Price summary
- Price:$397,500
- Price per sq. ft.:$294.44
- Monthly HOA dues:$25
About this home
Enjoy the ease of one-story living & your very own private, fenced backyard with covered patio for year-round outdoor enjoyment. Upon the single-step entry, you are welcomed by LVP flooring that extends throughout the main living areas. The spacious living room features a vaulted ceiling, ceiling fan & gas fireplace. The kitchen is equipped with stainless steel appliances & pantry. The primary suite has a vaulted tiered ceiling, a walk-in closet, a ceiling fan & an ensuite bathroom with dual vanities, a garden tub & a separate glass-enclosed shower. The neighborhood has a walking trail & community playground. All just minutes from Towhee Golf Club, I-65, and the shopping & dining options in Spring Hill.
Contact an agent
Home facts
- Year built:2005
- Subdivision & Development:Golf View Estates Sec 3
- Listing ID #:3305116
- Added:53 day(s) ago
- Updated:September 15, 2026 at 04:02 PM
Rooms and interior
- Bedrooms:3
- Total bathrooms:2
- Full bathrooms:2
- Flooring:Carpet, Laminate
- Kitchen Description:Dishwasher, Disposal, Microwave, Refrigerator, Trash Compactor
- Basement:Yes
- Living area:1,350 sq. ft.
Heating and cooling
- Cooling:Central Air, Electric
- Heating:Central
- Central air:Yes
Structure and exterior
- Year built:2005
- Building area:1,350 sq. ft.
- Lot area:0.18 Acres
- Architectural Style:Ranch
- Construction Materials:Brick
- Exterior Features:Patio
- Levels:1 Story
Schools
- High school:Spring Hill High School
- Middle school:Battle Creek Middle School
- Elementary school:Battle Creek Elementary School
Utilities
- Water:Public, Water Available
- Sewer:Public Sewer
Finances and disclosures
- Price:$397,500
- Price per sq. ft.:$294.44
- Tax amount:$2,070
Features and amenities
- Appliances:Dishwasher, Disposal, Microwave, Refrigerator, Washer
- Laundry features:Dryer, Washer
- Amenities:Playground, Trail(s), Walk-In Closet(s)
Parking
- Total parking spaces:2
- Garage:Yes
- Garage spaces:2
 Copyright 2026 Realtracs Mls. All rights reserved. Realtracs Mls provides content displayed here (“provided content”) on an “as is” basis and makes no representations or warranties regarding the provided content, including, but not limited to those of non-infringement, timeliness, accuracy, or completeness. Individuals and companies using information presented are responsible for verification and validation of information they utilize and present to their customers and clients. Realtracs Mls will not be liable for any damage or loss resulting from use of the provided content or the products available through Portals, IDX, VOW, and/or Syndication. Recipients of this information shall not resell, redistribute, reproduce, modify, or otherwise copy any portion thereof without the expressed written consent of Realtracs Mls. NASHVILLE Member Broker: Renee Hunter
New listings near 2012 Patrick Way
- Coming Soon
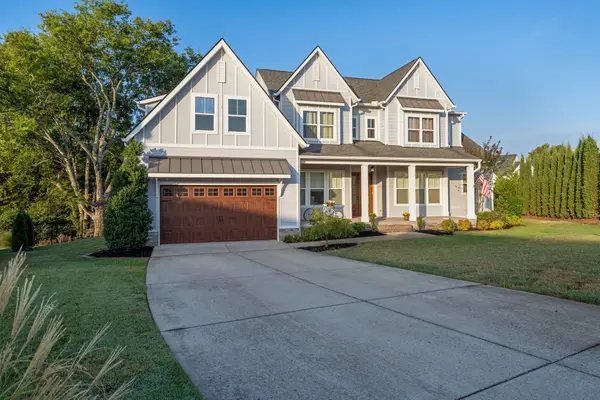 $1,150,000Coming Soon5 beds 5 baths3,904 sq. ft.
1013 Cantwell Pl, Spring Hill, TN 37174
MLS# 3592046Listed by: RE/MAX CHOICE PROPERTIES - Coming SoonOpen Sat, 2 to 4pm
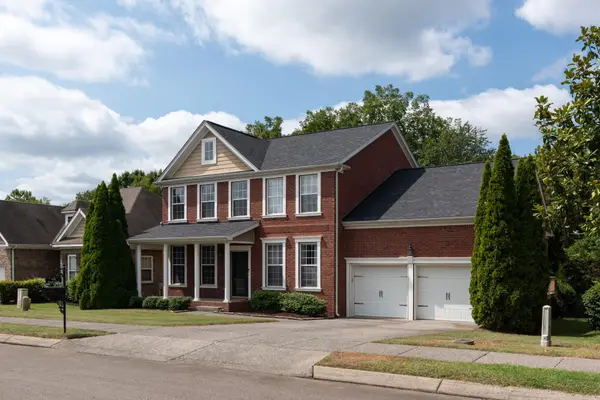 $649,500Coming Soon5 beds 3 baths2,994 sq. ft.
1018 Aenon Cir, Spring Hill, TN 37174
MLS# 3592074Listed by: KELLER WILLIAMS REALTY - Coming Soon
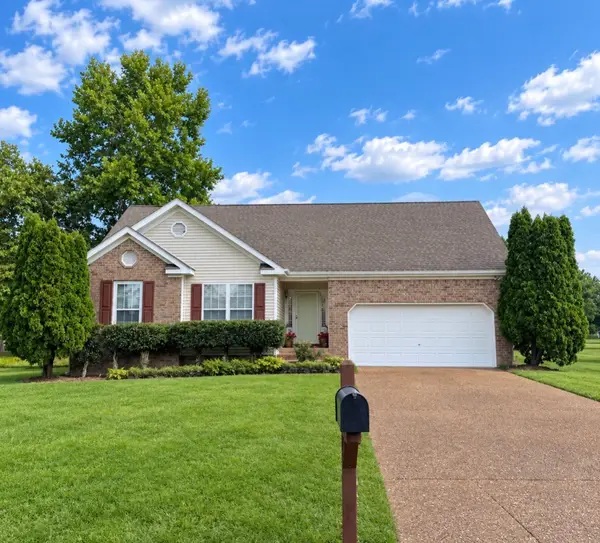 $495,000Coming Soon3 beds 2 baths1,386 sq. ft.
2942 Mercer Ln, Thompsons Station, TN 37179
MLS# 3547710Listed by: BERKSHIRE HATHAWAY HOMESERVICES WOODMONT REALTY - Coming Soon
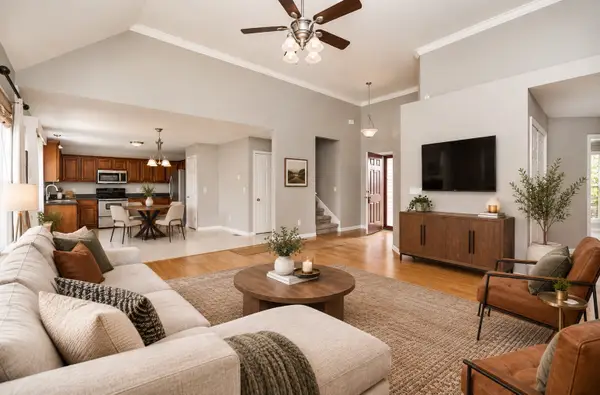 $429,900Coming Soon3 beds 2 baths1,803 sq. ft.
3998 Kristen St, Spring Hill, TN 37174
MLS# 3546176Listed by: GEMSTONE SOLUTIONS PROPERTY MANAGEMENT AND REALTY - Coming Soon
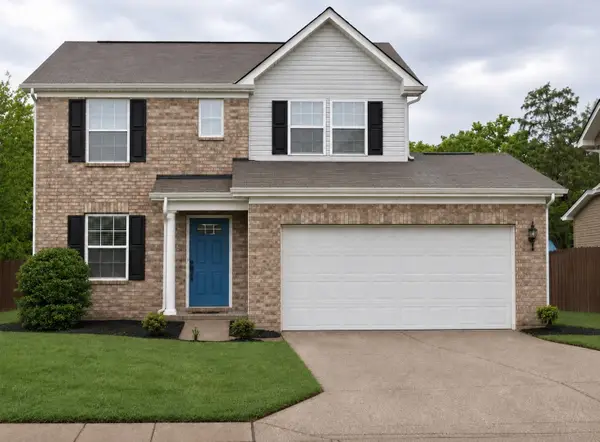 $395,000Coming Soon3 beds 3 baths1,456 sq. ft.
1022 Solomon Ln, Spring Hill, TN 37174
MLS# 3542736Listed by: BENCHMARK REALTY, LLC - Coming Soon
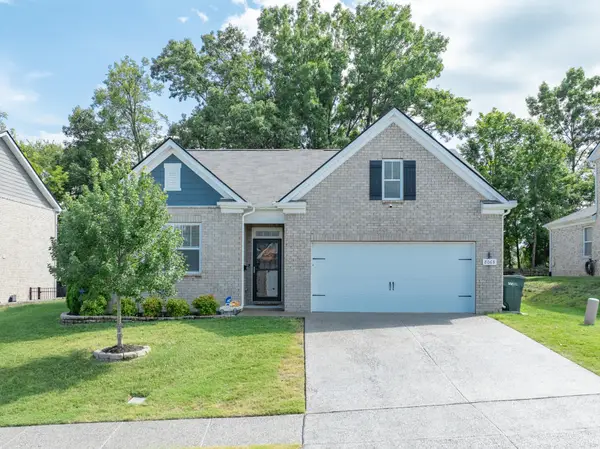 $469,000Coming Soon4 beds 2 baths1,774 sq. ft.
8063 Forest Hills Dr, Spring Hill, TN 37174
MLS# 3525862Listed by: CRIBZ - Coming Soon
 $814,900Coming Soon4 beds 3 baths3,303 sq. ft.
7005 Salmon Run, Spring Hill, TN 37174
MLS# 2614332Listed by: BENCHMARK REALTY, LLC - Open Sat, 2 to 4pmNew
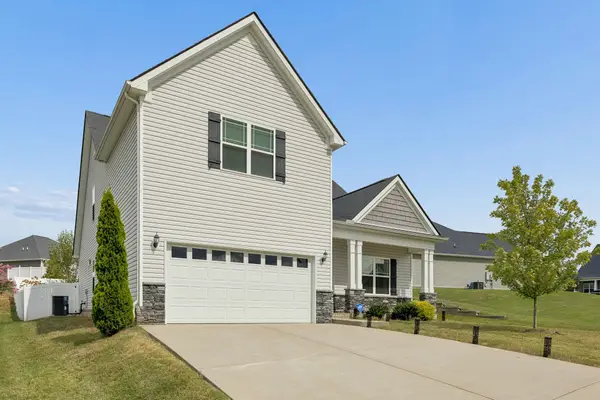 $519,000Active4 beds 3 baths2,282 sq. ft.
436 Zeffer Ct, Spring Hill, TN 37174
MLS# 3591949Listed by: COLDWELL BANKER SOUTHERN REALTY - New
 $389,900Active3 beds 3 baths1,821 sq. ft.
1066 June Wilde Rdg, Spring Hill, TN 37174
MLS# 3564433Listed by: ZEITLIN SOTHEBY'S INTERNATIONAL REALTY - New
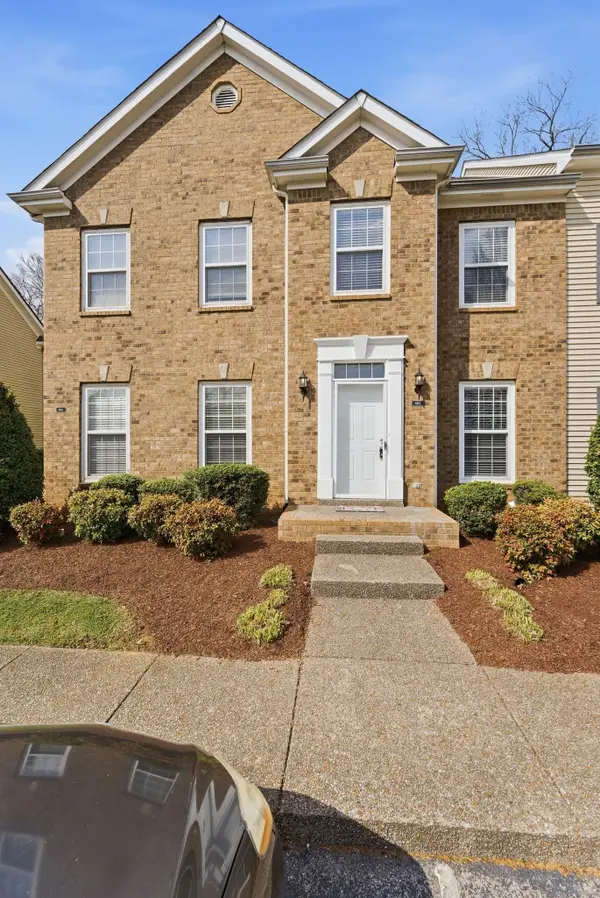 $292,500Active2 beds 2 baths1,256 sq. ft.
403 Newport Meadows Circle, Thompsons Station, TN 37179
MLS# 3547943Listed by: BENCHMARK REALTY, LLC


Protect your home and budget from life's surprises with an Assurant Home Warranty, backed by a partner that supports you through every step of homeownership. Explore Plans.
©2026 Century 21 Real Estate LLC. All rights reserved. CENTURY 21®, the CENTURY 21 Logo and C21® are service marks owned by Century 21 Real Estate LLC. Century 21 Real Estate LLC fully supports the principles of the Fair Housing Act and the Equal Opportunity Act. Each office is independently owned and operated. Listing information is deemed reliable but not guaranteed accurate.