
2022 Lasea Rd, Spring Hill, TN 37174
Local realty services provided by:CENTURY 21 Premier
2022 Lasea Rd,Spring Hill, TN 37174
$1,900,000
- 3 Beds
- 3 Baths
- 3,628 sq. ft.
- Single family
- Active
Listed by: jackie tulumaris
Office: parks compass
MLS#:3619404
Source:NASHVILLE
Price summary
- Price:$1,900,000
- Price per sq. ft.:$523.7
About this home
The home is beautiful, BUT THE LAND IS WHERE THE ADVENTURES BEGIN! Set across 6.1 ACRES this RECREATIONAL ESTATE is an OUTDOOR ENTHUSIAST'S DREAM, featuring ATV TRAILS, a PRIVATE SHOOTING RANGE, an AXE THROWING STATION, ARCHERY, & an "OLD SMOKEY" FIRE PIT. A 30 x 40 STEEL STRUCTURE BARN w/20-amp electrical service provides an ideal set up for hobbies, equipment, & projects + ample add'l acreage leaves room to make the property your own. The modern farm house showcases 3700 square-feet of thoughtfully designed, mostly single-level living. ALL BEDROOMS ON THE MAIN LEVEL + an OFFICE, generously sized LAUNDRY/MUDROOM/DROP ZONE & an inviting window-wrapped SUNROOM offering sweeping views. The second floor features a large bonus room over the garage & an adjacent room that is currently styled as a guest suite, but could be used as a second office or hobby space.The stunning kitchen blends sophisticated finishes and intentional functionality, featuring a STRIKING DOUBLE SLAB ISLAND, farm sink, custom lighting, THERMADOR APPLIANCES, & an oversized WALK-IN PANTRY you will love. ELEVATED ARCHITECTURAL DETAILS- including 10' ceilings, 8' doors, double hung windows with transoms, and custom finishes & millwork throughout- give the space a distinctive character and an exceptional sense of craftsmanship. THE IMPRESSIVE 21X9 PRIMARY BEDROOM CLOSET EVOKES THE FEEL OF A BOUTIQUE...the custom cabinetry features lighted interiors, roll out drawers, an island w/ additional drawer storage creating an elegant, highly organized space to showcase and enjoy your wardrobe & accessories.The list of the home's features & benefits continues...Enjoy 3 covered porches (front, back, & barn) for kicking back & relaxing, an oversized 3 CAR GARAGE W/TESLA CHARGER, outdoor cameras throughout the property, STORM SHELTER, front yard IRRIGATION, & custom exterior lighting. Meticulous ownership & the home has been pre-inspected for added peace of mind. Animals welcome. Text agent for VIDEO 630-806-9703....
Contact an agent
Home facts
- Year built:2022
- Subdivision & Development:None
- Listing ID #:3619404
- Added:5 day(s) ago
- Updated:October 25, 2026 at 02:50 PM
Rooms and interior
- Bedrooms:3
- Total bathrooms:3
- Full bathrooms:2
- Half bathrooms:1
- Flooring:Carpet, Tile
- Kitchen Description:Dishwasher, Refrigerator
- Basement Description:Crawl Space
- Living area:3,628 sq. ft.
Heating and cooling
- Cooling:Ceiling Fan(s), Central Air, Electric
- Heating:Propane
- Central air:Yes
Structure and exterior
- Roof:Asphalt
- Year built:2022
- Building area:3,628 sq. ft.
- Lot area:6.08 Acres
- Lot Features:Level
- Construction Materials:Fiber Cement
- Exterior Features:Porch, Smart Camera(s)/Recording, Storm Shelter
- Levels:2 Story
Schools
- High school:Battle Creek High School
- Middle school:Battle Creek Middle School
- Elementary school:Battle Creek Elementary School
Utilities
- Water:Public, Water Available
- Sewer:Septic Tank
Finances and disclosures
- Price:$1,900,000
- Price per sq. ft.:$523.7
- Tax amount:$3,402
Features and amenities
- Appliances:Dishwasher, Refrigerator
- Amenities:Ceiling Fan(s), Extra Closets, Walk-In Closet(s)
Parking
- Total parking spaces:8
- Parking description:Concrete, Driveway, Parking Pad
- Garage:Yes
- Garage spaces:3
 Copyright 2026 Realtracs Mls. All rights reserved. Realtracs Mls provides content displayed here (“provided content”) on an “as is” basis and makes no representations or warranties regarding the provided content, including, but not limited to those of non-infringement, timeliness, accuracy, or completeness. Individuals and companies using information presented are responsible for verification and validation of information they utilize and present to their customers and clients. Realtracs Mls will not be liable for any damage or loss resulting from use of the provided content or the products available through Portals, IDX, VOW, and/or Syndication. Recipients of this information shall not resell, redistribute, reproduce, modify, or otherwise copy any portion thereof without the expressed written consent of Realtracs Mls. NASHVILLE Member Broker: Renee Hunter
New listings near 2022 Lasea Rd
- Coming Soon
 $649,900Coming Soon3 beds 3 baths2,458 sq. ft.
1978 Lasea Rd, Spring Hill, TN 37174
MLS# 3626432Listed by: COBALT PREMIER PROPERTIES - Coming Soon
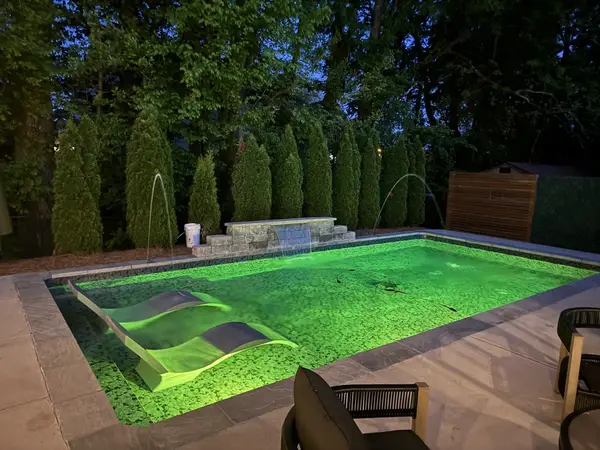 $549,900Coming Soon3 beds 2 baths1,882 sq. ft.
3715 Ivanora Dr, Spring Hill, TN 37174
MLS# 3624217Listed by: TRISTAR ELITE REALTY - Coming Soon
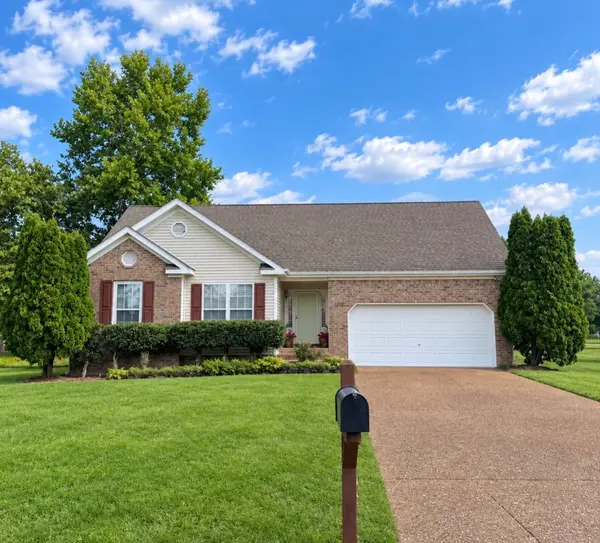 $495,000Coming Soon3 beds 2 baths1,396 sq. ft.
2942 Mercer Ln, Thompsons Station, TN 37179
MLS# 3547710Listed by: BERKSHIRE HATHAWAY HOMESERVICES WOODMONT REALTY - Coming Soon
 $814,900Coming Soon4 beds 3 baths3,303 sq. ft.
7005 Salmon Run, Spring Hill, TN 37174
MLS# 2614332Listed by: BENCHMARK REALTY, LLC - New
 $1,631,900Active6 beds 8 baths6,037 sq. ft.
1125 Sage St, Thompsons Station, TN 37179
MLS# 3626407Listed by: SIGNATURE HOMES REALTY - New
 $399,900Active3 beds 3 baths2,100 sq. ft.
1179 Short St, Spring Hill, TN 37174
MLS# 3626362Listed by: IMPACT REALTY TENNESSEE - New
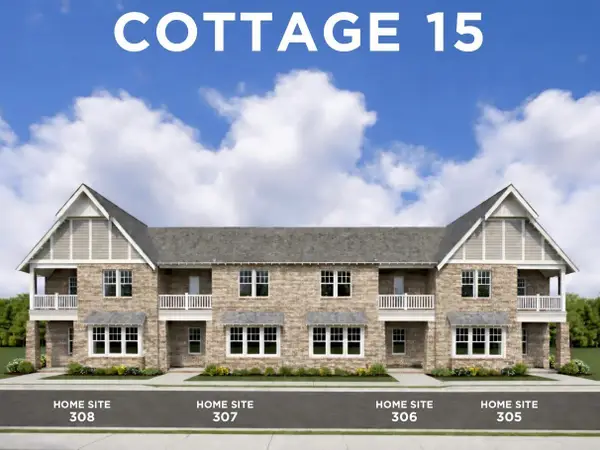 $547,000Active3 beds 3 baths2,022 sq. ft.
837 Lotus Ln, Thompsons Station, TN 37179
MLS# 3626071Listed by: SIGNATURE HOMES REALTY - New
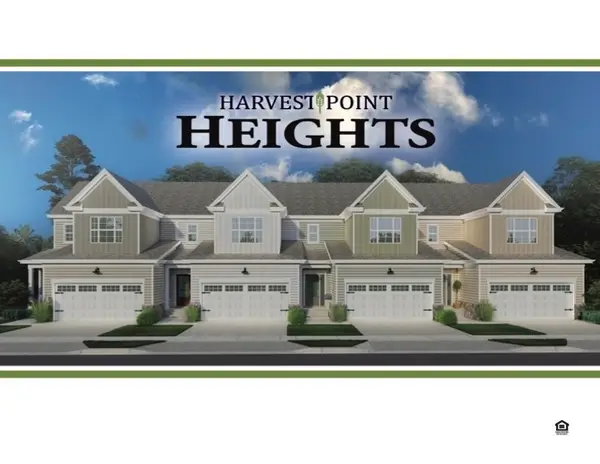 $433,900Active3 beds 3 baths2,050 sq. ft.
1140 June Wilde Rdg, Spring Hill, TN 37174
MLS# 3626109Listed by: CELEBRATION HOMES - Open Sun, 2 to 4pmNew
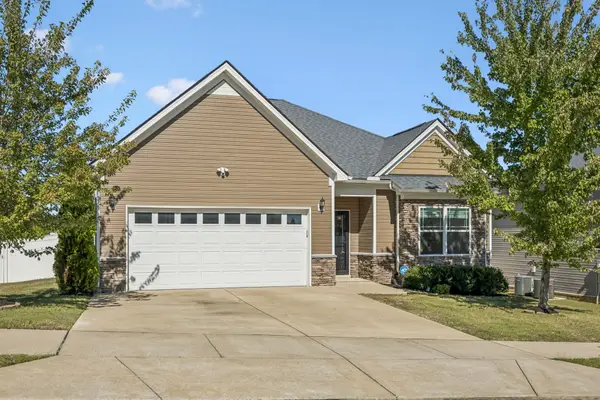 $400,000Active3 beds 2 baths1,624 sq. ft.
101 E Coker Way, Spring Hill, TN 37174
MLS# 3624583Listed by: SYNERGY REALTY NETWORK, LLC - New
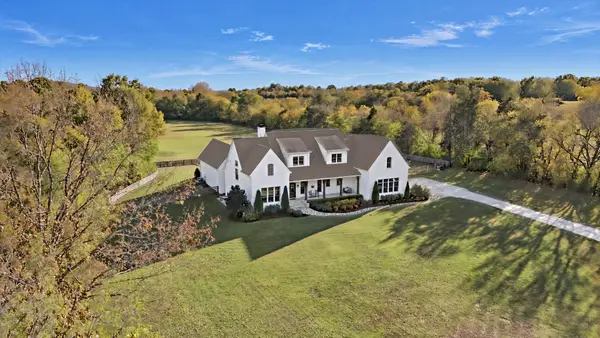 $4,599,900Active4 beds 4 baths6,050 sq. ft.
6659 Flat Creek Rd, Spring Hill, TN 37174
MLS# 3624601Listed by: BENCHMARK REALTY, LLC


Protect your home and budget from life's surprises with an Assurant Home Warranty, backed by a partner that supports you through every step of homeownership. Explore Plans.
©2026 Century 21 Real Estate LLC. All rights reserved. CENTURY 21®, the CENTURY 21 Logo and C21® are service marks owned by Century 21 Real Estate LLC. Century 21 Real Estate LLC fully supports the principles of the Fair Housing Act and the Equal Opportunity Act. Each office is independently owned and operated. Listing information is deemed reliable but not guaranteed accurate.