
209 Phillips Bnd, Spring Hill, TN 37174
Local realty services provided by:CENTURY 21 Premier
209 Phillips Bnd,Spring Hill, TN 37174
$779,900
- 4 Beds
- 3 Baths
- 2,975 sq. ft.
- Single family
- Active
Listed by: holly shelton
Office: celebration homes
MLS#:3318968
Source:NASHVILLE
Price summary
- Price:$779,900
- Price per sq. ft.:$262.15
- Monthly HOA dues:$90
About this home
Come design your dream home on one of the last remaining homesites in Harvest Point and the last lot on the Phillips Bend cul-de-sac!
This soon-to-be-built Harlow floor plan offers the opportunity to personalize many of the interior finishes and create a home that reflects your style and fits your lifestyle.
Construction is already underway, with the foundation poured and plumbing in place, so structural changes are no longer available.
For more than 25 years, Celebration Homes has been building homes differently. As one of Middle Tennessee's premier semi-custom builders, we believe luxury shouldn't be limited to an upgrade list—it should come standard. Thoughtful architectural details, abundant windows that fill each room with natural light, and exceptional craftsmanship are just a few of the features that set Celebration Homes apart.
As a locally owned Middle Tennessee builder, we're committed to delivering an outstanding homeowner experience—from contract to closing and beyond—with the support of our dedicated local warranty team.
Don't miss this rare opportunity to own a new Celebration home on one of the final homesites in Harvest Point, one of Spring Hill's most sought-after communities. Residents enjoy exceptional amenities, including a resort-style pool, playground, dog park, walking trails, community garden, green spaces, and convenient access to shopping, dining, and top-rated schools.
Be sure to ask about our current builder incentives when financing through our preferred lender, Encompass Home Lending, and closing with Lehman Title. Buyers are encouraged to visit our model, located at 304 Eastwood Lane in Harvest Point!
Don't miss your chance to make this beautiful new home your own before the remaining homesites are gone!...
Contact an agent
Home facts
- Year built:2026
- Subdivision & Development:Harvest Point Phase 11
- Listing ID #:3318968
- Added:45 day(s) ago
- Updated:September 16, 2026 at 02:39 PM
Rooms and interior
- Bedrooms:4
- Total bathrooms:3
- Full bathrooms:3
- Flooring:Carpet, Laminate, Tile
- Kitchen Description:Dishwasher, Disposal, Microwave
- Basement:Yes
- Living area:2,975 sq. ft.
Heating and cooling
- Cooling:Ceiling Fan(s), Central Air, Electric
- Heating:Central, Electric
- Central air:Yes
Structure and exterior
- Year built:2026
- Building area:2,975 sq. ft.
- Lot area:0.25 Acres
- Construction Materials:Brick, Hardboard Siding
- Exterior Features:Patio, Porch
- Levels:2 Story
Schools
- High school:Spring Hill High School
- Middle school:Spring Hill Middle School
- Elementary school:Spring Hill Elementary
Utilities
- Water:Public, Water Available
- Sewer:Public Sewer
Finances and disclosures
- Price:$779,900
- Price per sq. ft.:$262.15
- Tax amount:$530
Features and amenities
- Appliances:Dishwasher, Disposal, Microwave
- Amenities:Air Filter, Ceiling Fan(s), Park, Playground, Smart Thermostat, Smoke Detector(s), Trail(s), Walk-In Closet(s)
- Pool features:Pool
Parking
- Total parking spaces:2
- Garage:Yes
- Garage spaces:2
 Copyright 2026 Realtracs Mls. All rights reserved. Realtracs Mls provides content displayed here (“provided content”) on an “as is” basis and makes no representations or warranties regarding the provided content, including, but not limited to those of non-infringement, timeliness, accuracy, or completeness. Individuals and companies using information presented are responsible for verification and validation of information they utilize and present to their customers and clients. Realtracs Mls will not be liable for any damage or loss resulting from use of the provided content or the products available through Portals, IDX, VOW, and/or Syndication. Recipients of this information shall not resell, redistribute, reproduce, modify, or otherwise copy any portion thereof without the expressed written consent of Realtracs Mls. NASHVILLE Member Broker: Renee Hunter
New listings near 209 Phillips Bnd
- Coming Soon
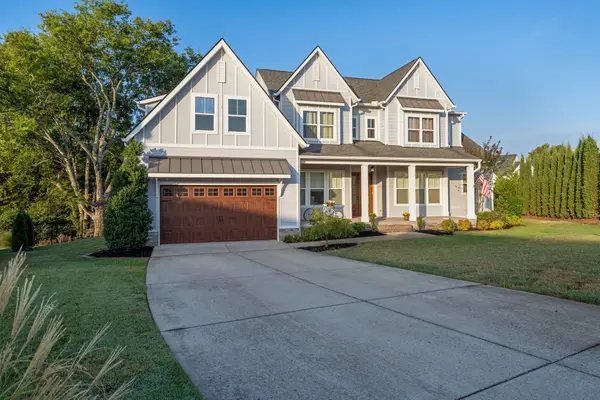 $1,150,000Coming Soon5 beds 5 baths3,904 sq. ft.
1013 Cantwell Pl, Spring Hill, TN 37174
MLS# 3592046Listed by: RE/MAX CHOICE PROPERTIES - Coming SoonOpen Sat, 2 to 4pm
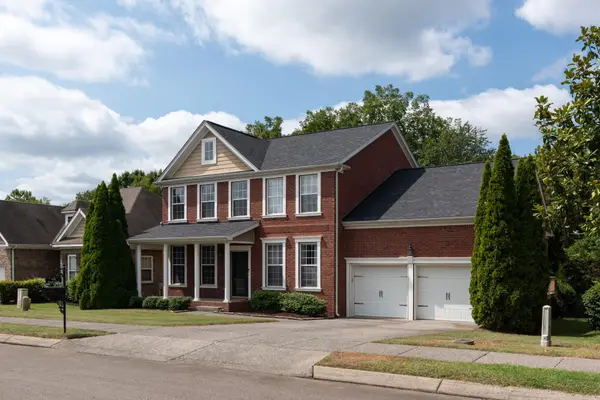 $649,500Coming Soon5 beds 3 baths2,994 sq. ft.
1018 Aenon Cir, Spring Hill, TN 37174
MLS# 3592074Listed by: KELLER WILLIAMS REALTY - Coming Soon
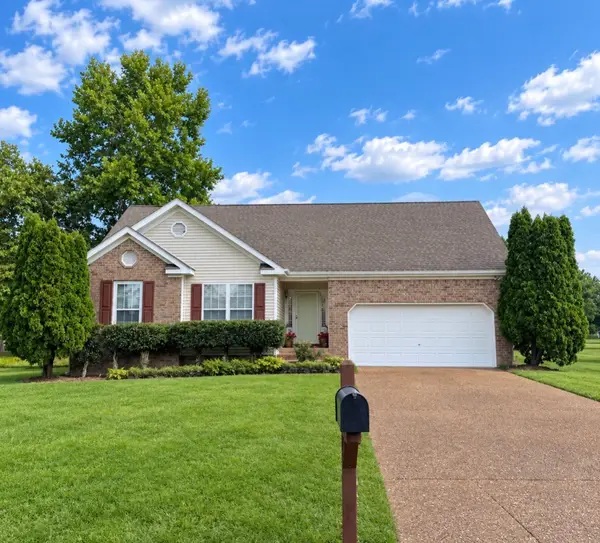 $495,000Coming Soon3 beds 2 baths1,386 sq. ft.
2942 Mercer Ln, Thompsons Station, TN 37179
MLS# 3547710Listed by: BERKSHIRE HATHAWAY HOMESERVICES WOODMONT REALTY - Coming Soon
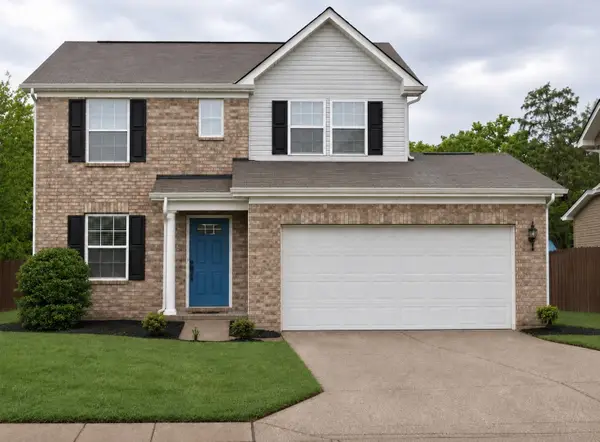 $395,000Coming Soon3 beds 3 baths1,456 sq. ft.
1022 Solomon Ln, Spring Hill, TN 37174
MLS# 3542736Listed by: BENCHMARK REALTY, LLC - Coming Soon
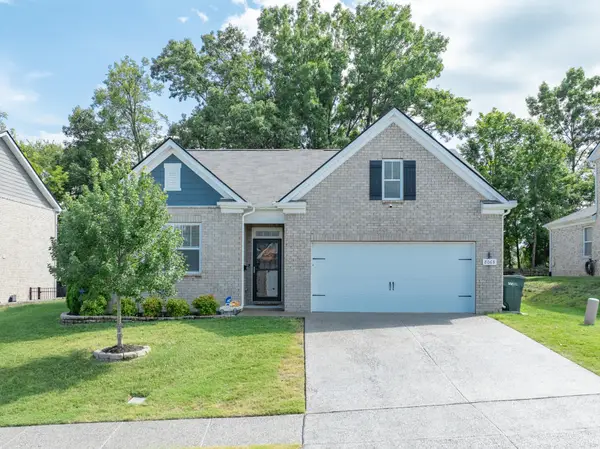 $469,000Coming Soon4 beds 2 baths1,774 sq. ft.
8063 Forest Hills Dr, Spring Hill, TN 37174
MLS# 3525862Listed by: CRIBZ - Coming Soon
 $814,900Coming Soon4 beds 3 baths3,303 sq. ft.
7005 Salmon Run, Spring Hill, TN 37174
MLS# 2614332Listed by: BENCHMARK REALTY, LLC 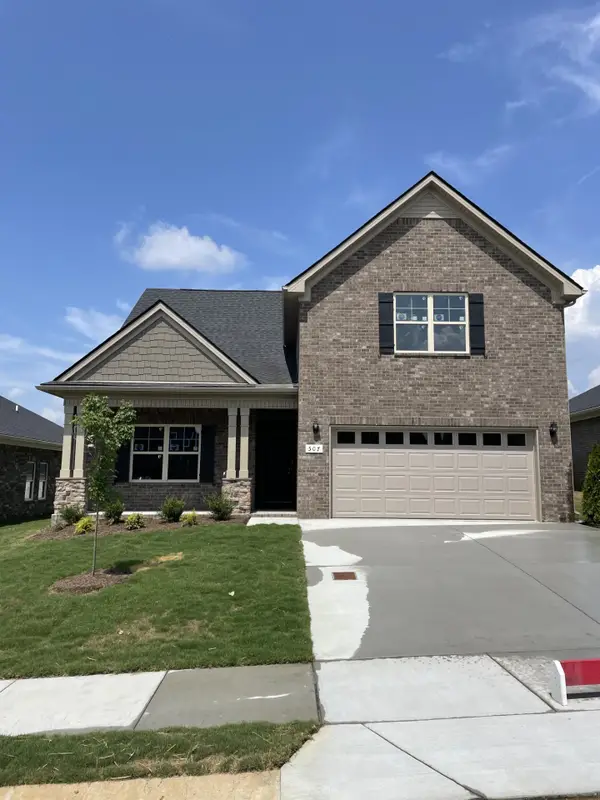 $510,240Pending4 beds 3 baths2,282 sq. ft.
430 Wren Way, Spring Hill, TN 37174
MLS# 3592893Listed by: OLE SOUTH REALTY- New
 $489,000Active4 beds 3 baths2,303 sq. ft.
660 Trevino Way, Spring Hill, TN 37174
MLS# 3592836Listed by: TYLER YORK REAL ESTATE BROKERS, LLC - New
 $537,990Active4 beds 3 baths2,273 sq. ft.
124 Rita Blanca Drive, Lebanon, TN 37090
MLS# 3592842Listed by: D.R. HORTON - New
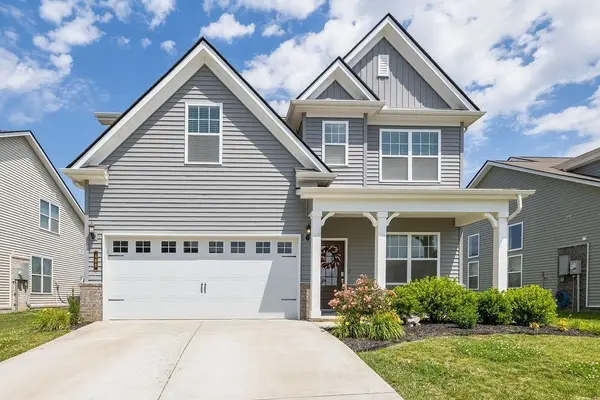 $479,000Active4 beds 3 baths1,887 sq. ft.
409 Irwin Way, Spring Hill, TN 37174
MLS# 3592802Listed by: COMPASS TENNESSEE, LLC


Protect your home and budget from life's surprises with an Assurant Home Warranty, backed by a partner that supports you through every step of homeownership. Explore Plans.
©2026 Century 21 Real Estate LLC. All rights reserved. CENTURY 21®, the CENTURY 21 Logo and C21® are service marks owned by Century 21 Real Estate LLC. Century 21 Real Estate LLC fully supports the principles of the Fair Housing Act and the Equal Opportunity Act. Each office is independently owned and operated. Listing information is deemed reliable but not guaranteed accurate.