
209 Southmen Lane, Spring Hill, TN 37174
Local realty services provided by:CENTURY 21 Premier
209 Southmen Lane,Spring Hill, TN 37174
$560,000
- 3 Beds
- 3 Baths
- 2,155 sq. ft.
- Townhouse
- Active
Listed by: jay lowenthal
Office: zeitlin sotheby's international realty
MLS#:3637580
Source:NASHVILLE
Price summary
- Price:$560,000
- Price per sq. ft.:$259.86
- Monthly HOA dues:$255
About this home
Fabulous and spotless town home that looks and feels like new construction * Being an end unit provides sun-drenched rooms * Barely lived in as it has been a second home for these original owners * You will appreciate the terrific location in the corner of the neighborhood with common space directly outside your front door and wrap-around covered porch * There is a two-car garage and guest parking next to the property * Sidewalks on both sides of the street and a walking trail give you the freedom for exercise and plenty of fresh air * And yes, there is a dog park in addition to the pool and play area within Wilkerson Place * A fire sprinkler system offers added protection in case of emergency * Seller added over $23,000 of smart upgrades at the time of construction* You will love the soft close drawers and doors on the kitchen cabinets as well as upgraded hardware on all cabinets * Hardwood flooring is in all the right places...foyer, kitchen, dining room, living room and half bath * Tile falls right in line on the kitchen backsplash, laundry and bathroom floors and is floor-to-ceiling in the primary bathroom shower * Of course, quartz counter tops are in the kitchen and full baths * Shiplap on the kitchen island gives the living room a little more pizzazz * All bedrooms have walk-in closets * The spacious bonus room feels even bigger with an open railing instead of a wall * Outside, an irrigation system in the front and side yards keeps your curb appeal in prime condition * You have very easy access to the middle and high schools * And it is just 5 minutes to jump on I-65 * Be in downtown Franklin or Cool Springs in 20 minutes to satisfy all your shopping needs and restaurant cravings * Quick possession is certainly an option * Know that renting is permitted with a minimum six-month lease term...
Contact an agent
Home facts
- Year built:2022
- Subdivision & Development:Wilkerson Place
- Listing ID #:3637580
- Added:1 day(s) ago
- Updated:November 17, 2026 at 10:05 PM
Rooms and interior
- Bedrooms:3
- Total bathrooms:3
- Full bathrooms:2
- Half bathrooms:1
- Flooring:Carpet, Tile
- Kitchen Description:Dishwasher, Disposal, Microwave, Refrigerator
- Living area:2,155 sq. ft.
Heating and cooling
- Cooling:Ceiling Fan(s), Central Air, Electric
- Heating:Central, Natural Gas
- Central air:Yes
Structure and exterior
- Roof:Shingle
- Year built:2022
- Building area:2,155 sq. ft.
- Lot Features:Level
- Architectural Style:Contemporary
- Construction Materials:Brick, Fiber Cement
- Exterior Features:Patio, Porch
- Levels:2 Story
Schools
- High school:Summit High School
- Middle school:Spring Station Middle School
- Elementary school:Bethesda Elementary
Utilities
- Water:Public, Water Available
- Sewer:Public Sewer
Finances and disclosures
- Price:$560,000
- Price per sq. ft.:$259.86
- Tax amount:$2,631
Features and amenities
- Appliances:Dishwasher, Disposal, Microwave, Refrigerator, Washer
- Laundry features:Dryer, Washer
- Amenities:Ceiling Fan(s), ENERGY STAR Qualified Appliances, Extra Closets, Fire Sprinkler System, High Speed Internet, Playground, Smoke Detector(s), Trail(s), Underground Utilities, Walk-In Closet(s)
- Pool features:Pool
Parking
- Total parking spaces:4
- Parking description:Concrete, Detached, Driveway
- Garage:Yes
- Garage spaces:2
 Copyright 2026 Realtracs Mls. All rights reserved. Realtracs Mls provides content displayed here (“provided content”) on an “as is” basis and makes no representations or warranties regarding the provided content, including, but not limited to those of non-infringement, timeliness, accuracy, or completeness. Individuals and companies using information presented are responsible for verification and validation of information they utilize and present to their customers and clients. Realtracs Mls will not be liable for any damage or loss resulting from use of the provided content or the products available through Portals, IDX, VOW, and/or Syndication. Recipients of this information shall not resell, redistribute, reproduce, modify, or otherwise copy any portion thereof without the expressed written consent of Realtracs Mls. NASHVILLE Member Broker: Renee Hunter
New listings near 209 Southmen Lane
- Coming Soon
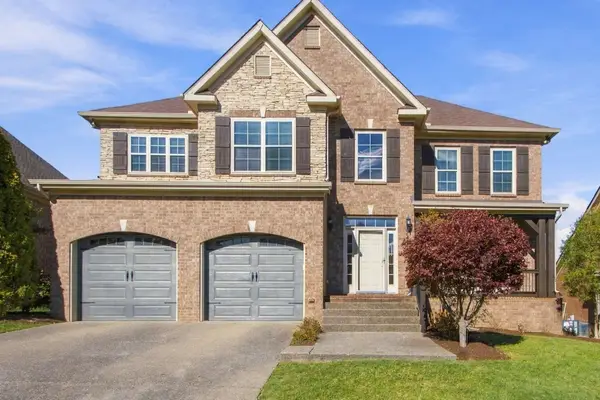 $649,900Coming Soon4 beds 3 baths2,803 sq. ft.
4002 Garrin Ct, Spring Hill, TN 37174
MLS# 3637352Listed by: ONWARD REAL ESTATE - Coming Soon
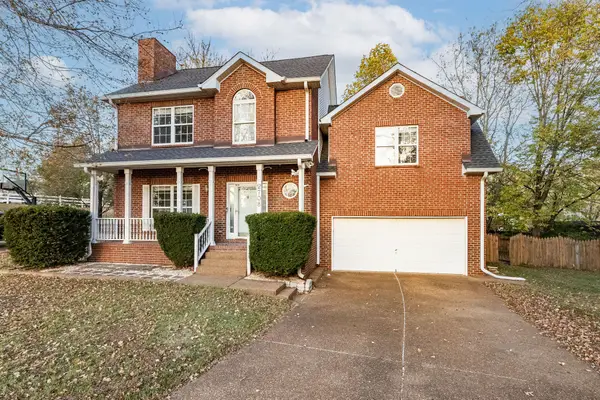 $510,000Coming Soon4 beds 3 baths2,164 sq. ft.
2708 Dutches Ct, Thompsons Station, TN 37179
MLS# 3636832Listed by: PARKS COMPASS - Coming SoonOpen Sat, 2 to 4pm
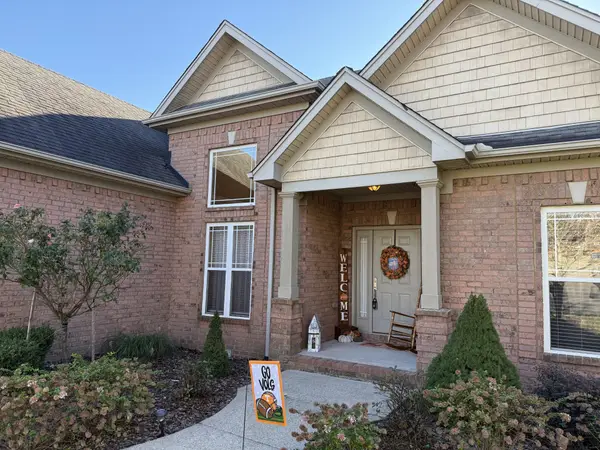 $470,000Coming Soon3 beds 2 baths1,914 sq. ft.
1023 Red Pepper Rdg, Spring Hill, TN 37174
MLS# 3636969Listed by: ZACH TAYLOR REAL ESTATE - Coming Soon
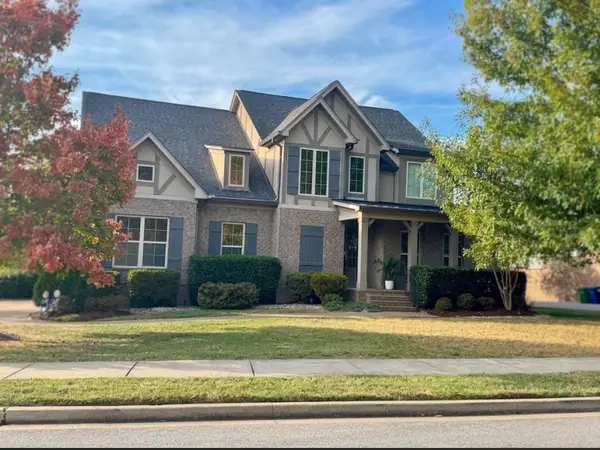 $845,000Coming Soon5 beds 4 baths3,465 sq. ft.
4028 Campania Strada, Spring Hill, TN 37174
MLS# 3632335Listed by: REALTY ONE GROUP MUSIC CITY - Coming Soon
 $1,079,000Coming Soon5 beds 4 baths3,253 sq. ft.
463 Marston Ave, Thompsons Station, TN 37179
MLS# 3627377Listed by: KELLY RIGHT REAL ESTATE OF TENNESSEE LLC - Coming Soon
 $814,900Coming Soon4 beds 3 baths3,303 sq. ft.
7005 Salmon Run, Spring Hill, TN 37174
MLS# 2614332Listed by: BENCHMARK REALTY, LLC 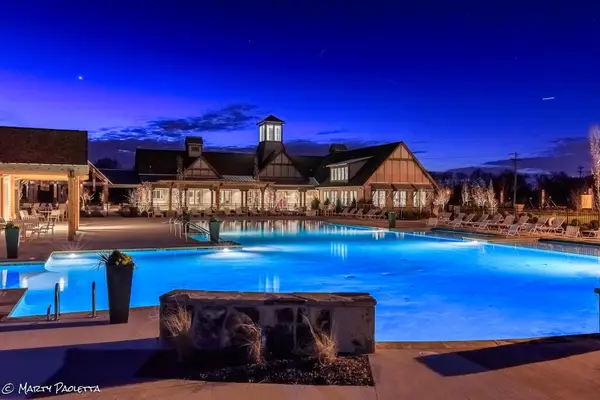 $743,500Pending3 beds 3 baths2,158 sq. ft.
2579 Buckner Lane, Thompsons Station, TN 37179
MLS# 3637691Listed by: SIGNATURE HOMES REALTY- New
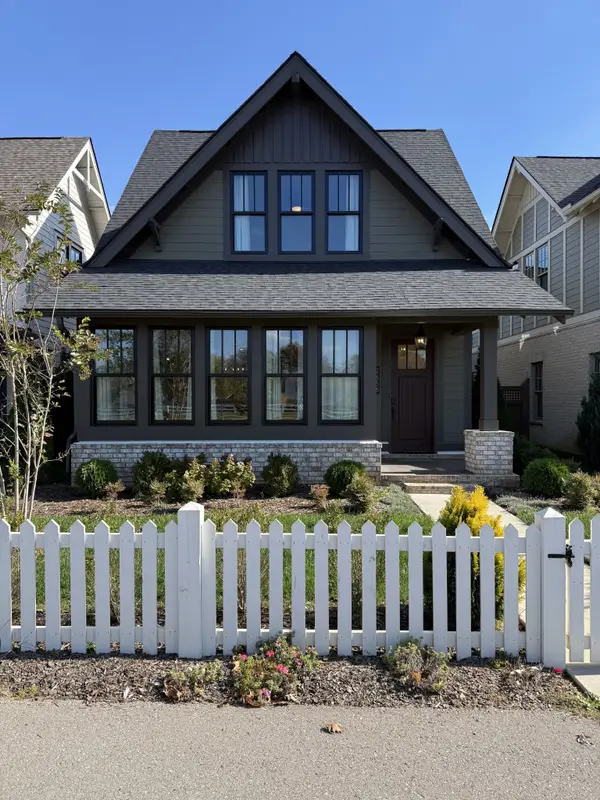 $949,000Active5 beds 4 baths3,218 sq. ft.
2656 Buckner Ln, Thompsons Station, TN 37179
MLS# 3637584Listed by: BEYCOME BROKERAGE REALTY, LLC - New
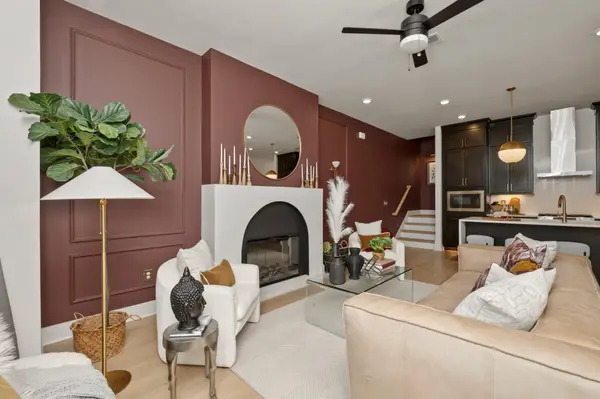 $525,000Active3 beds 3 baths2,022 sq. ft.
839 Lotus Lane, Thompsons Station, TN 37179
MLS# 3637617Listed by: SIGNATURE HOMES REALTY


Protect your home and budget from life's surprises with an Assurant Home Warranty, backed by a partner that supports you through every step of homeownership. Explore Plans.
©2026 Century 21 Real Estate LLC. All rights reserved. CENTURY 21®, the CENTURY 21 Logo and C21® are service marks owned by Century 21 Real Estate LLC. Century 21 Real Estate LLC fully supports the principles of the Fair Housing Act and the Equal Opportunity Act. Each office is independently owned and operated. Listing information is deemed reliable but not guaranteed accurate.