
296 Kinsale Dr, Spring Hill, TN 37174
Local realty services provided by:CENTURY 21 Premier
296 Kinsale Dr,Spring Hill, TN 37174
$399,000
- 3 Beds
- 3 Baths
- 2,248 sq. ft.
- Townhouse
- Active
Listed by: jesus (jesse) gonzalez, benada jones
Office: liberty house realty, llc.
MLS#:3303386
Source:NASHVILLE
Price summary
- Price:$399,000
- Price per sq. ft.:$177.49
- Monthly HOA dues:$189
About this home
Welcome to 296 Kinsale Drive, a beautifully maintained end-unit townhome in the highly sought-after Spring Hill Town Center community. Built in 2020, this spacious three-story home offers 2,248 square feet of thoughtfully designed living space with 3 bedrooms, 2.5 baths, and a versatile flex room perfect for a home office, gym, media room, or guest space. The open-concept main living area features abundant natural light, a large kitchen island, quartz countertops, stylish finishes, and seamless flow for everyday living and entertaining. The spacious primary suite includes a walk-in closet and private bath with separate shower and tub. Enjoy the convenience of a rear-entry 2-car garage, ample storage, and low-maintenance living with HOA-covered grounds maintenance. Ideally located in the heart of Spring Hill, just minutes from Saturn Parkway, I-65, shopping, dining, entertainment, schools, and the GM plant. Move-in ready and perfectly positioned for both convenience and comfort!
Contact an agent
Home facts
- Year built:2020
- Subdivision & Development:Spring Hill Town Center
- Listing ID #:3303386
- Added:53 day(s) ago
- Updated:September 14, 2026 at 02:39 PM
Rooms and interior
- Bedrooms:3
- Total bathrooms:3
- Full bathrooms:2
- Half bathrooms:1
- Flooring:Carpet, Tile
- Kitchen Description:Dishwasher, Disposal, Microwave, Refrigerator
- Basement:Yes
- Basement Description:Finished
- Living area:2,248 sq. ft.
Heating and cooling
- Cooling:Ceiling Fan(s), Central Air, Electric
- Heating:Central, Electric
- Central air:Yes
Structure and exterior
- Roof:Shingle
- Year built:2020
- Building area:2,248 sq. ft.
- Lot Features:Sloped
- Architectural Style:Contemporary
- Construction Materials:Brick, Vinyl Siding
- Exterior Features:Deck
- Levels:3 Story
Schools
- High school:Spring Hill High School
- Middle school:Spring Hill Middle School
- Elementary school:Spring Hill Elementary
Utilities
- Water:Public, Water Available
- Sewer:Public Sewer
Finances and disclosures
- Price:$399,000
- Price per sq. ft.:$177.49
- Tax amount:$2,291
Features and amenities
- Appliances:Dishwasher, Disposal, Microwave, Refrigerator
- Amenities:Ceiling Fan(s)
Parking
- Total parking spaces:3
- Parking description:Parking Pad
- Garage:Yes
- Garage spaces:2
 Copyright 2026 Realtracs Mls. All rights reserved. Realtracs Mls provides content displayed here (“provided content”) on an “as is” basis and makes no representations or warranties regarding the provided content, including, but not limited to those of non-infringement, timeliness, accuracy, or completeness. Individuals and companies using information presented are responsible for verification and validation of information they utilize and present to their customers and clients. Realtracs Mls will not be liable for any damage or loss resulting from use of the provided content or the products available through Portals, IDX, VOW, and/or Syndication. Recipients of this information shall not resell, redistribute, reproduce, modify, or otherwise copy any portion thereof without the expressed written consent of Realtracs Mls. NASHVILLE Member Broker: Renee Hunter
New listings near 296 Kinsale Dr
- Coming Soon
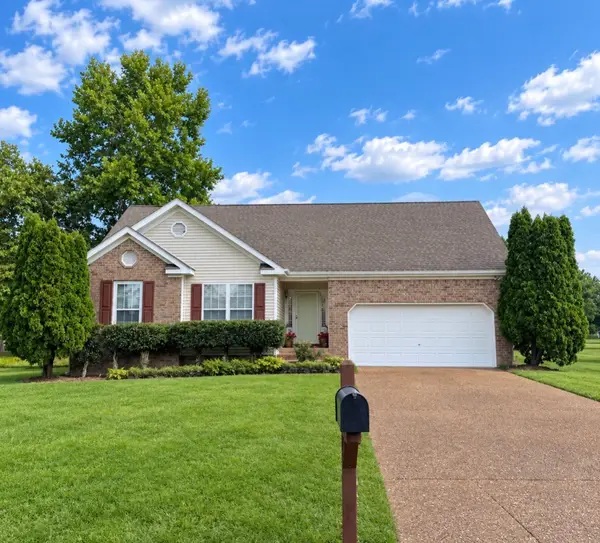 $495,000Coming Soon3 beds 2 baths1,386 sq. ft.
2942 Mercer Ln, Thompsons Station, TN 37179
MLS# 3547710Listed by: BERKSHIRE HATHAWAY HOMESERVICES WOODMONT REALTY - Coming Soon
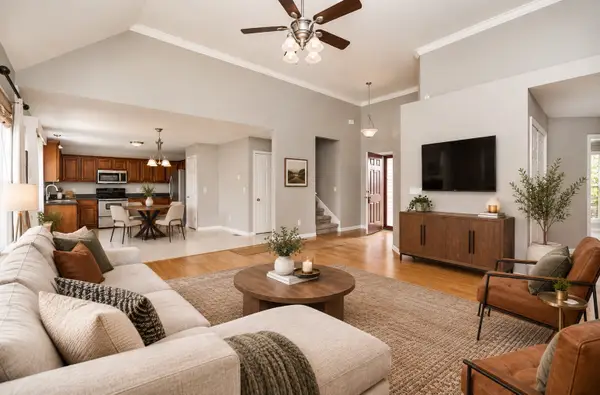 $429,900Coming Soon3 beds 2 baths1,803 sq. ft.
3998 Kristen St, Spring Hill, TN 37174
MLS# 3546176Listed by: GEMSTONE SOLUTIONS PROPERTY MANAGEMENT AND REALTY - Coming Soon
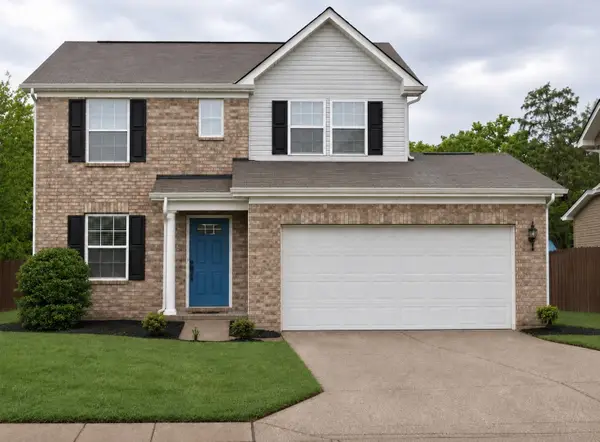 $395,000Coming Soon3 beds 3 baths1,456 sq. ft.
1022 Solomon Ln, Spring Hill, TN 37174
MLS# 3542736Listed by: BENCHMARK REALTY, LLC - Coming Soon
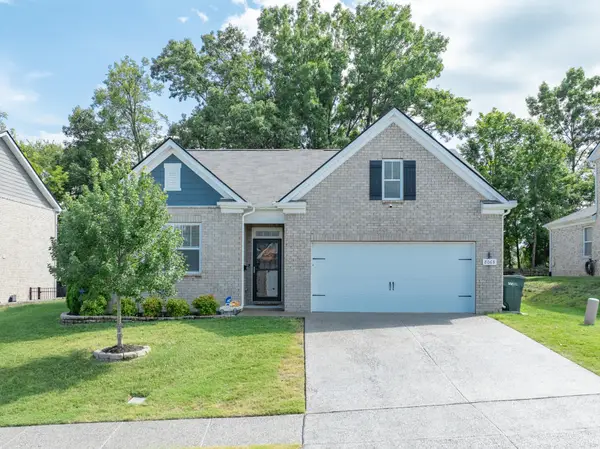 $469,000Coming Soon4 beds 2 baths1,774 sq. ft.
8063 Forest Hills Dr, Spring Hill, TN 37174
MLS# 3525862Listed by: CRIBZ - Coming Soon
 $814,900Coming Soon4 beds 3 baths3,303 sq. ft.
7005 Salmon Run, Spring Hill, TN 37174
MLS# 2614332Listed by: BENCHMARK REALTY, LLC - New
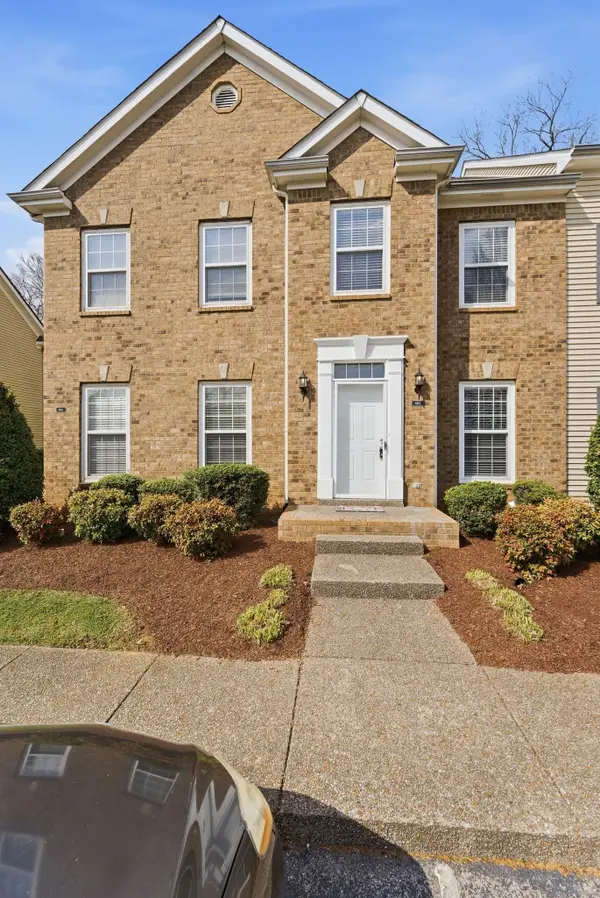 $292,500Active2 beds 2 baths1,256 sq. ft.
403 Newport Meadows Circle, Thompsons Station, TN 37179
MLS# 3547943Listed by: BENCHMARK REALTY, LLC - New
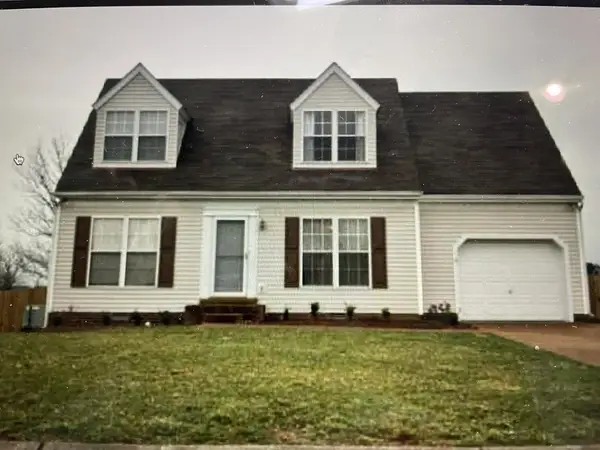 $399,900Active3 beds 2 baths1,671 sq. ft.
2885 Sutherland Dr, Thompsons Station, TN 37179
MLS# 3547818Listed by: CRYE-LEIKE, INC., REALTORS - New
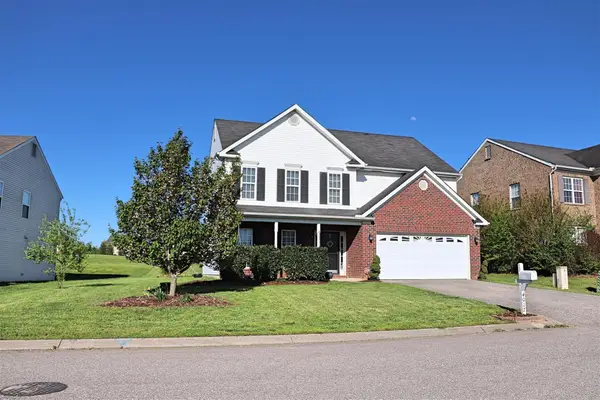 $499,900Active4 beds 3 baths2,060 sq. ft.
4017 Cadence Dr, Spring Hill, TN 37174
MLS# 3547723Listed by: SIMPLIHOM 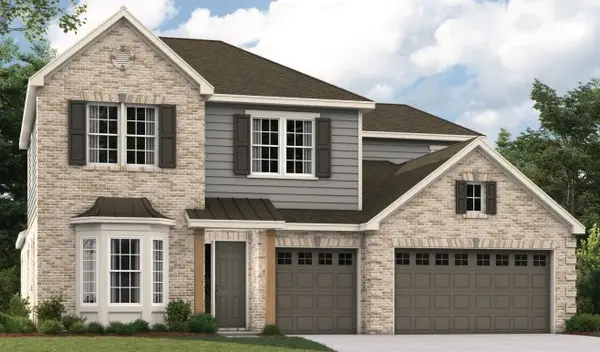 $971,207Pending4 beds 4 baths3,631 sq. ft.
1928 Harmony Rd, Spring Hill, TN 37174
MLS# 3547245Listed by: SEKISUI HOUSE COMMUNITIES TN, INC- New
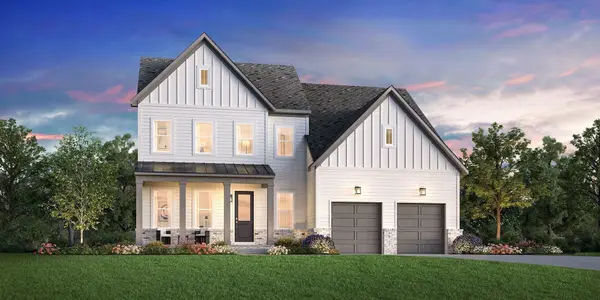 $900,070Active4 beds 4 baths2,834 sq. ft.
1420 Round Hill Lane, Spring Hill, TN 37174
MLS# 3547164Listed by: TOLL BROTHERS REAL ESTATE, INC


Protect your home and budget from life's surprises with an Assurant Home Warranty, backed by a partner that supports you through every step of homeownership. Explore Plans.
©2026 Century 21 Real Estate LLC. All rights reserved. CENTURY 21®, the CENTURY 21 Logo and C21® are service marks owned by Century 21 Real Estate LLC. Century 21 Real Estate LLC fully supports the principles of the Fair Housing Act and the Equal Opportunity Act. Each office is independently owned and operated. Listing information is deemed reliable but not guaranteed accurate.