
3004 Brisbane Ct, Spring Hill, TN 37174
Local realty services provided by:CENTURY 21 Premier
3004 Brisbane Ct,Spring Hill, TN 37174
$1,100,000
- 5 Beds
- 5 Baths
- 3,949 sq. ft.
- Single family
- Active
Listed by: jenny fann, madison arnold-nevil
Office: keller williams realty
MLS#:3603475
Source:NASHVILLE
Price summary
- Price:$1,100,000
- Price per sq. ft.:$278.55
- Monthly HOA dues:$54
About this home
TRUE CUSTOM HOME packed with craftsmanship, upgrades & incredible storage! Full-brick exterior with beautiful stonework surrounding the entry sets the tone. Inside, coffered ceilings, extensive trim work & Norman wooden shutters throughout-even the garage-showcase the attention to detail. Hardwood floors flow throughout the main level, including both downstairs bedrooms. The primary suite features an exceptionally large walk-in closet-nearly a room of its own! The kitchen includes a NEW refrigerator, dishwasher & microwave, plus instant hot water. NEW washer & dryer remain. The spacious bonus room features a wet bar plus a dedicated dance area with dance floor, mirror & ballet barre. Storage is exceptional with a hidden approx. 10x12 storage room, walk-in attic with significant room for expansion, plus extensive garage ceiling & hanging storage. Outside is made for enjoying! A 20,000-gallon free-form saltwater pool features a NEW filter & chlorinator, while the covered back patio offers a shaded spot overlooking the pool and dramatic "canyon" view beyond. Gather around the fire pit, enjoy mature fruit trees, and take advantage of front & back irrigation. 50-year roof installed approx. 3 years ago.
The nearly 650 sq ft oversized garage accommodates large vehicles, including a Suburban, and features a lifetime garage-door spring. Lawn mower, weeder, blower & gas cans can remain. BONUS: Seller reports an existing VA loan with an incredible 2.25% interest rate that may be assumable by a qualified VA-eligible buyer with successful Substitution of Entitlement, subject to lender/servicer approval and all applicable assumption requirements. Custom craftsmanship, HUGE storage, main-level living, incredible outdoor spaces & a potentially assumable 2.25% VA loan-this home has so much to offer!...
Contact an agent
Home facts
- Year built:2014
- Subdivision & Development:Cherry Grove Add Ph4 Sec4
- Listing ID #:3603475
- Added:2 day(s) ago
- Updated:October 03, 2026 at 03:06 PM
Rooms and interior
- Bedrooms:5
- Total bathrooms:5
- Full bathrooms:4
- Half bathrooms:1
- Flooring:Carpet, Tile
- Kitchen Description:Dishwasher, Disposal, Microwave, Refrigerator
- Basement Description:Crawl Space
- Living area:3,949 sq. ft.
Heating and cooling
- Cooling:Ceiling Fan(s), Central Air, Electric
- Heating:Central, Natural Gas
- Central air:Yes
Structure and exterior
- Roof:Asphalt
- Year built:2014
- Building area:3,949 sq. ft.
- Lot area:0.31 Acres
- Construction Materials:Brick, Stone
- Exterior Features:Patio, Porch
- Levels:2 Story
Schools
- High school:Summit High School
- Middle school:Spring Station Middle School
- Elementary school:Allendale Elementary School
Utilities
- Water:Public, Water Available
- Sewer:Public Sewer
Finances and disclosures
- Price:$1,100,000
- Price per sq. ft.:$278.55
- Tax amount:$4,611
Features and amenities
- Appliances:Dishwasher, Disposal, Microwave, Refrigerator, Washer
- Laundry features:Dryer, Washer
- Amenities:Air Filter, Ceiling Fan(s), Clubhouse, Extra Closets, Smoke Detector(s), Underground Utilities, Walk-In Closet(s), Wet Bar
- Pool features:In Ground, Pool, Private Pool
Parking
- Total parking spaces:5
- Parking description:Aggregate
- Garage:Yes
- Garage spaces:3
 Copyright 2026 Realtracs Mls. All rights reserved. Realtracs Mls provides content displayed here (“provided content”) on an “as is” basis and makes no representations or warranties regarding the provided content, including, but not limited to those of non-infringement, timeliness, accuracy, or completeness. Individuals and companies using information presented are responsible for verification and validation of information they utilize and present to their customers and clients. Realtracs Mls will not be liable for any damage or loss resulting from use of the provided content or the products available through Portals, IDX, VOW, and/or Syndication. Recipients of this information shall not resell, redistribute, reproduce, modify, or otherwise copy any portion thereof without the expressed written consent of Realtracs Mls. NASHVILLE Member Broker: Renee Hunter
New listings near 3004 Brisbane Ct
- Coming Soon
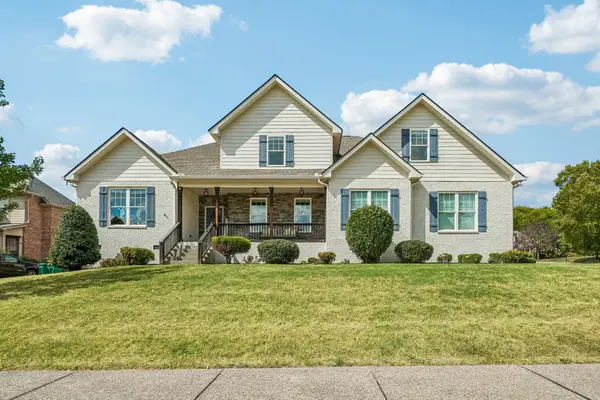 $925,000Coming Soon4 beds 4 baths3,645 sq. ft.
1359 Round Hill Ln, Spring Hill, TN 37174
MLS# 3611028Listed by: BENCHMARK REALTY, LLC - Coming Soon
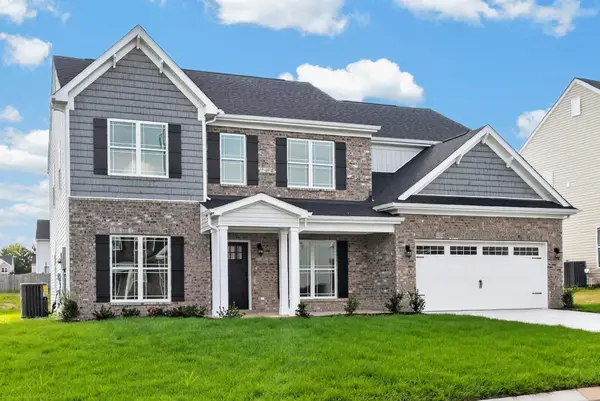 $543,000Coming Soon5 beds 3 baths3,010 sq. ft.
5020 Salient Dr, Spring Hill, TN 37174
MLS# 3610124Listed by: RELIANT REALTY ERA POWERED - Coming Soon
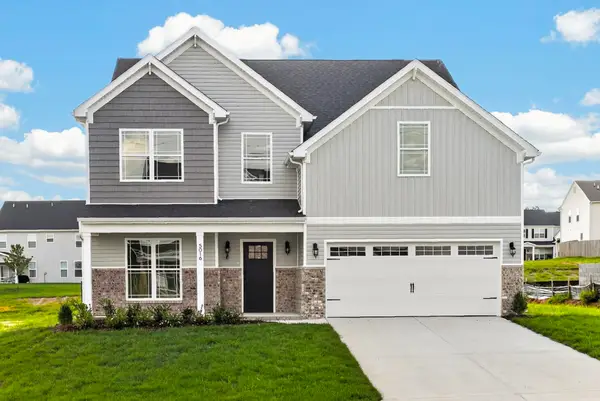 $548,000Coming Soon4 beds 3 baths3,114 sq. ft.
5016 Salient Dr, Spring Hill, TN 37174
MLS# 3610133Listed by: RELIANT REALTY ERA POWERED - Coming Soon
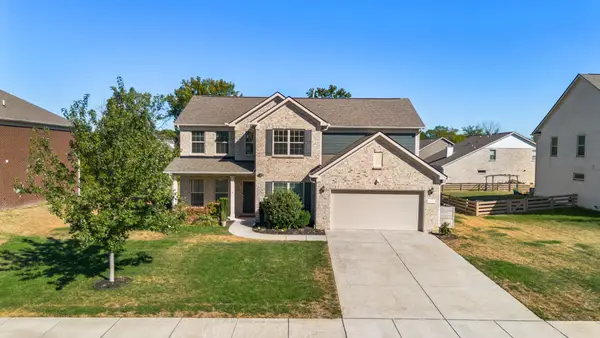 $869,000Coming Soon4 beds 4 baths3,221 sq. ft.
3021 Michaleen Dr, Spring Hill, TN 37174
MLS# 3610115Listed by: NASHVILLE REALTY GROUP - Coming Soon
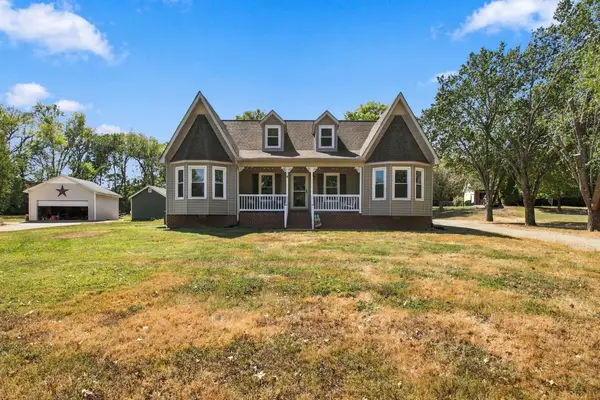 $564,900Coming Soon5 beds 3 baths2,384 sq. ft.
1156 Weaver Farm Ln, Spring Hill, TN 37174
MLS# 3609937Listed by: BENCHMARK REALTY, LLC - Coming Soon
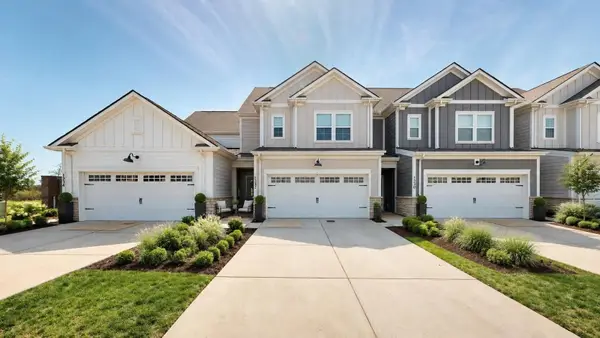 $399,900Coming Soon3 beds 3 baths2,066 sq. ft.
1232 June Wilde Rdg, Spring Hill, TN 37174
MLS# 3603707Listed by: COMPASS - Coming SoonOpen Sun, 2 to 4pm
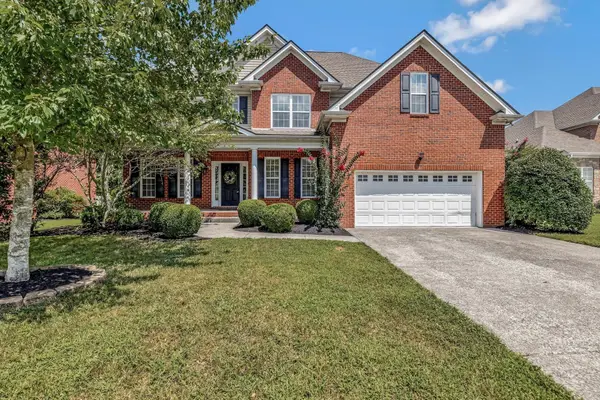 $750,000Coming Soon5 beds 3 baths3,157 sq. ft.
1019 Brixworth Dr, Thompsons Station, TN 37179
MLS# 3603336Listed by: COMPASS RE - Coming Soon
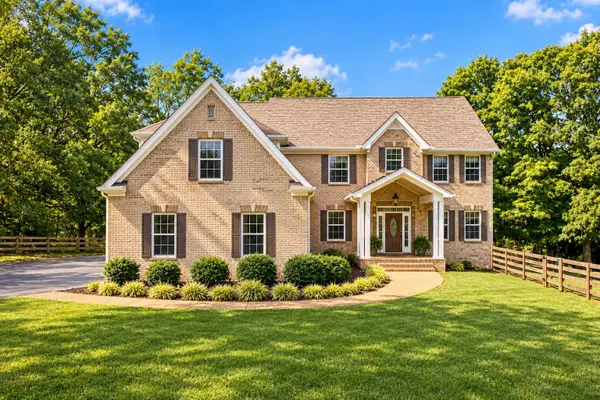 $950,000Coming Soon4 beds 5 baths3,999 sq. ft.
313 Burr Oak Ct, Spring Hill, TN 37174
MLS# 3602410Listed by: COMPASS RE - Coming Soon
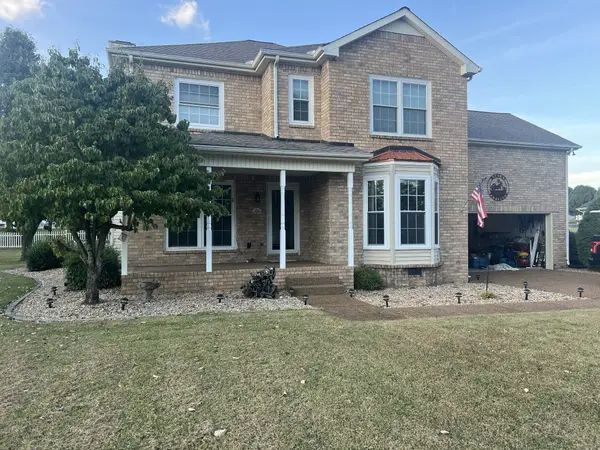 $515,000Coming Soon3 beds 3 baths2,447 sq. ft.
2120 Iroquois Ct, Thompsons Station, TN 37179
MLS# 3598656Listed by: KELLER WILLIAMS REALTY NASHVILLE/FRANKLIN - Coming Soon
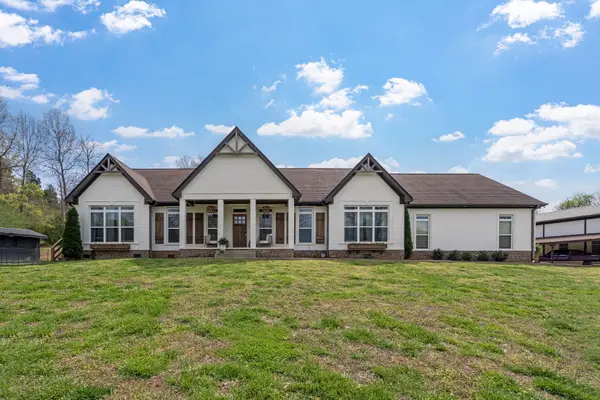 $1,125,000Coming Soon4 beds 3 baths2,827 sq. ft.
1362 Cliff Amos Rd, Spring Hill, TN 37174
MLS# 3603603Listed by: RE/MAX CHOICE PROPERTIES


Protect your home and budget from life's surprises with an Assurant Home Warranty, backed by a partner that supports you through every step of homeownership. Explore Plans.
©2026 Century 21 Real Estate LLC. All rights reserved. CENTURY 21®, the CENTURY 21 Logo and C21® are service marks owned by Century 21 Real Estate LLC. Century 21 Real Estate LLC fully supports the principles of the Fair Housing Act and the Equal Opportunity Act. Each office is independently owned and operated. Listing information is deemed reliable but not guaranteed accurate.