
3009 Ping Ct, Spring Hill, TN 37174
Local realty services provided by:CENTURY 21 Premier
3009 Ping Ct,Spring Hill, TN 37174
$579,900
- 4 Beds
- 3 Baths
- 2,255 sq. ft.
- Single family
- Active
Listed by: jonathan mills
Office: compass
MLS#:3613160
Source:NASHVILLE
Price summary
- Price:$579,900
- Price per sq. ft.:$257.16
- Monthly HOA dues:$12.5
About this home
NEW HVAC, NEW roof, NEW windows, NEW LVP flooring upstairs and down, NEW HALO water filtration system, remodeled kitchen and bathrooms, NEW appliances, NEW lighting and fixtures, NEW fence, NEW screened porch, NEW arbor, NEW pool liner, NEW pool motor and 2023 water heater are just some of the extensive improvements to this move-in-ready home. Located in Williamson County, this 4-bedroom, 2.5-bath home is tucked away on a cul-de-sac in Haynes Crossing and features a flat, private, fully fenced backyard with a pool and refinished deck. Inside, the remodeled kitchen features a large custom island with abundant storage and opens to the great room with a wood-burning fireplace. A flexible dining room off the entry can also serve as an office, playroom or additional living space. The spacious primary suite offers a tray ceiling, double vanities, garden tub, walk-in shower and oversized walk-in closet, with the upstairs laundry conveniently located nearby. Outside, the screened porch overlooks the pool and private backyard, creating a great space for relaxing or entertaining. Conveniently located just minutes from Kroger, shopping, dining and I-65. With major systems, finishes and outdoor spaces already updated, this home is ready for its next owner....
Contact an agent
Home facts
- Year built:2006
- Subdivision & Development:Haynes Crossing Sec 3-C
- Listing ID #:3613160
- Added:15 day(s) ago
- Updated:October 24, 2026 at 02:37 PM
Rooms and interior
- Bedrooms:4
- Total bathrooms:3
- Full bathrooms:2
- Half bathrooms:1
- Flooring:Tile
- Kitchen Description:Dishwasher, Disposal, Microwave, Refrigerator
- Basement Description:Crawl Space
- Living area:2,255 sq. ft.
Heating and cooling
- Cooling:Ceiling Fan(s), Central Air
- Heating:Central
- Central air:Yes
Structure and exterior
- Year built:2006
- Building area:2,255 sq. ft.
- Lot area:0.27 Acres
- Architectural Style:Traditional
- Construction Materials:Brick, Vinyl Siding
- Exterior Features:Deck, Patio, Porch, Screened
- Levels:2 Story
Schools
- High school:Summit High School
- Middle school:Spring Station Middle School
- Elementary school:Chapman's Retreat Elementary
Utilities
- Water:Public, Water Available
- Sewer:Public Sewer
Finances and disclosures
- Price:$579,900
- Price per sq. ft.:$257.16
- Tax amount:$2,690
Features and amenities
- Appliances:Dishwasher, Disposal, Microwave, Refrigerator, Washer
- Laundry features:Dryer, Washer
- Amenities:Ceiling Fan(s), Walk-In Closet(s)
- Pool features:Above Ground, Private Pool
Parking
- Total parking spaces:2
- Parking description:Concrete
- Garage:Yes
- Garage spaces:2
 Copyright 2026 Realtracs Mls. All rights reserved. Realtracs Mls provides content displayed here (“provided content”) on an “as is” basis and makes no representations or warranties regarding the provided content, including, but not limited to those of non-infringement, timeliness, accuracy, or completeness. Individuals and companies using information presented are responsible for verification and validation of information they utilize and present to their customers and clients. Realtracs Mls will not be liable for any damage or loss resulting from use of the provided content or the products available through Portals, IDX, VOW, and/or Syndication. Recipients of this information shall not resell, redistribute, reproduce, modify, or otherwise copy any portion thereof without the expressed written consent of Realtracs Mls. NASHVILLE Member Broker: Renee Hunter
New listings near 3009 Ping Ct
- Coming Soon
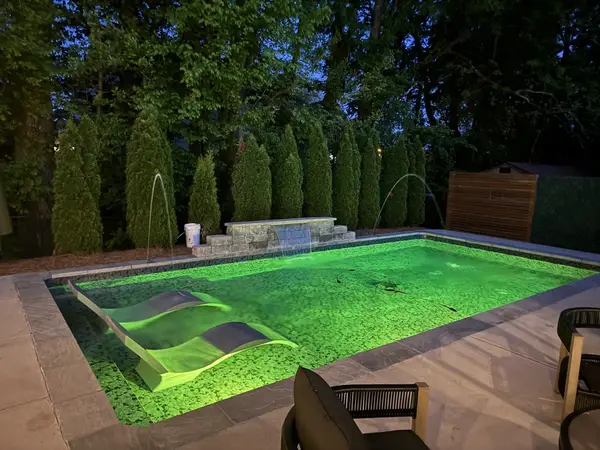 $549,900Coming Soon3 beds 2 baths1,882 sq. ft.
3715 Ivanora Dr, Spring Hill, TN 37174
MLS# 3624217Listed by: TRISTAR ELITE REALTY - Coming Soon
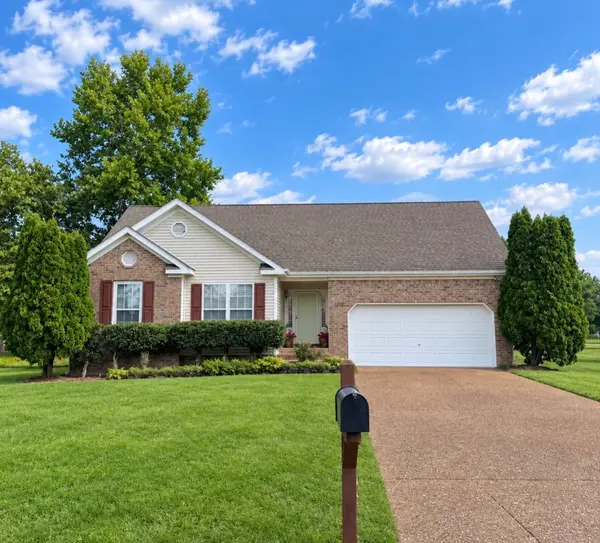 $495,000Coming Soon3 beds 2 baths1,396 sq. ft.
2942 Mercer Ln, Thompsons Station, TN 37179
MLS# 3547710Listed by: BERKSHIRE HATHAWAY HOMESERVICES WOODMONT REALTY - Coming Soon
 $814,900Coming Soon4 beds 3 baths3,303 sq. ft.
7005 Salmon Run, Spring Hill, TN 37174
MLS# 2614332Listed by: BENCHMARK REALTY, LLC - New
 $1,631,900Active6 beds 8 baths6,037 sq. ft.
1125 Sage St, Thompsons Station, TN 37179
MLS# 3626407Listed by: SIGNATURE HOMES REALTY - New
 $399,900Active3 beds 3 baths2,100 sq. ft.
1179 Short St, Spring Hill, TN 37174
MLS# 3626362Listed by: IMPACT REALTY TENNESSEE - New
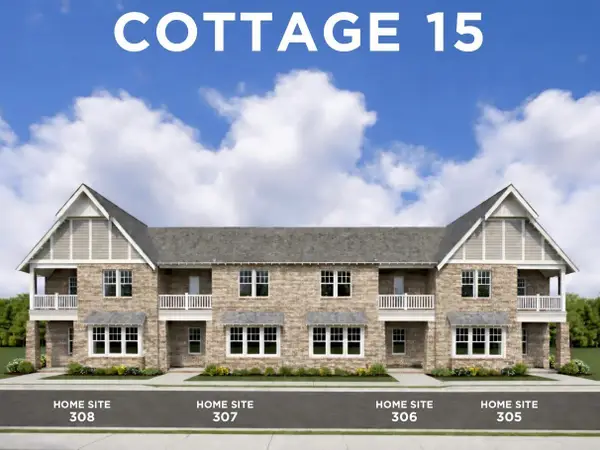 $547,000Active3 beds 3 baths2,022 sq. ft.
837 Lotus Ln, Thompsons Station, TN 37179
MLS# 3626071Listed by: SIGNATURE HOMES REALTY - New
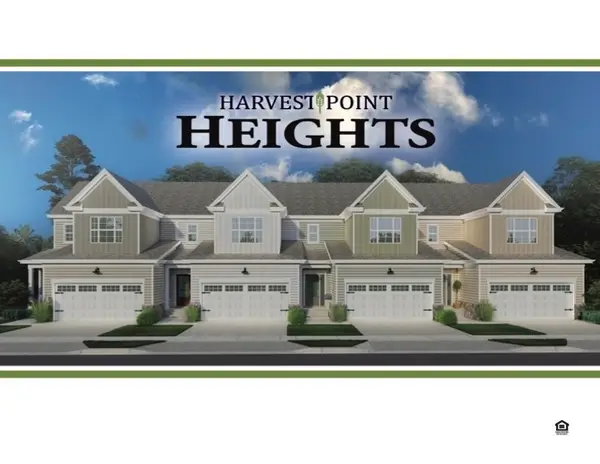 $433,900Active3 beds 3 baths2,050 sq. ft.
1140 June Wilde Rdg, Spring Hill, TN 37174
MLS# 3626109Listed by: CELEBRATION HOMES - Open Sun, 2 to 4pmNew
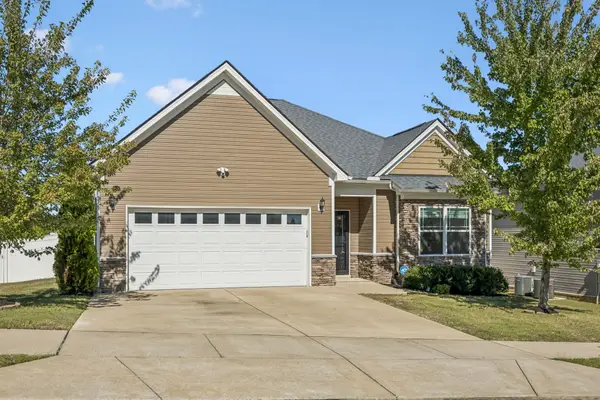 $400,000Active3 beds 2 baths1,624 sq. ft.
101 E Coker Way, Spring Hill, TN 37174
MLS# 3624583Listed by: SYNERGY REALTY NETWORK, LLC - New
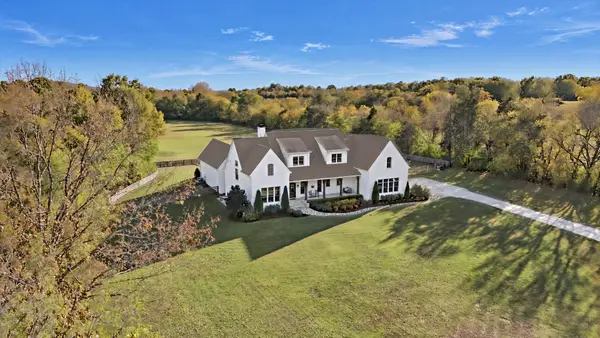 $4,599,900Active4 beds 4 baths6,050 sq. ft.
6659 Flat Creek Rd, Spring Hill, TN 37174
MLS# 3624601Listed by: BENCHMARK REALTY, LLC - New
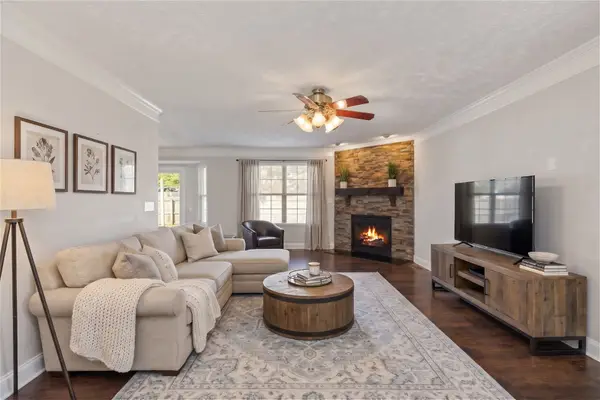 $429,500Active3 beds 3 baths1,854 sq. ft.
2290 Hayward Ln, Spring Hill, TN 37174
MLS# 3624472Listed by: ONWARD REAL ESTATE


Protect your home and budget from life's surprises with an Assurant Home Warranty, backed by a partner that supports you through every step of homeownership. Explore Plans.
©2026 Century 21 Real Estate LLC. All rights reserved. CENTURY 21®, the CENTURY 21 Logo and C21® are service marks owned by Century 21 Real Estate LLC. Century 21 Real Estate LLC fully supports the principles of the Fair Housing Act and the Equal Opportunity Act. Each office is independently owned and operated. Listing information is deemed reliable but not guaranteed accurate.