
305 Dakota Dr, Spring Hill, TN 37174
Local realty services provided by:CENTURY 21 Premier
305 Dakota Dr,Spring Hill, TN 37174
$268,900
- 2 Beds
- 2 Baths
- 1,238 sq. ft.
- Townhouse
- Active
Upcoming open houses
- Sun, Oct 2502:00 pm - 04:00 pm
Listed by: theodore white
Office: coldwell banker southern realty
MLS#:3147471
Source:NASHVILLE
Price summary
- Price:$268,900
- Price per sq. ft.:$217.21
- Monthly HOA dues:$175
About this home
Welcome home to easy living in Spring Hill! This inviting townhome offers a comfortable layout with 2 bedrooms, 1.5 bathrooms, and 1,238 square feet of thoughtfully designed living space. Recent improvements include new flooring, a new HVAC system, a new back door, and new patio fencing, giving you even more reasons to love this home. The living area features vaulted ceilings that create an open, airy feel, while the kitchen offers ample cabinetry and counter space. Step outside to your private back patio, where the new fencing and peaceful treeline backdrop create a great spot to enjoy your morning coffee or unwind at the end of the day. Located in the Gables at Wakefield, residents can enjoy community amenities including a pool, clubhouse, walking paths, and a park. Conveniently located near Spring Hill shopping, dining, and everyday essentials, this home is a wonderful opportunity for comfortable, low-maintenance living. Come see all that 305 Dakota Dr has to offer!
Contact an agent
Home facts
- Year built:2005
- Subdivision & Development:Gables @ Wakefield Ph 1
- Listing ID #:3147471
- Added:218 day(s) ago
- Updated:October 16, 2026 at 05:00 PM
Rooms and interior
- Bedrooms:2
- Total bathrooms:2
- Full bathrooms:1
- Half bathrooms:1
- Flooring:Tile
- Kitchen Description:Dishwasher, Disposal, Microwave
- Basement Description:Crawl Space
- Living area:1,238 sq. ft.
Heating and cooling
- Cooling:Central Air
- Heating:Central
- Central air:Yes
Structure and exterior
- Roof:Shingle
- Year built:2005
- Building area:1,238 sq. ft.
- Construction Materials:Vinyl Siding
- Levels:2 Story
Schools
- High school:Independence High School
- Middle school:Heritage Middle
- Elementary school:Longview Elementary School
Utilities
- Water:Public, Water Available
- Sewer:Public Sewer
Finances and disclosures
- Price:$268,900
- Price per sq. ft.:$217.21
- Tax amount:$1,167
Features and amenities
- Appliances:Dishwasher, Disposal, Microwave, Washer
- Laundry features:Dryer, Washer
- Amenities:Clubhouse, Fire Alarm, High Speed Internet, Park, Playground
- Pool features:Pool
Parking
- Total parking spaces:2
 Copyright 2026 Realtracs Mls. All rights reserved. Realtracs Mls provides content displayed here (“provided content”) on an “as is” basis and makes no representations or warranties regarding the provided content, including, but not limited to those of non-infringement, timeliness, accuracy, or completeness. Individuals and companies using information presented are responsible for verification and validation of information they utilize and present to their customers and clients. Realtracs Mls will not be liable for any damage or loss resulting from use of the provided content or the products available through Portals, IDX, VOW, and/or Syndication. Recipients of this information shall not resell, redistribute, reproduce, modify, or otherwise copy any portion thereof without the expressed written consent of Realtracs Mls. NASHVILLE Member Broker: Renee Hunter
New listings near 305 Dakota Dr
- Coming Soon
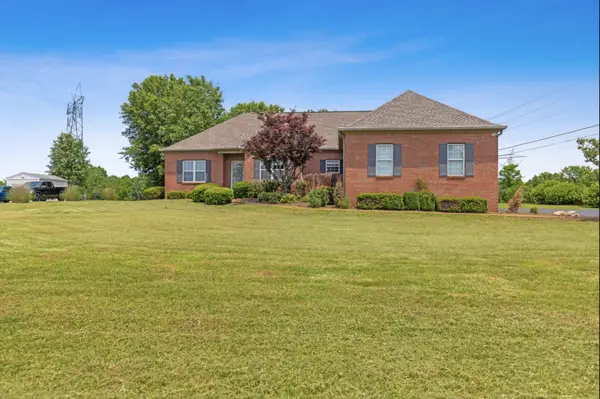 $509,999Coming Soon3 beds 2 baths1,851 sq. ft.
3509 Greystone Dr, Spring Hill, TN 37174
MLS# 3621278Listed by: BROWN & BROWN REALTY - Coming SoonOpen Sat, 2 to 4pm
 $699,900Coming Soon5 beds 5 baths3,940 sq. ft.
4015 Marion Dr, Spring Hill, TN 37174
MLS# 3620680Listed by: TYLER YORK REAL ESTATE BROKERS, LLC - Coming SoonOpen Sat, 12 to 3pm
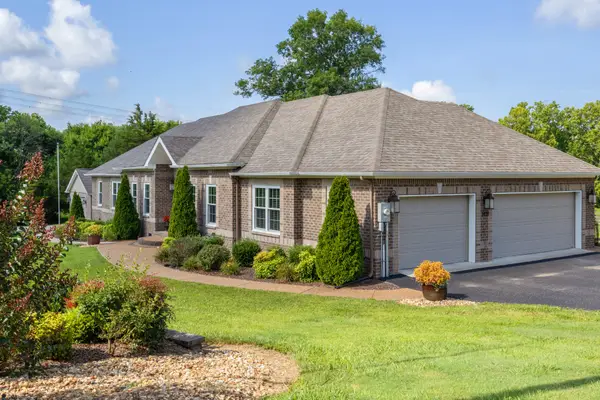 $735,900Coming Soon3 beds 3 baths2,323 sq. ft.
1439 Cliff Amos Rd, Spring Hill, TN 37174
MLS# 3613007Listed by: REALTY ONE GROUP MUSIC CITY - Coming SoonOpen Sun, 2 to 4pm
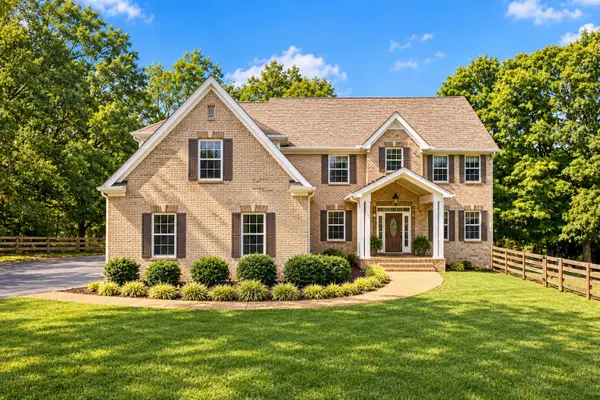 $950,000Coming Soon4 beds 5 baths3,999 sq. ft.
313 Burr Oak Ct, Spring Hill, TN 37174
MLS# 3602410Listed by: COMPASS RE - Coming Soon
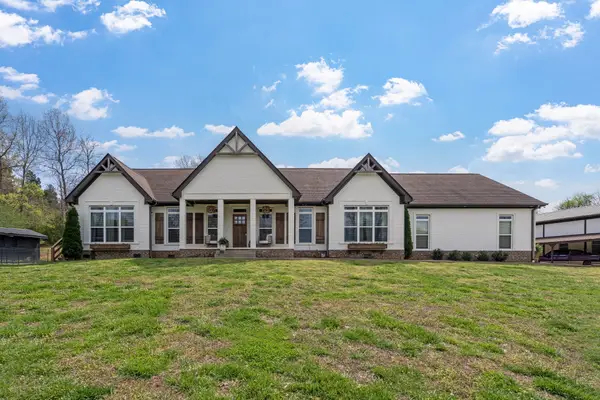 $1,125,000Coming Soon4 beds 3 baths2,827 sq. ft.
1362 Cliff Amos Rd, Spring Hill, TN 37174
MLS# 3603603Listed by: RE/MAX CHOICE PROPERTIES - Coming Soon
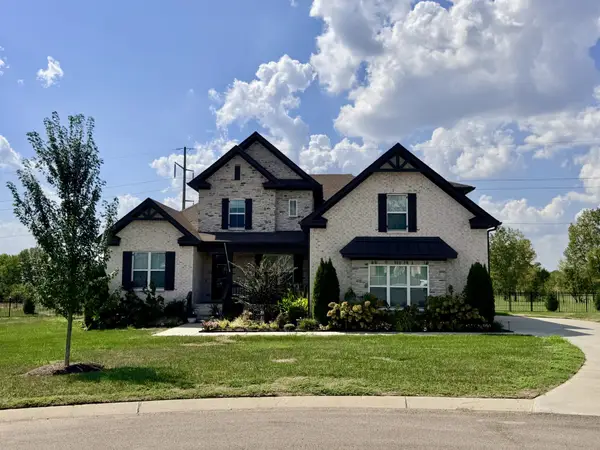 $1,425,000Coming Soon6 beds 5 baths4,224 sq. ft.
2063 Imagine Cir, Spring Hill, TN 37174
MLS# 3596235Listed by: COMPASS - Coming Soon
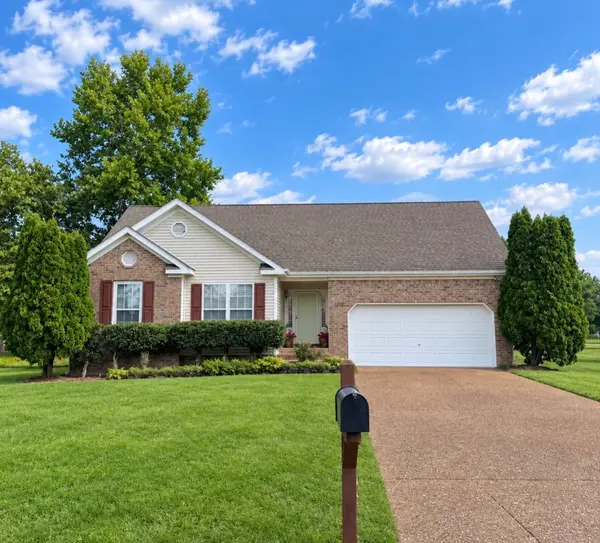 $495,000Coming Soon3 beds 2 baths1,396 sq. ft.
2942 Mercer Ln, Thompsons Station, TN 37179
MLS# 3547710Listed by: BERKSHIRE HATHAWAY HOMESERVICES WOODMONT REALTY - Coming Soon
 $814,900Coming Soon4 beds 3 baths3,303 sq. ft.
7005 Salmon Run, Spring Hill, TN 37174
MLS# 2614332Listed by: BENCHMARK REALTY, LLC - New
 $1,279,000Active8 beds 6 baths5,639 sq. ft.
6058 Hunt Valley Dr, Spring Hill, TN 37174
MLS# 3615488Listed by: COMPASS - Open Sun, 2 to 4pmNew
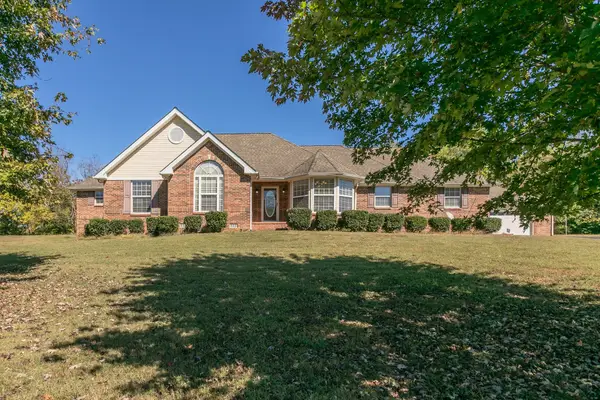 $572,000Active3 beds 3 baths2,202 sq. ft.
404 Amber Ct, Spring Hill, TN 37174
MLS# 3621485Listed by: BLACKWELL REALTY AND AUCTION


Protect your home and budget from life's surprises with an Assurant Home Warranty, backed by a partner that supports you through every step of homeownership. Explore Plans.
©2026 Century 21 Real Estate LLC. All rights reserved. CENTURY 21®, the CENTURY 21 Logo and C21® are service marks owned by Century 21 Real Estate LLC. Century 21 Real Estate LLC fully supports the principles of the Fair Housing Act and the Equal Opportunity Act. Each office is independently owned and operated. Listing information is deemed reliable but not guaranteed accurate.