
3510 Greens Mill Rd, Spring Hill, TN 37174
Local realty services provided by:CENTURY 21 Premier
3510 Greens Mill Rd,Spring Hill, TN 37174
$549,900
- 3 Beds
- 2 Baths
- 1,737 sq. ft.
- Single family
- Active
Listed by: tabby snyder coldwell
Office: coldwell banker southern realty
MLS#:3529015
Source:NASHVILLE
Price summary
- Price:$549,900
- Price per sq. ft.:$316.58
About this home
Enjoy comfortable one-level living in this beautifully updated 3-bedroom, 2-bath home in a desirable Spring Hill location. The thoughtfully designed floor plan offers spacious rooms, 3/4-inch hickory hardwood flooring, an inviting fireplace, and an updated walk-in shower. Extensive improvements include newer siding, roof, gutters, soffits, attic insulation, windows, exterior doors, storm doors, HVAC, water heater, garage door and opener, deck, appliances, and more. Additional features include a water softener, reverse-osmosis system, CleanStart laundry system, Airmaster UV clean-air system, Wyze doorbell and security cameras, and an ADT security system. Outside, enjoy the concrete driveway, attached two-car garage, carport, storage building, and impressive 16x36 workshop offering exceptional space for hobbies, equipment, or additional storage. The home has also been freshly painted from top to bottom during the Coming Soon period! The sellers love this home and all they have put into it, but they are ready to move to Florida to be closer to their grandchildren. Conveniently located near Spring Hill shopping, dining, schools, and everyday amenities while still offering the space and relaxed setting you have been looking for. This move-in-ready home has been exceptionally maintained and upgraded inside and out!...
Contact an agent
Home facts
- Year built:2000
- Subdivision & Development:Chunn S Valley Sec 2
- Listing ID #:3529015
- Added:56 day(s) ago
- Updated:October 25, 2026 at 02:19 PM
Rooms and interior
- Bedrooms:3
- Total bathrooms:2
- Full bathrooms:2
- Flooring:Carpet, Laminate
- Kitchen Description:Dishwasher, Microwave, Refrigerator
- Basement Description:Crawl Space
- Living area:1,737 sq. ft.
Heating and cooling
- Cooling:Ceiling Fan(s), Central Air, Electric
- Heating:Electric, Heat Pump
- Central air:Yes
Structure and exterior
- Roof:Shingle
- Year built:2000
- Building area:1,737 sq. ft.
- Lot area:1.02 Acres
- Lot Features:Level
- Architectural Style:Ranch
- Construction Materials:Vinyl Siding
- Exterior Features:Deck, Porch, Smart Camera(s)/Recording, Smart Light(s)
- Levels:1 Story
Schools
- High school:Spring Hill High School
- Middle school:Battle Creek Middle School
- Elementary school:Battle Creek Elementary School
Utilities
- Water:Public, Water Available
- Sewer:Septic Tank
Finances and disclosures
- Price:$549,900
- Price per sq. ft.:$316.58
- Tax amount:$1,427
Features and amenities
- Appliances:Dishwasher, Microwave, Refrigerator
- Amenities:Air Filter, Ceiling Fan(s), Extra Closets, Redecorated, Smart Camera(s)/Recording, Smoke Detector(s), Walk-In Closet(s)
Parking
- Total parking spaces:4
- Parking description:Concrete, Detached
- Garage:Yes
- Garage spaces:2
- Carport spaces:2
 Copyright 2026 Realtracs Mls. All rights reserved. Realtracs Mls provides content displayed here (“provided content”) on an “as is” basis and makes no representations or warranties regarding the provided content, including, but not limited to those of non-infringement, timeliness, accuracy, or completeness. Individuals and companies using information presented are responsible for verification and validation of information they utilize and present to their customers and clients. Realtracs Mls will not be liable for any damage or loss resulting from use of the provided content or the products available through Portals, IDX, VOW, and/or Syndication. Recipients of this information shall not resell, redistribute, reproduce, modify, or otherwise copy any portion thereof without the expressed written consent of Realtracs Mls. NASHVILLE Member Broker: Renee Hunter
New listings near 3510 Greens Mill Rd
- Coming Soon
 $649,900Coming Soon3 beds 3 baths2,458 sq. ft.
1978 Lasea Rd, Spring Hill, TN 37174
MLS# 3626432Listed by: COBALT PREMIER PROPERTIES - Coming Soon
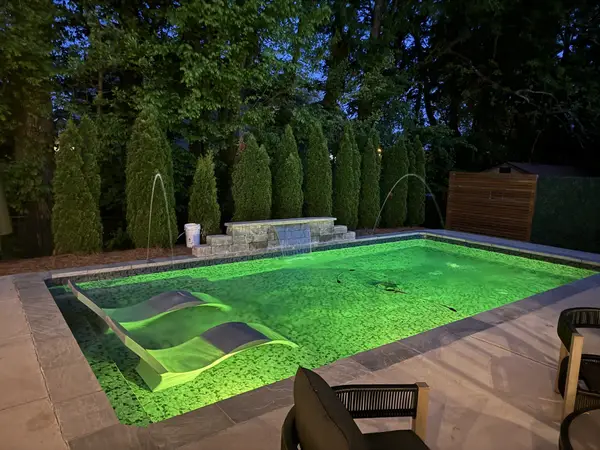 $549,900Coming Soon3 beds 2 baths1,882 sq. ft.
3715 Ivanora Dr, Spring Hill, TN 37174
MLS# 3624217Listed by: TRISTAR ELITE REALTY - Coming Soon
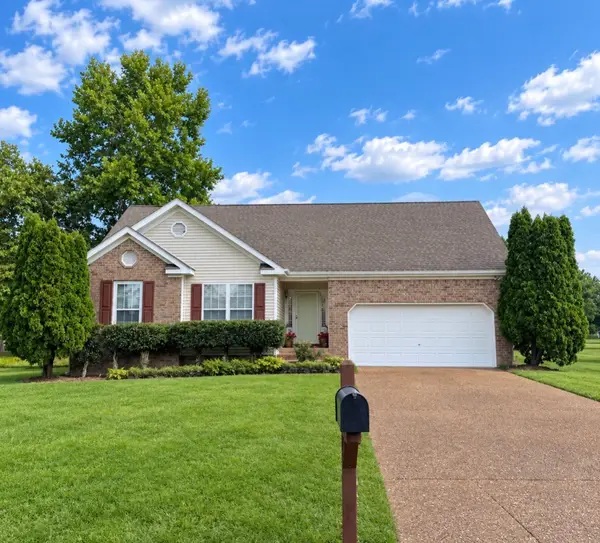 $495,000Coming Soon3 beds 2 baths1,396 sq. ft.
2942 Mercer Ln, Thompsons Station, TN 37179
MLS# 3547710Listed by: BERKSHIRE HATHAWAY HOMESERVICES WOODMONT REALTY - Coming Soon
 $814,900Coming Soon4 beds 3 baths3,303 sq. ft.
7005 Salmon Run, Spring Hill, TN 37174
MLS# 2614332Listed by: BENCHMARK REALTY, LLC - New
 $1,631,900Active6 beds 8 baths6,037 sq. ft.
1125 Sage St, Thompsons Station, TN 37179
MLS# 3626407Listed by: SIGNATURE HOMES REALTY - New
 $399,900Active3 beds 3 baths2,100 sq. ft.
1179 Short St, Spring Hill, TN 37174
MLS# 3626362Listed by: IMPACT REALTY TENNESSEE - New
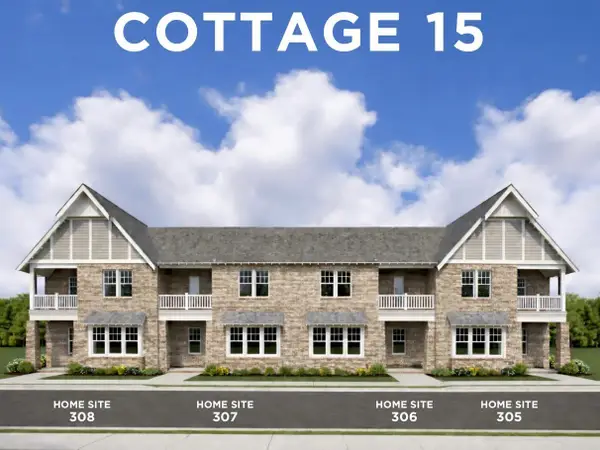 $547,000Active3 beds 3 baths2,022 sq. ft.
837 Lotus Ln, Thompsons Station, TN 37179
MLS# 3626071Listed by: SIGNATURE HOMES REALTY - New
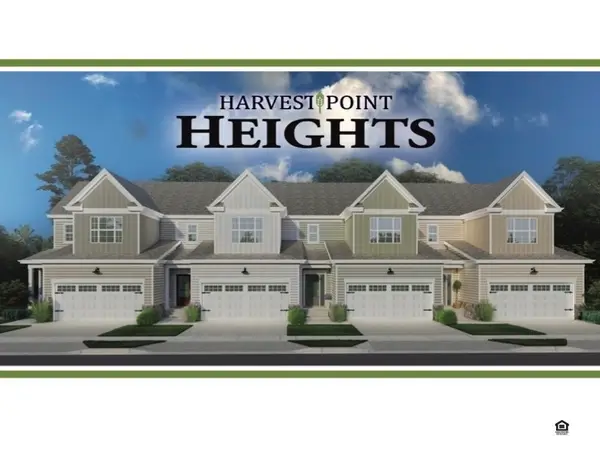 $433,900Active3 beds 3 baths2,050 sq. ft.
1140 June Wilde Rdg, Spring Hill, TN 37174
MLS# 3626109Listed by: CELEBRATION HOMES - Open Sun, 2 to 4pmNew
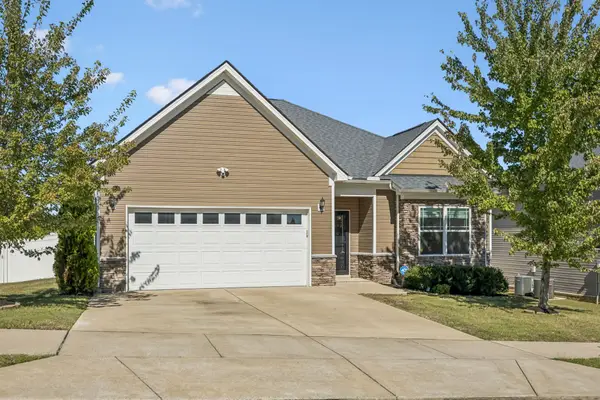 $400,000Active3 beds 2 baths1,624 sq. ft.
101 E Coker Way, Spring Hill, TN 37174
MLS# 3624583Listed by: SYNERGY REALTY NETWORK, LLC - New
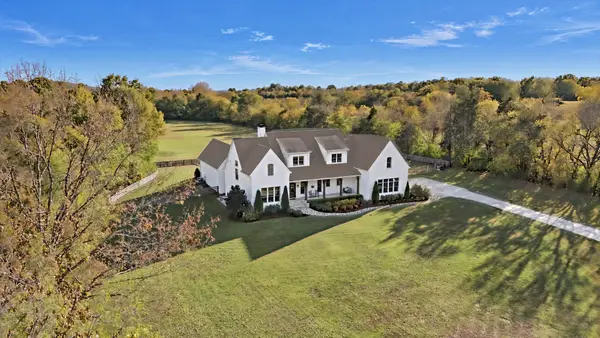 $4,599,900Active4 beds 4 baths6,050 sq. ft.
6659 Flat Creek Rd, Spring Hill, TN 37174
MLS# 3624601Listed by: BENCHMARK REALTY, LLC


Protect your home and budget from life's surprises with an Assurant Home Warranty, backed by a partner that supports you through every step of homeownership. Explore Plans.
©2026 Century 21 Real Estate LLC. All rights reserved. CENTURY 21®, the CENTURY 21 Logo and C21® are service marks owned by Century 21 Real Estate LLC. Century 21 Real Estate LLC fully supports the principles of the Fair Housing Act and the Equal Opportunity Act. Each office is independently owned and operated. Listing information is deemed reliable but not guaranteed accurate.