
4009 Charter Oak Ct, Spring Hill, TN 37174
Local realty services provided by:CENTURY 21 Premier
4009 Charter Oak Ct,Spring Hill, TN 37174
$1,198,000
- 5 Beds
- 6 Baths
- 4,098 sq. ft.
- Single family
- Active
Listed by: kathy ryan
Office: crye-leike, realtors
MLS#:3611012
Source:NASHVILLE
Price summary
- Price:$1,198,000
- Price per sq. ft.:$292.34
- Monthly HOA dues:$85
About this home
One of the final opportunities in the boutique community of Maebry. Located in Williamson County on the edge of Spring Hill and a stones throw from Thompson Station. Maebry is a community of 14 homes delivering the charm of a small neighborhood with a showcase of stunning architectural design by luxury builder Greydon Homes. This home is set to impress with its thoughtfully planned interior with attention to every detail. Walking through the double entry doors, you are greeted by a spacious and elegant interior. The front office has a light oak ceiling and warm mocha color drenched walls highlighting the space. The upscale kitchen is a chef's dream complete with a 9 1/2 ft large island, 48" double oven range with griddle, custom cabinetry and tile to the ceiling, chef's refrigerator/freezer, and walk in pantry. The great room features a gas fireplace and archways leading to the Owner's Suite. The private owner's retreat has large walk in closet, soaking tub, large shower, and separate water closet. A wide open staircase leading to the second level where all bedrooms have ensuite baths featuring designer fixtures paired with rich tile and stone finishes, creating a spa like luxury. This home is perfect for the family that works from home featuring two private offices. In addition, there is a second laundry room with cabinetry, folding area, and utility sink. The climate controlled walk in finished storage area offers convenient, year-round space for seasonal decor, or wardrobe overflow. A versatile bonus room offers flexible space to suit your lifestyle-ideal for a media lounge, playroom, or fitness studio. Entertain in style with the covered porch and outdoor gas fireplace overlooking a fenced backyard that is landscaped with lush evergreen trees for additional privacy. This home has many smart home elements, a tankless water heater, and features a seamlessly integrated audio system with built speakers throughout the main level....
Contact an agent
Home facts
- Year built:2026
- Subdivision & Development:Maebry
- Listing ID #:3611012
- Added:45 day(s) ago
- Updated:November 17, 2026 at 03:44 PM
Rooms and interior
- Bedrooms:5
- Total bathrooms:6
- Full bathrooms:5
- Half bathrooms:1
- Flooring:Tile
- Kitchen Description:Dishwasher, Microwave, Refrigerator
- Living area:4,098 sq. ft.
Heating and cooling
- Cooling:Central Air
- Heating:Central, Electric, Natural Gas
- Central air:Yes
Structure and exterior
- Roof:Asphalt
- Year built:2026
- Building area:4,098 sq. ft.
- Lot area:0.31 Acres
- Construction Materials:Brick
- Levels:2 Story
Schools
- High school:Summit High School
- Middle school:Spring Station Middle School
- Elementary school:Chapman's Retreat Elementary
Utilities
- Water:Public, Water Available
- Sewer:Public Sewer
Finances and disclosures
- Price:$1,198,000
- Price per sq. ft.:$292.34
Features and amenities
- Appliances:Dishwasher, Microwave, Refrigerator
- Amenities:Smoke Detector(s)
- Smart home:Yes
Parking
- Total parking spaces:2
- Parking description:Attached
- Garage:Yes
- Garage spaces:2
 Copyright 2026 Realtracs Mls. All rights reserved. Realtracs Mls provides content displayed here (“provided content”) on an “as is” basis and makes no representations or warranties regarding the provided content, including, but not limited to those of non-infringement, timeliness, accuracy, or completeness. Individuals and companies using information presented are responsible for verification and validation of information they utilize and present to their customers and clients. Realtracs Mls will not be liable for any damage or loss resulting from use of the provided content or the products available through Portals, IDX, VOW, and/or Syndication. Recipients of this information shall not resell, redistribute, reproduce, modify, or otherwise copy any portion thereof without the expressed written consent of Realtracs Mls. NASHVILLE Member Broker: Renee Hunter
New listings near 4009 Charter Oak Ct
- Coming Soon
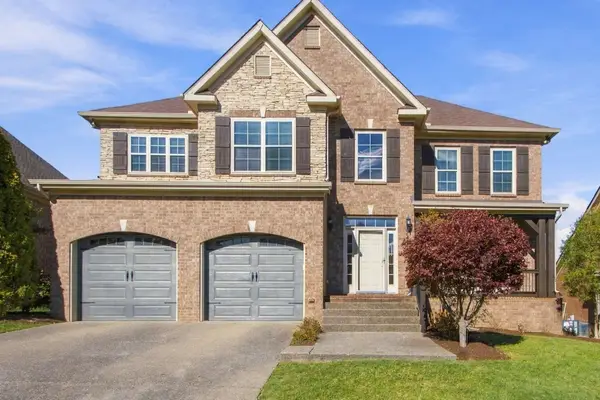 $649,900Coming Soon4 beds 3 baths2,803 sq. ft.
4002 Garrin Ct, Spring Hill, TN 37174
MLS# 3637352Listed by: ONWARD REAL ESTATE - Coming Soon
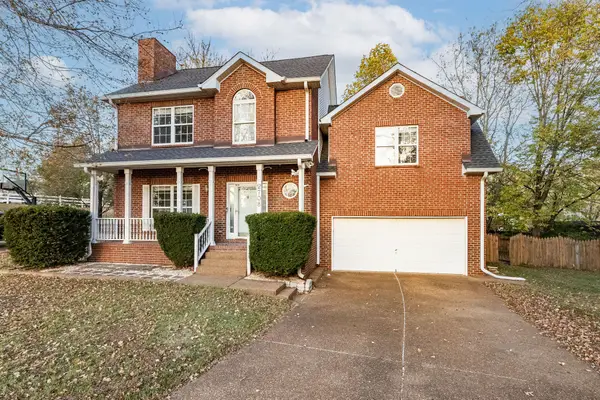 $510,000Coming Soon4 beds 3 baths2,164 sq. ft.
2708 Dutches Ct, Thompsons Station, TN 37179
MLS# 3636832Listed by: PARKS COMPASS - Coming SoonOpen Sat, 2 to 4pm
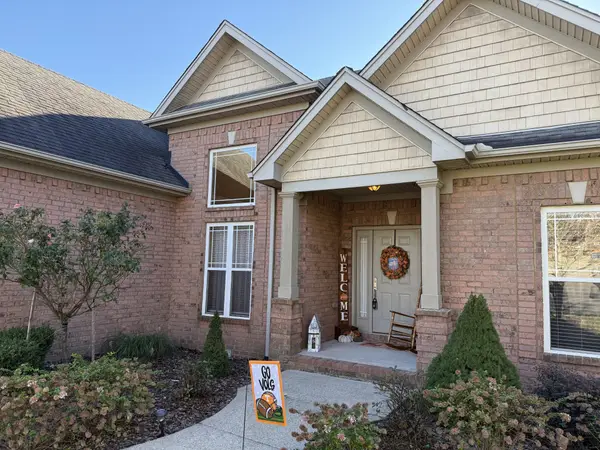 $470,000Coming Soon3 beds 2 baths1,914 sq. ft.
1023 Red Pepper Rdg, Spring Hill, TN 37174
MLS# 3636969Listed by: ZACH TAYLOR REAL ESTATE - Coming Soon
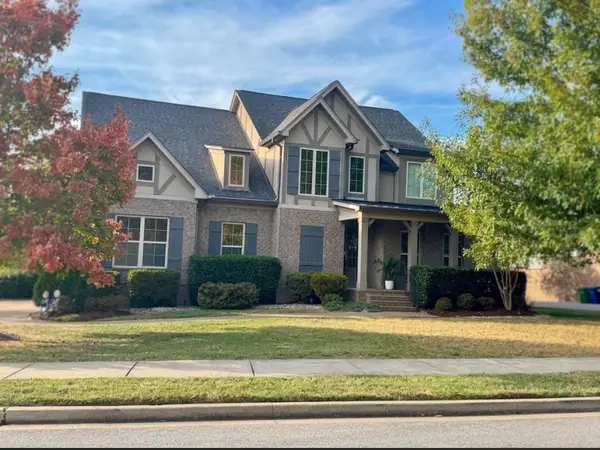 $845,000Coming Soon5 beds 4 baths3,465 sq. ft.
4028 Campania Strada, Spring Hill, TN 37174
MLS# 3632335Listed by: REALTY ONE GROUP MUSIC CITY - Coming Soon
 $1,079,000Coming Soon5 beds 4 baths3,253 sq. ft.
463 Marston Ave, Thompsons Station, TN 37179
MLS# 3627377Listed by: KELLY RIGHT REAL ESTATE OF TENNESSEE LLC - Coming Soon
 $814,900Coming Soon4 beds 3 baths3,303 sq. ft.
7005 Salmon Run, Spring Hill, TN 37174
MLS# 2614332Listed by: BENCHMARK REALTY, LLC - New
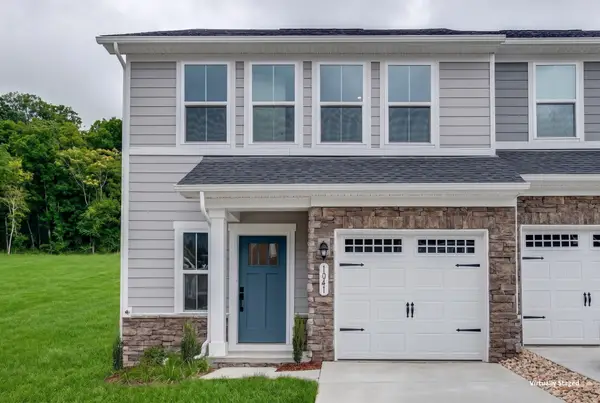 $419,900Active3 beds 3 baths1,503 sq. ft.
1041 Mountain View Dr, Thompsons Station, TN 37179
MLS# 3637493Listed by: KELLER WILLIAMS REALTY NASHVILLE/FRANKLIN - New
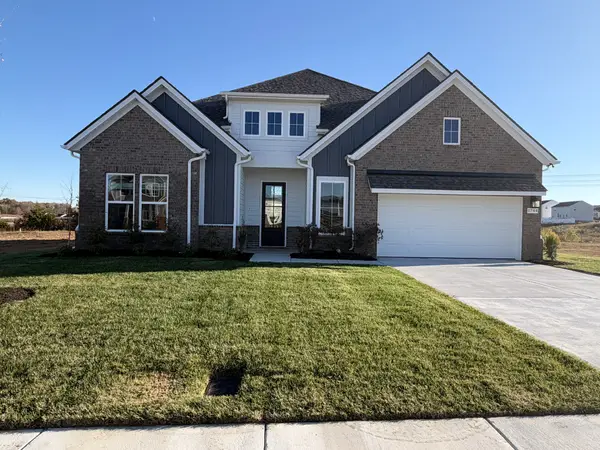 $629,990Active3 beds 2 baths2,766 sq. ft.
1744 Shallow Creek Dr, Spring Hill, TN 37174
MLS# 3637205Listed by: DRB GROUP TENNESSEE - New
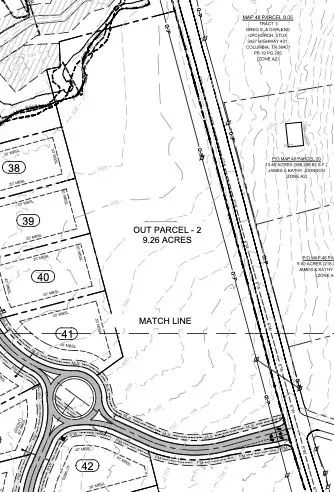 $999,900Active9.26 Acres
0 Hwy 431, Spring Hill, TN 37174
MLS# 3637383Listed by: THE DESIGNATED AGENCY, INC. - New
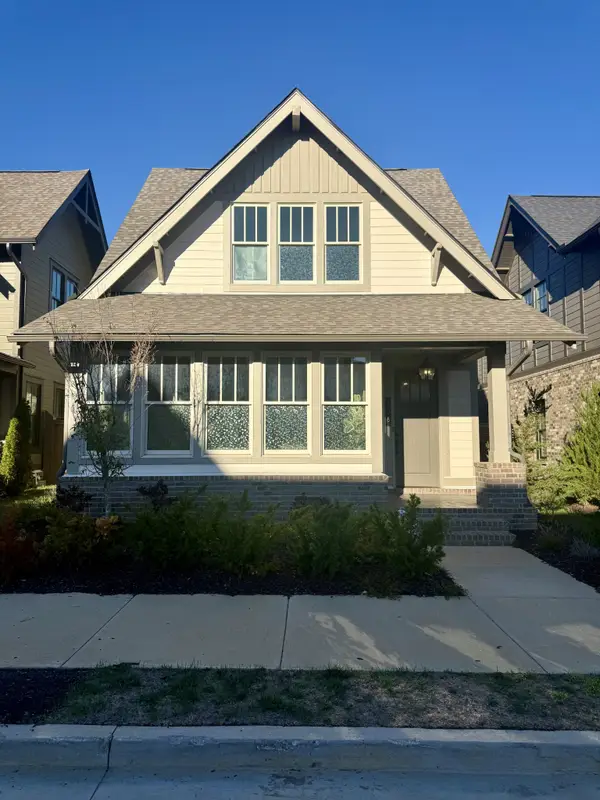 $746,900Active3 beds 3 baths2,119 sq. ft.
306 Huron Dr, Thompsons Station, TN 37179
MLS# 3636717Listed by: TN REALTY, LLC


Protect your home and budget from life's surprises with an Assurant Home Warranty, backed by a partner that supports you through every step of homeownership. Explore Plans.
©2026 Century 21 Real Estate LLC. All rights reserved. CENTURY 21®, the CENTURY 21 Logo and C21® are service marks owned by Century 21 Real Estate LLC. Century 21 Real Estate LLC fully supports the principles of the Fair Housing Act and the Equal Opportunity Act. Each office is independently owned and operated. Listing information is deemed reliable but not guaranteed accurate.