
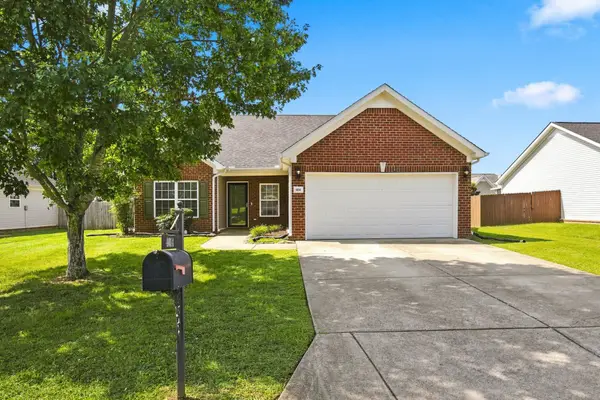
4021 John Marsh Rd, Spring Hill, TN 37174
Local realty services provided by:CENTURY 21 Premier
4021 John Marsh Rd,Spring Hill, TN 37174
$739,900
- 5 Beds
- 4 Baths
- 3,076 sq. ft.
- Single family
- Active
Listed by: jonathan minerick
Office: homecoin.com
MLS#:3309063
Source:NASHVILLE
Price summary
- Price:$739,900
- Price per sq. ft.:$240.54
- Monthly HOA dues:$90
About this home
Welcome to this beautiful home in the highly desirable Harvest Point community. It has been meticulously maintained since its completion in December of 2022. It features high-end custom Norman plantation shutters throughout the entire home, a secondary suite upstairs, screened-in back patio, sodded back yard, custom epoxy-coated garage floor, whole-house Halo water filtration system, surround sound in the living room and upstairs rec room, spacious closets in 3 of 5 bedrooms, and 9'+ ceilings. The downstairs guest bathroom was completely renovated in May of 2025. The home is conveniently located to schools and shopping. It is only a 30 minute drive to historic downtown Franklin and 25 minutes to downtown Columbia. Harvest Point boasts a vibrant, connected community where residents enjoy seasonal activities, including a rotating selection of local food trucks twice a week and a weekly coffee truck visit. There is so much to love about this home and this neighborhood.
Contact an agent
Home facts
- Year built:2022
- Subdivision & Development:Harvest Point Phase 12
- Listing ID #:3309063
- Added:29 day(s) ago
- Updated:August 26, 2026 at 02:24 PM
Rooms and interior
- Bedrooms:5
- Total bathrooms:4
- Full bathrooms:4
- Flooring:Carpet, Laminate, Tile
- Kitchen Description:Dishwasher, Disposal, Ice Maker, Refrigerator
- Basement:Yes
- Living area:3,076 sq. ft.
Heating and cooling
- Cooling:Ceiling Fan(s), Central Air, Electric
- Heating:Central, Natural Gas
- Central air:Yes
Structure and exterior
- Roof:Shingle
- Year built:2022
- Building area:3,076 sq. ft.
- Lot area:0.22 Acres
- Lot Features:Hilly
- Architectural Style:Traditional
- Construction Materials:Brick, Fiber Cement
- Exterior Features:Porch, Screened
- Levels:2 Story
Schools
- High school:Spring Hill High School
- Middle school:Spring Hill Middle School
- Elementary school:Spring Hill Elementary
Utilities
- Water:Private, Water Available
- Sewer:Public Sewer
Finances and disclosures
- Price:$739,900
- Price per sq. ft.:$240.54
- Tax amount:$3,484
Features and amenities
- Appliances:Dishwasher, Disposal, Ice Maker, Refrigerator
- Amenities:Ceiling Fan(s), Clubhouse, ENERGY STAR Qualified Appliances, Extra Closets, In-Law Floorplan, Playground, Smoke Detector(s), Trail(s), Underground Utilities, Walk-In Closet(s)
- Pool features:Pool
Parking
- Total parking spaces:4
- Parking description:Attached, Concrete, Driveway, Paved
- Garage:Yes
- Garage spaces:2
 Copyright 2026 Realtracs Mls. All rights reserved. Realtracs Mls provides content displayed here (“provided content”) on an “as is” basis and makes no representations or warranties regarding the provided content, including, but not limited to those of non-infringement, timeliness, accuracy, or completeness. Individuals and companies using information presented are responsible for verification and validation of information they utilize and present to their customers and clients. Realtracs Mls will not be liable for any damage or loss resulting from use of the provided content or the products available through Portals, IDX, VOW, and/or Syndication. Recipients of this information shall not resell, redistribute, reproduce, modify, or otherwise copy any portion thereof without the expressed written consent of Realtracs Mls. NASHVILLE Member Broker: Renee Hunter
New listings near 4021 John Marsh Rd
- Coming Soon
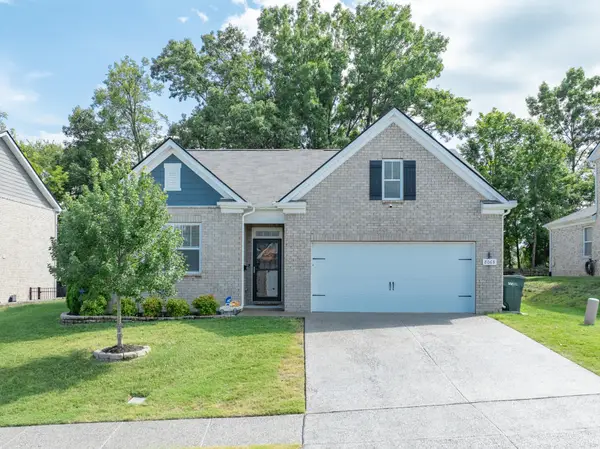 $469,000Coming Soon4 beds 2 baths1,774 sq. ft.
8063 Forest Hills Dr, Spring Hill, TN 37174
MLS# 3525862Listed by: CRIBZ - Coming Soon
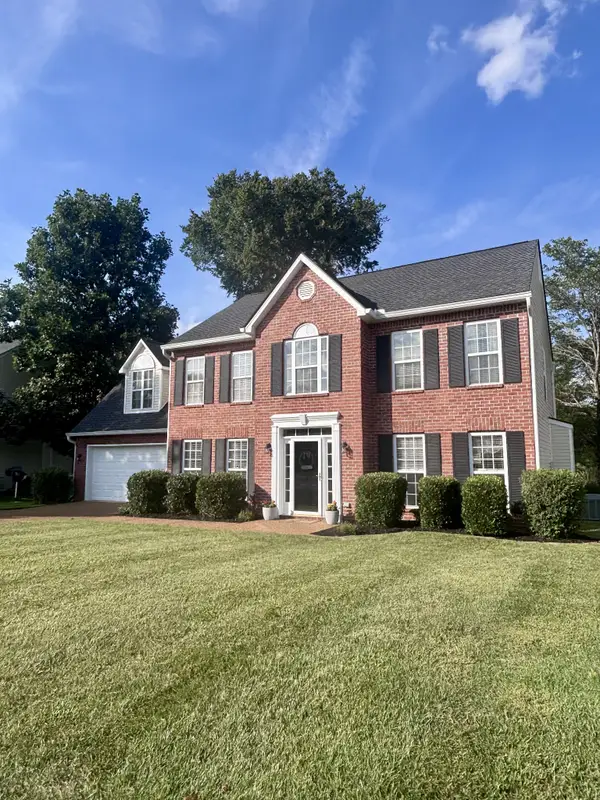 $520,000Coming Soon3 beds 4 baths2,208 sq. ft.
2252 Hayward Ln, Spring Hill, TN 37174
MLS# 3526062Listed by: ONWARD REAL ESTATE - Coming SoonOpen Sat, 2 to 4pm
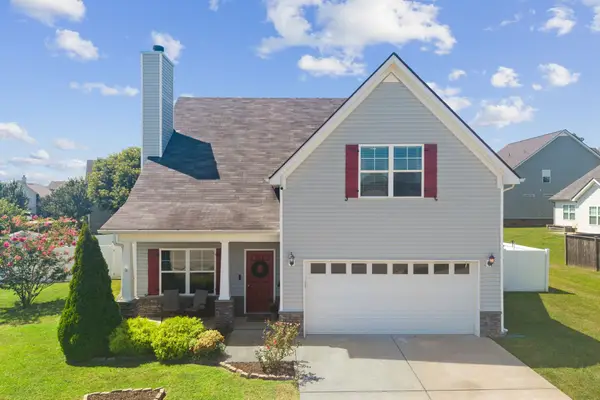 $448,000Coming Soon3 beds 3 baths2,098 sq. ft.
9003 Alona Ct, Spring Hill, TN 37174
MLS# 3526699Listed by: KELLER WILLIAMS REALTY - Coming Soon
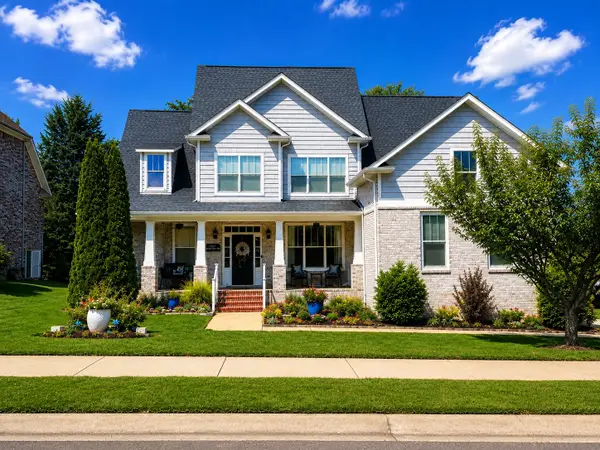 $753,000Coming Soon4 beds 4 baths2,972 sq. ft.
1027 Nealcrest Cir, Spring Hill, TN 37174
MLS# 3523645Listed by: COLDWELL BANKER SOUTHERN REALTY - Coming SoonOpen Sat, 2 to 4pm
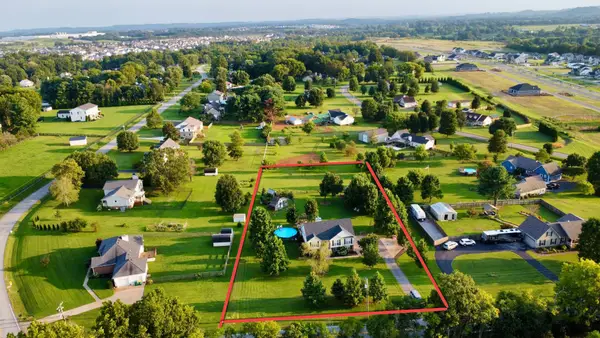 $550,000Coming Soon3 beds 3 baths2,190 sq. ft.
943 Beechcroft Rd, Spring Hill, TN 37174
MLS# 3520918Listed by: REALTY ONE GROUP MUSIC CITY - Coming Soon
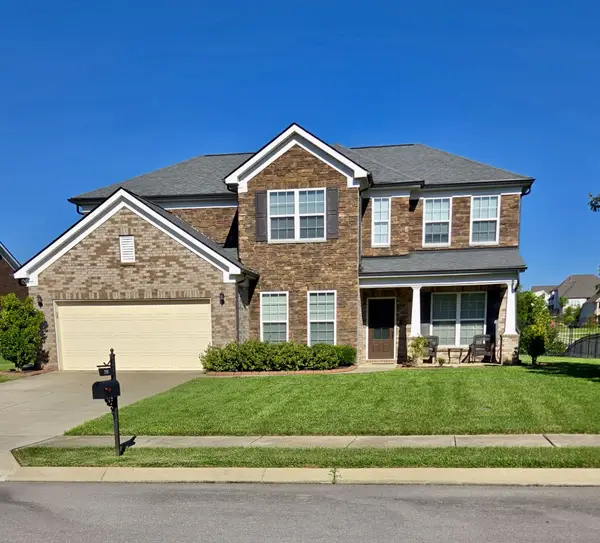 $885,000Coming Soon5 beds 4 baths3,696 sq. ft.
2980 Liverpool Dr, Spring Hill, TN 37174
MLS# 3520962Listed by: COMPASS RE - Coming Soon
 $599,900Coming Soon3 beds 2 baths2,189 sq. ft.
2897 Stewart Campbell Pt, Thompsons Station, TN 37179
MLS# 3521013Listed by: RE/MAX ENCORE - Coming Soon
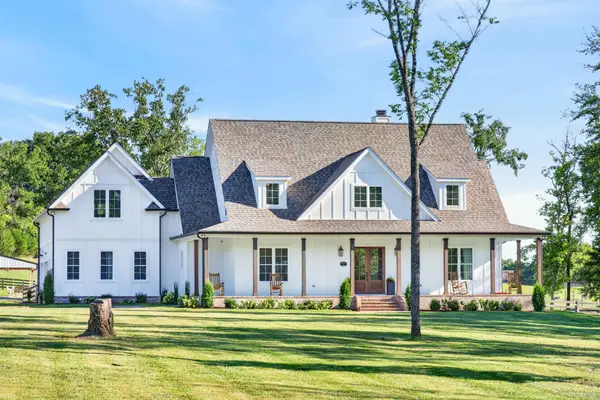 $2,000,000Coming Soon4 beds 5 baths4,523 sq. ft.
4792 Ollie Chunn Rd, Spring Hill, TN 37174
MLS# 3520683Listed by: ATLAS GLOBAL REAL ESTATE - Coming SoonOpen Sun, 1 to 3pm
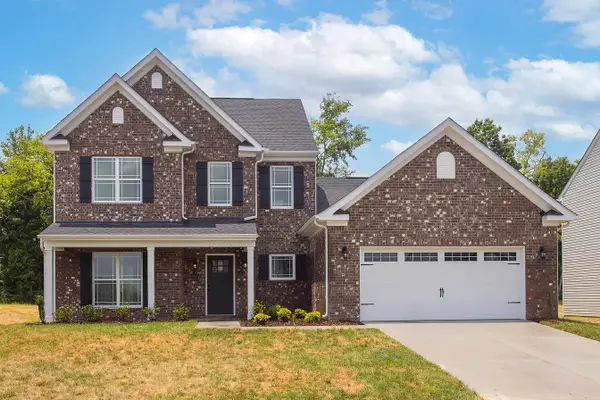 $559,990Coming Soon4 beds 3 baths2,563 sq. ft.
4024 Rampart Way, Spring Hill, TN 37174
MLS# 3520781Listed by: RELIANT REALTY ERA POWERED - Coming Soon
 $384,900Coming Soon3 beds 2 baths1,264 sq. ft.
4014 Sequoia Trl, Spring Hill, TN 37174
MLS# 3510580Listed by: BENCHMARK REALTY, LLC


Protect your home and budget from life's surprises with an Assurant Home Warranty, backed by a partner that supports you through every step of homeownership. Explore Plans.
©2026 Century 21 Real Estate LLC. All rights reserved. CENTURY 21®, the CENTURY 21 Logo and C21® are service marks owned by Century 21 Real Estate LLC. Century 21 Real Estate LLC fully supports the principles of the Fair Housing Act and the Equal Opportunity Act. Each office is independently owned and operated. Listing information is deemed reliable but not guaranteed accurate.