
4258 Bywater Rd, Spring Hill, TN 37174
Local realty services provided by:CENTURY 21 Premier
4258 Bywater Rd,Spring Hill, TN 37174
$631,960
- 5 Beds
- 4 Baths
- 3,179 sq. ft.
- Single family
- Pending
Listed by: kelleigh league
Office: the new home group, llc.
MLS#:3618687
Source:NASHVILLE
Price summary
- Price:$631,960
- Price per sq. ft.:$198.79
- Monthly HOA dues:$90
About this home
Experience luxury living in the charming community of Arbor Valley with the stunning Delta floor plan. This thoughtfully designed home offers 5 spacious bedrooms, 4 full bathrooms, a private study on the main level, and a 3-car garage, providing the perfect balance of comfort, style, and functionality. The heart of the home is the gourmet kitchen, quartz countertops throughout, and abundant cabinetry, all opening seamlessly to the expansive living and dining areas. Extra windows fill the home with natural light, creating a bright and inviting atmosphere. The main-level study offers an ideal space for working from home, while the covered patio extends your living space outdoors for year-round enjoyment. Retreat to the luxurious owner's suite, complete with a spa-inspired bath featuring a freestanding soaking tub, separate tiled shower, dual vanities, and elegant designer finishes. With thoughtfully curated upgrades, spacious secondary bedrooms, and sophisticated details throughout, the Delta plan delivers modern living at its finest in one of Spring Hill's most desirable communities....
Contact an agent
Home facts
- Year built:2027
- Subdivision & Development:Arbor Valley
- Listing ID #:3618687
- Added:12 day(s) ago
- Updated:October 22, 2026 at 08:31 AM
Rooms and interior
- Bedrooms:5
- Total bathrooms:4
- Full bathrooms:4
- Flooring:Carpet, Tile
- Kitchen Description:Dishwasher, Disposal, Microwave, Oven
- Living area:3,179 sq. ft.
Heating and cooling
- Cooling:Central Air
- Heating:Central
- Central air:Yes
Structure and exterior
- Year built:2027
- Building area:3,179 sq. ft.
- Construction Materials:Brick, Fiber Cement
- Exterior Features:Patio
- Levels:2 Story
Schools
- High school:Spring Hill High School
- Middle school:Spring Hill Middle School
- Elementary school:Spring Hill Elementary
Utilities
- Water:Public, Water Available
- Sewer:Public Sewer
Finances and disclosures
- Price:$631,960
- Price per sq. ft.:$198.79
- Tax amount:$3,500
Features and amenities
- Appliances:Dishwasher, Disposal, Microwave
- Amenities:Fitness Center, Playground, Underground Utilities, appl_Oven
- Pool features:Pool
Parking
- Total parking spaces:3
- Garage:Yes
- Garage spaces:3
 Copyright 2026 Realtracs Mls. All rights reserved. Realtracs Mls provides content displayed here (“provided content”) on an “as is” basis and makes no representations or warranties regarding the provided content, including, but not limited to those of non-infringement, timeliness, accuracy, or completeness. Individuals and companies using information presented are responsible for verification and validation of information they utilize and present to their customers and clients. Realtracs Mls will not be liable for any damage or loss resulting from use of the provided content or the products available through Portals, IDX, VOW, and/or Syndication. Recipients of this information shall not resell, redistribute, reproduce, modify, or otherwise copy any portion thereof without the expressed written consent of Realtracs Mls. NASHVILLE Member Broker: Renee Hunter
New listings near 4258 Bywater Rd
- Coming Soon
 $509,900Coming Soon3 beds 3 baths2,546 sq. ft.
6018 Cavalry Ct, Spring Hill, TN 37174
MLS# 3623829Listed by: COMPASS - Coming SoonOpen Sun, 2 to 4pm
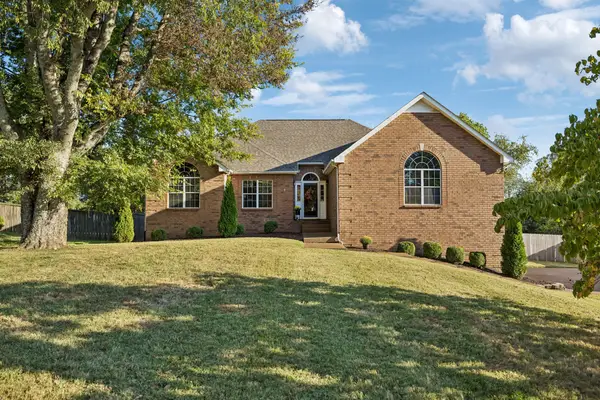 $549,900Coming Soon4 beds 3 baths3,093 sq. ft.
2981 Iroquois Dr, Thompsons Station, TN 37179
MLS# 3623808Listed by: BENCHMARK REALTY, LLC - Coming Soon
 $579,000Coming Soon3 beds 2 baths2,384 sq. ft.
1067 Aenon Cir, Spring Hill, TN 37174
MLS# 3622997Listed by: KELLER WILLIAMS REALTY - Coming Soon
 $529,900Coming Soon4 beds 3 baths2,293 sq. ft.
1824 Devon Dr, Spring Hill, TN 37174
MLS# 3622384Listed by: KELLER WILLIAMS REALTY NASHVILLE/FRANKLIN - Coming Soon
 $950,000Coming Soon4 beds 4 baths4,136 sq. ft.
1015 Gadwall Ln, Spring Hill, TN 37174
MLS# 3621978Listed by: KELLER WILLIAMS REALTY - Coming Soon
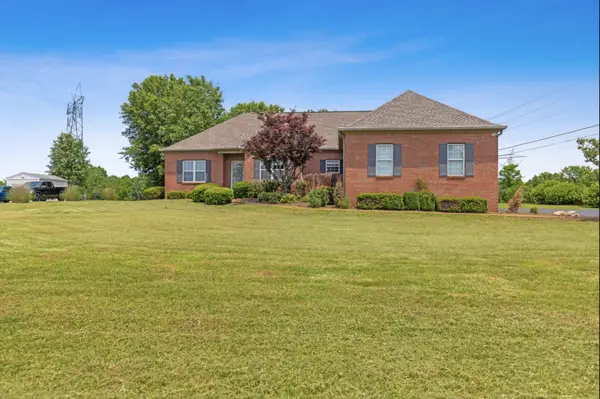 $509,999Coming Soon3 beds 2 baths1,851 sq. ft.
3509 Greystone Dr, Spring Hill, TN 37174
MLS# 3621278Listed by: BROWN & BROWN REALTY - Coming Soon
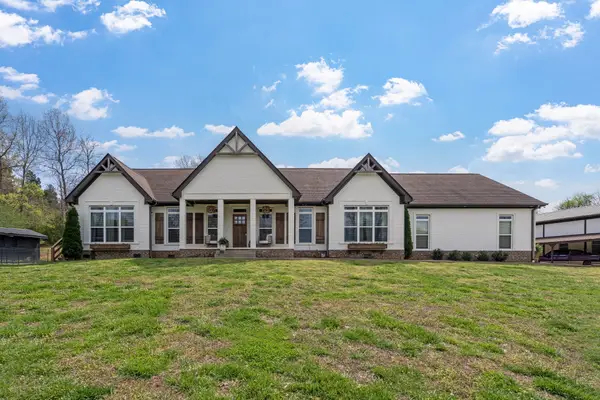 $1,125,000Coming Soon4 beds 3 baths2,827 sq. ft.
1362 Cliff Amos Rd, Spring Hill, TN 37174
MLS# 3603603Listed by: RE/MAX CHOICE PROPERTIES - Coming Soon
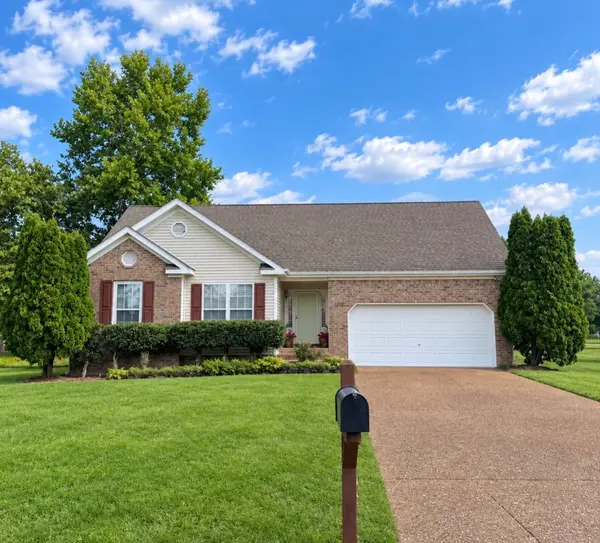 $495,000Coming Soon3 beds 2 baths1,396 sq. ft.
2942 Mercer Ln, Thompsons Station, TN 37179
MLS# 3547710Listed by: BERKSHIRE HATHAWAY HOMESERVICES WOODMONT REALTY - Coming Soon
 $814,900Coming Soon4 beds 3 baths3,303 sq. ft.
7005 Salmon Run, Spring Hill, TN 37174
MLS# 2614332Listed by: BENCHMARK REALTY, LLC - New
 $1,175,000Active5 beds 6 baths4,433 sq. ft.
2932 Torrence Trl, Spring Hill, TN 37174
MLS# 3623843Listed by: CRYE-LEIKE, REALTORS


Protect your home and budget from life's surprises with an Assurant Home Warranty, backed by a partner that supports you through every step of homeownership. Explore Plans.
©2026 Century 21 Real Estate LLC. All rights reserved. CENTURY 21®, the CENTURY 21 Logo and C21® are service marks owned by Century 21 Real Estate LLC. Century 21 Real Estate LLC fully supports the principles of the Fair Housing Act and the Equal Opportunity Act. Each office is independently owned and operated. Listing information is deemed reliable but not guaranteed accurate.