
5005 Lincoln Gln, Spring Hill, TN 37174
Local realty services provided by:CENTURY 21 Premier
5005 Lincoln Gln,Spring Hill, TN 37174
$830,000
- 3 Beds
- 3 Baths
- 2,559 sq. ft.
- Single family
- Active
Upcoming open houses
- Sun, Nov 0802:00 pm - 04:00 pm
Listed by: ethan dills, hannah dills
Office: parks compass
MLS#:3633667
Source:NASHVILLE
Price summary
- Price:$830,000
- Price per sq. ft.:$324.35
- Monthly HOA dues:$325
About this home
Welcome to Southern Springs, a desirable 55+ community in Spring Hill, Tennessee with all the amenities to make your lifestyle fun - indoor & outdoor pools, pickle ball & tennis, fitness center & activities rooms in the clubhouse! 5005 Lincoln Glen offers all main level living with 3 beds, 3 baths and a 3 car garage on an estate lot backing to woods! Upon entering your new home, you're greeted by a large, open living space with a stone fireplace that flows into the island kitchen, creating a comfortable layout for everyday living. The kitchen features a gas range, pantry and generous counter space while overlooking the dining area, keeping everyone connected. The main floor also boasts a spacious office or hobby room with doors for privacy. The primary suite is a true retreat, where a walk-in shower and oversized walk-in closet await. This thoughtfully designed home offers all bedrooms and bathrooms conveniently located on one level, with distinct locations ensuring privacy for guests. Just off the living space, enjoy the screened-in back porch and patio providing a great spot for morning coffee, relaxing evenings, or entertaining guests. This home is on a spacious lot that backs to trees for privacy! A 3rd bay in the garage is the perfect spot for your golf cart, bikes, or craft space. This home has a unique walk up storage room to tuck away all of your treasures. Upgrades throughout this home make it feel better than new - including custom pantry & storage room built-in cabinetry, plantation shutters and roll down shades, triple sliding door to screened outdoor living area, new kitchen counters & tile backsplash, built-in cubbies. Join a wonderful community at Southern Springs, while enjoying easy access to Nashville on nearby I-65, as well as shopping, dining, golfing and everything the surrounding Spring Hill area has to offer. Come discover your next home today!...
Contact an agent
Home facts
- Year built:2022
- Subdivision & Development:Southern Springs Ph 7
- Listing ID #:3633667
- Added:1 day(s) ago
- Updated:November 07, 2026 at 03:35 PM
Rooms and interior
- Bedrooms:3
- Total bathrooms:3
- Full bathrooms:3
- Flooring:Carpet, Tile, Vinyl
- Kitchen Description:Dishwasher, Oven
- Living area:2,559 sq. ft.
Heating and cooling
- Cooling:Ceiling Fan(s), Central Air
- Heating:Central
- Central air:Yes
Structure and exterior
- Roof:Shingle
- Year built:2022
- Building area:2,559 sq. ft.
- Lot area:0.21 Acres
- Lot Features:Level
- Architectural Style:Traditional
- Construction Materials:Brick
- Exterior Features:Patio, Screened
- Levels:1 Story
Schools
- High school:Spring Hill High School
- Middle school:Battle Creek Middle School
- Elementary school:Battle Creek Elementary School
Utilities
- Water:Public, Water Available
- Sewer:Public Sewer
Finances and disclosures
- Price:$830,000
- Price per sq. ft.:$324.35
- Tax amount:$3,731
Features and amenities
- Appliances:Dishwasher
- Amenities:Ceiling Fan(s), Clubhouse, Extra Closets, Fitness Center, Tennis Court(s), Underground Utilities, Walk-In Closet(s), appl_Oven
- Pool features:Pool
Parking
- Total parking spaces:5
- Parking description:Attached, Driveway
- Garage:Yes
- Garage spaces:3
 Copyright 2026 Realtracs Mls. All rights reserved. Realtracs Mls provides content displayed here (“provided content”) on an “as is” basis and makes no representations or warranties regarding the provided content, including, but not limited to those of non-infringement, timeliness, accuracy, or completeness. Individuals and companies using information presented are responsible for verification and validation of information they utilize and present to their customers and clients. Realtracs Mls will not be liable for any damage or loss resulting from use of the provided content or the products available through Portals, IDX, VOW, and/or Syndication. Recipients of this information shall not resell, redistribute, reproduce, modify, or otherwise copy any portion thereof without the expressed written consent of Realtracs Mls. NASHVILLE Member Broker: Renee Hunter
New listings near 5005 Lincoln Gln
- Coming Soon
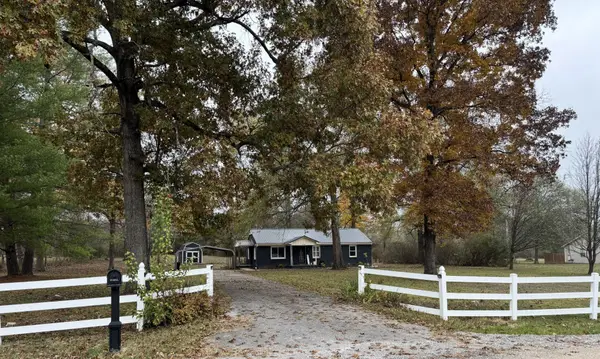 $400,000Coming Soon2 beds 1 baths1,104 sq. ft.
5155 Will Brown Rd, Spring Hill, TN 37174
MLS# 3633534Listed by: BENCHMARK REALTY, LLC - Coming SoonOpen Sun, 2 to 4pm
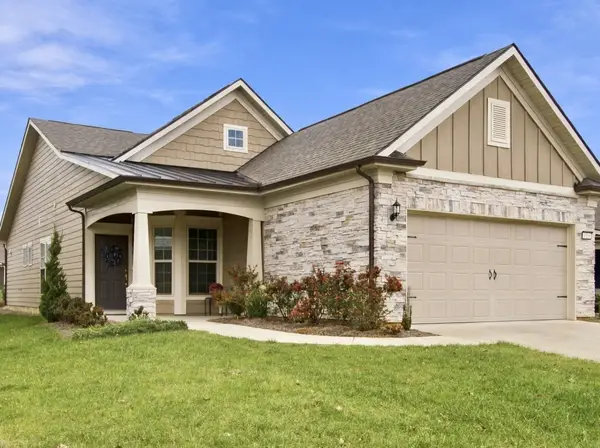 $549,000Coming Soon3 beds 2 baths1,421 sq. ft.
1406 Cannon Ln, Spring Hill, TN 37174
MLS# 3633289Listed by: COLDWELL BANKER SOUTHERN REALTY - Coming Soon
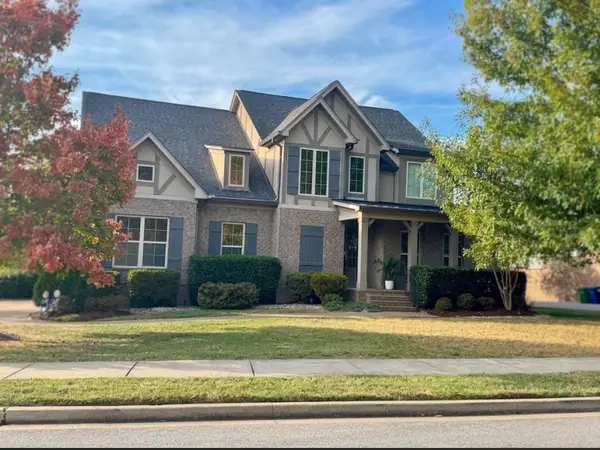 $845,000Coming Soon5 beds 4 baths3,465 sq. ft.
4028 Campania Strada, Spring Hill, TN 37174
MLS# 3632335Listed by: REALTY ONE GROUP MUSIC CITY - Coming Soon
 $1,079,000Coming Soon5 beds 4 baths3,253 sq. ft.
463 Marston Ave, Thompsons Station, TN 37179
MLS# 3627377Listed by: KELLY RIGHT REAL ESTATE OF TENNESSEE LLC - Coming Soon
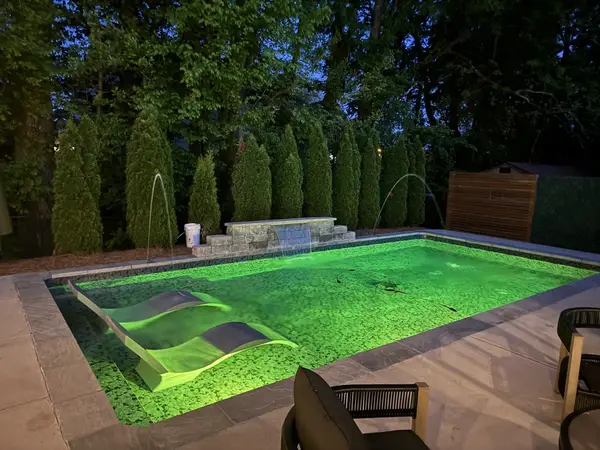 $549,900Coming Soon3 beds 2 baths1,882 sq. ft.
3715 Ivanora Dr, Spring Hill, TN 37174
MLS# 3624217Listed by: TRISTAR ELITE REALTY - Coming Soon
 $814,900Coming Soon4 beds 3 baths3,303 sq. ft.
7005 Salmon Run, Spring Hill, TN 37174
MLS# 2614332Listed by: BENCHMARK REALTY, LLC - New
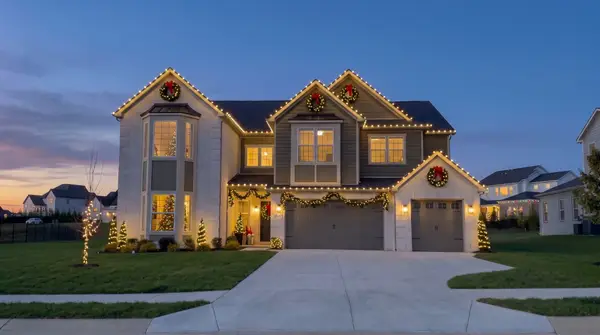 $1,150,015Active5 beds 5 baths4,625 sq. ft.
6005 Painted Skies Drive, Spring Hill, TN 37174
MLS# 3633658Listed by: SEKISUI HOUSE COMMUNITIES TN, INC - New
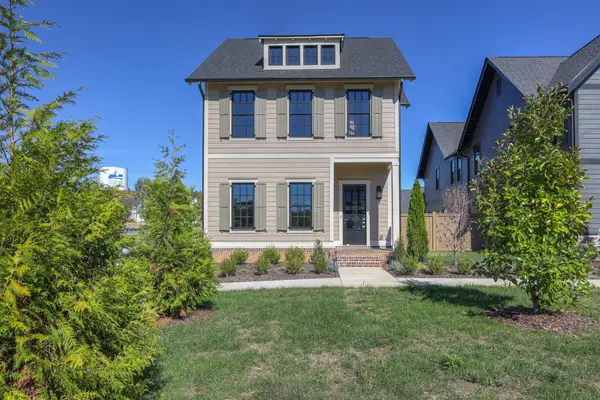 $1,050,000Active4 beds 4 baths3,382 sq. ft.
225 Tahoe Aly, Thompsons Station, TN 37179
MLS# 3633466Listed by: EXP REALTY - New
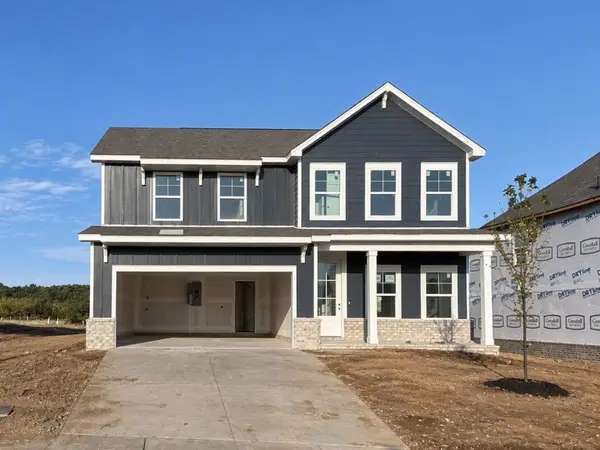 $527,813Active4 beds 3 baths2,269 sq. ft.
4276 Bywater Road, Spring Hill, TN 37174
MLS# 3633408Listed by: THE NEW HOME GROUP, LLC


Protect your home and budget from life's surprises with an Assurant Home Warranty, backed by a partner that supports you through every step of homeownership. Explore Plans.
©2026 Century 21 Real Estate LLC. All rights reserved. CENTURY 21®, the CENTURY 21 Logo and C21® are service marks owned by Century 21 Real Estate LLC. Century 21 Real Estate LLC fully supports the principles of the Fair Housing Act and the Equal Opportunity Act. Each office is independently owned and operated. Listing information is deemed reliable but not guaranteed accurate.