
5006 Fremantle Ct, Spring Hill, TN 37174
Local realty services provided by:CENTURY 21 Premier
5006 Fremantle Ct,Spring Hill, TN 37174
$749,900
- 5 Beds
- 3 Baths
- 3,367 sq. ft.
- Single family
- Active
Listed by: bret ceren, anthony blackburn
Office: keller williams realty
MLS#:3501168
Source:NASHVILLE
Price summary
- Price:$749,900
- Price per sq. ft.:$222.72
- Monthly HOA dues:$42
About this home
Welcome to 5006 Fremantle Court, where opportunity meets proximity in Williamson County. Priced at a value to comparatively sized homes, this spacious Spring Hill house offers a compelling way to get more home without giving up the area's desirable access. Tucked on a cul-de-sac with a generously sized 1/3 acre lot, the home features multiple living spaces, a dedicated office, formal dining, an expansive bonus room with wet bar, & flexible bedrooms ideal for guests, work, hobbies, & everyday living.
The location is a genuine advantage. The property backs to Buckner Lane, providing exceptionally convenient access to nearby Summit High School & the June Lake interchange at I-65 - helping bypass much of the traffic that can add significant time to a typical Spring Hill commute, saving 10-15 minutes each way every day. Buckner Lane improvements are complete, including a nearby traffic signal that helps regulate access in & out of the area.
Inside, the home features hardwood flooring, abundant natural light, fireplaces, spacious gathering areas, & the kind of flexible floor plan that is increasingly difficult to find at this price point in Williamson County.
For an owner-occupant, this is an opportunity to buy into one of Middle Tennessee’s most sought-after counties at a significant value relative to similar homes. When combined with the combination of space, location, interstate access, & proximity to schools & employment corridors, it creates a compelling opportunity. Real estate investors could see an equally compelling long-term rental opportunity for those reasons & more.
More space. Better access. Williamson County - at a price positioned to stand apart. Request to tour today!...
Contact an agent
Home facts
- Year built:2006
- Subdivision & Development:Cherry Grove Add Sec 1 Ph1
- Listing ID #:3501168
- Added:45 day(s) ago
- Updated:October 03, 2026 at 03:06 PM
Rooms and interior
- Bedrooms:5
- Total bathrooms:3
- Full bathrooms:3
- Flooring:Carpet, Tile
- Kitchen Description:Dishwasher, Disposal, Microwave, Oven, Refrigerator
- Basement Description:Crawl Space
- Living area:3,367 sq. ft.
Heating and cooling
- Cooling:Ceiling Fan(s), Central Air, Electric
- Heating:Central, Furnace, Natural Gas
- Central air:Yes
Structure and exterior
- Roof:Shingle
- Year built:2006
- Building area:3,367 sq. ft.
- Lot area:0.33 Acres
- Lot Features:Level
- Architectural Style:Tudor
- Construction Materials:Brick
- Exterior Features:Patio, Porch
- Levels:2 Story
Schools
- High school:Summit High School
- Middle school:Spring Station Middle School
- Elementary school:Allendale Elementary School
Utilities
- Water:Public, Water Available
- Sewer:Public Sewer
Finances and disclosures
- Price:$749,900
- Price per sq. ft.:$222.72
- Tax amount:$3,892
Features and amenities
- Appliances:Dishwasher, Disposal, Microwave, Refrigerator
- Amenities:Air Filter, Ceiling Fan(s), Clubhouse, High Speed Internet, Playground, Smoke Detector(s), Walk-In Closet(s), appl_Oven
- Pool features:Pool
Parking
- Total parking spaces:7
- Parking description:Attached, Driveway
- Garage:Yes
- Garage spaces:3
 Copyright 2026 Realtracs Mls. All rights reserved. Realtracs Mls provides content displayed here (“provided content”) on an “as is” basis and makes no representations or warranties regarding the provided content, including, but not limited to those of non-infringement, timeliness, accuracy, or completeness. Individuals and companies using information presented are responsible for verification and validation of information they utilize and present to their customers and clients. Realtracs Mls will not be liable for any damage or loss resulting from use of the provided content or the products available through Portals, IDX, VOW, and/or Syndication. Recipients of this information shall not resell, redistribute, reproduce, modify, or otherwise copy any portion thereof without the expressed written consent of Realtracs Mls. NASHVILLE Member Broker: Renee Hunter
New listings near 5006 Fremantle Ct
- Coming Soon
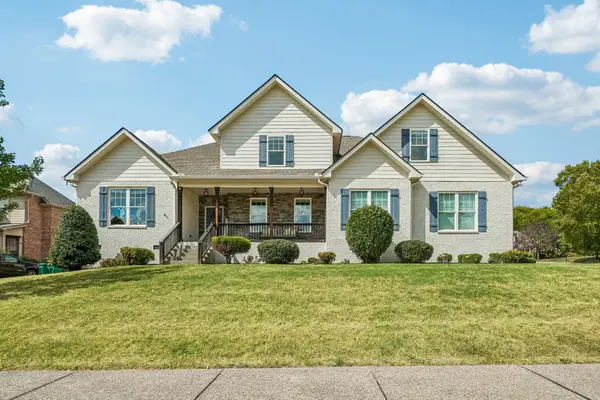 $925,000Coming Soon4 beds 4 baths3,645 sq. ft.
1359 Round Hill Ln, Spring Hill, TN 37174
MLS# 3611028Listed by: BENCHMARK REALTY, LLC - Coming Soon
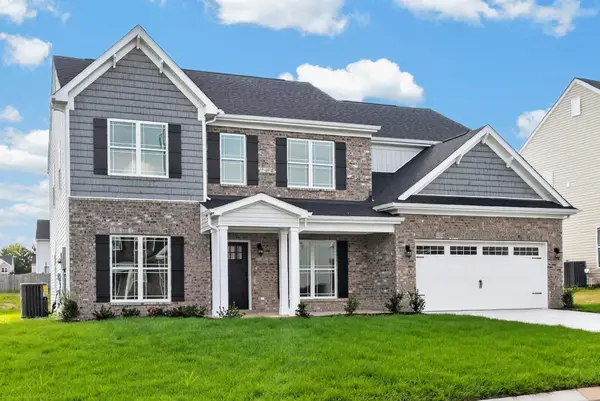 $543,000Coming Soon5 beds 3 baths3,010 sq. ft.
5020 Salient Dr, Spring Hill, TN 37174
MLS# 3610124Listed by: RELIANT REALTY ERA POWERED - Coming Soon
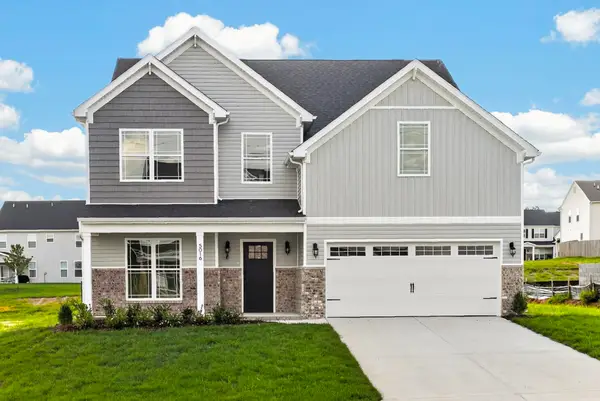 $548,000Coming Soon4 beds 3 baths3,114 sq. ft.
5016 Salient Dr, Spring Hill, TN 37174
MLS# 3610133Listed by: RELIANT REALTY ERA POWERED - Coming Soon
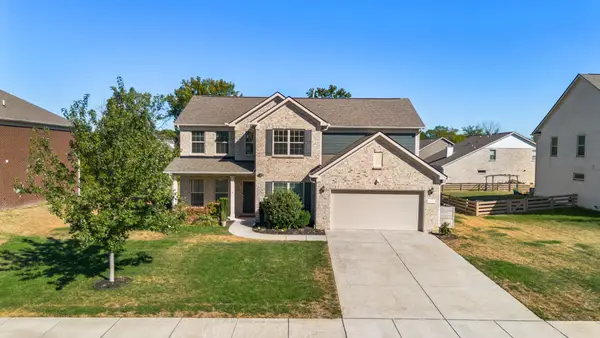 $869,000Coming Soon4 beds 4 baths3,221 sq. ft.
3021 Michaleen Dr, Spring Hill, TN 37174
MLS# 3610115Listed by: NASHVILLE REALTY GROUP - Coming Soon
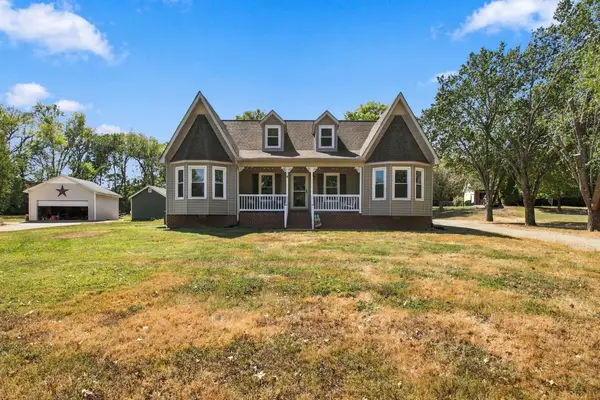 $564,900Coming Soon5 beds 3 baths2,384 sq. ft.
1156 Weaver Farm Ln, Spring Hill, TN 37174
MLS# 3609937Listed by: BENCHMARK REALTY, LLC - Coming Soon
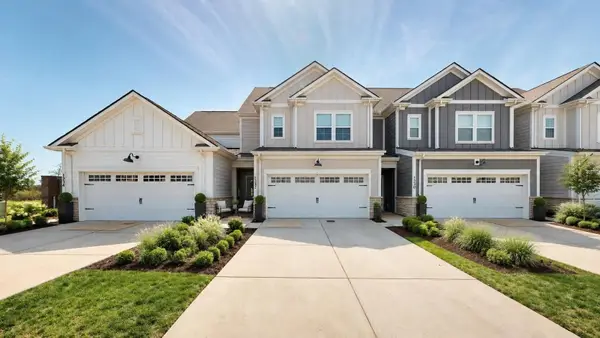 $399,900Coming Soon3 beds 3 baths2,066 sq. ft.
1232 June Wilde Rdg, Spring Hill, TN 37174
MLS# 3603707Listed by: COMPASS - Coming SoonOpen Sun, 2 to 4pm
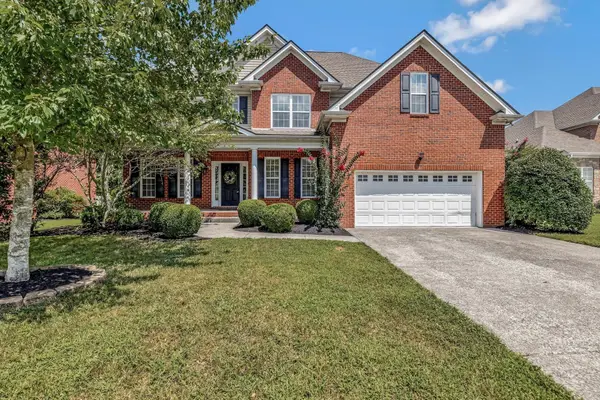 $750,000Coming Soon5 beds 3 baths3,157 sq. ft.
1019 Brixworth Dr, Thompsons Station, TN 37179
MLS# 3603336Listed by: COMPASS RE - Coming Soon
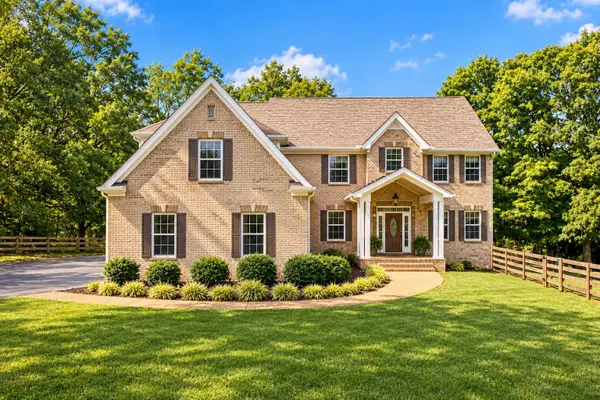 $950,000Coming Soon4 beds 5 baths3,999 sq. ft.
313 Burr Oak Ct, Spring Hill, TN 37174
MLS# 3602410Listed by: COMPASS RE - Coming Soon
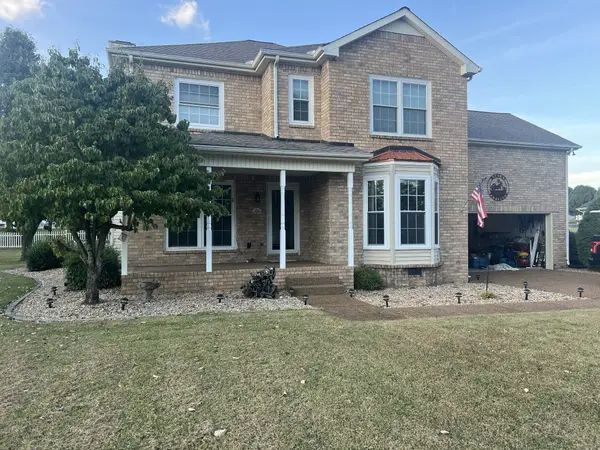 $515,000Coming Soon3 beds 3 baths2,447 sq. ft.
2120 Iroquois Ct, Thompsons Station, TN 37179
MLS# 3598656Listed by: KELLER WILLIAMS REALTY NASHVILLE/FRANKLIN - Coming Soon
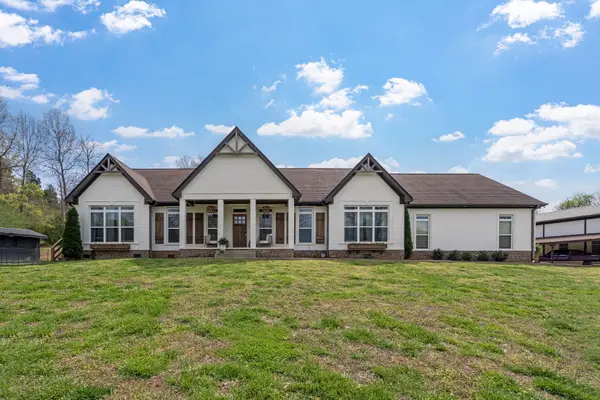 $1,125,000Coming Soon4 beds 3 baths2,827 sq. ft.
1362 Cliff Amos Rd, Spring Hill, TN 37174
MLS# 3603603Listed by: RE/MAX CHOICE PROPERTIES


Protect your home and budget from life's surprises with an Assurant Home Warranty, backed by a partner that supports you through every step of homeownership. Explore Plans.
©2026 Century 21 Real Estate LLC. All rights reserved. CENTURY 21®, the CENTURY 21 Logo and C21® are service marks owned by Century 21 Real Estate LLC. Century 21 Real Estate LLC fully supports the principles of the Fair Housing Act and the Equal Opportunity Act. Each office is independently owned and operated. Listing information is deemed reliable but not guaranteed accurate.