
6009 Cavalry Ct, Spring Hill, TN 37174
Local realty services provided by:CENTURY 21 Premier
Listed by: dana rector, kenneth rector
Office: keller williams realty
MLS#:3615234
Source:NASHVILLE
Price summary
- Price:$525,000
- Price per sq. ft.:$204.6
- Monthly HOA dues:$25
About this home
BETTER THAN NEW IN HARDINS LANDING.
Why wait on new construction when you can move right into this beautiful, charming, and inviting 3-bedroom, 2.5-bath Monterrey floor plan with flex space? Built in 2023 with 2,566 square feet, this home is loaded with the upgrades buyers spent thousands adding after closing.
Outside is where this one separates itself: an extended covered patio, a wood-burning fire pit for evenings around the flame, in-ground irrigation keeping the lawn green, raised garden beds on their own drip system, and a garden shed for tools and gear. Even the garage is finished, with a professionally sealed floor that stays clean and wipes right up and added rack storage.
Inside, the open-concept layout offers spacious living areas and a kitchen made for gathering, with a large island, abundant cabinetry, and seamless flow into the main living space. The private primary suite is a relaxing retreat with a fully tiled upgraded shower and spa-like feel.
Two separate water systems serve the home: a whole-home purification and softening system feeding every tap, plus a dedicated reverse osmosis system delivering bottled-quality drinking water at the kitchen sink.
Located in the highly desirable Hardins Landing in Spring Hill, this is the rare opportunity to own a move-in ready property that truly feels complete from day one. SKIP THE WAIT. SKIP THE UPGRADE COST. THIS ONE IS READY NOW. SELLER IS OFFERING A 1% CREDIT TOWARD BUYER'S CLOSING COSTS WHEN USING PREFERRED LENDER....
Contact an agent
Home facts
- Year built:2023
- Subdivision & Development:Hardin S Landing Sec 4B
- Listing ID #:3615234
- Added:16 day(s) ago
- Updated:October 25, 2026 at 02:50 PM
Rooms and interior
- Bedrooms:3
- Total bathrooms:3
- Full bathrooms:2
- Half bathrooms:1
- Flooring:Carpet, Laminate, Tile
- Kitchen Description:Dishwasher, Disposal, Microwave
- Living area:2,566 sq. ft.
Heating and cooling
- Cooling:Central Air, Electric
- Heating:Central, Heat Pump
- Central air:Yes
Structure and exterior
- Year built:2023
- Building area:2,566 sq. ft.
- Lot area:0.2 Acres
- Construction Materials:Brick, Vinyl Siding
- Levels:2 Story
Schools
- High school:Spring Hill High School
- Middle school:Spring Hill Middle School
- Elementary school:Marvin Wright Elementary School
Utilities
- Water:Public, Water Available
- Sewer:Public Sewer
Finances and disclosures
- Price:$525,000
- Price per sq. ft.:$204.6
- Tax amount:$2,950
Features and amenities
- Appliances:Dishwasher, Disposal, Microwave
Parking
- Total parking spaces:2
- Garage:Yes
- Garage spaces:2
 Copyright 2026 Realtracs Mls. All rights reserved. Realtracs Mls provides content displayed here (“provided content”) on an “as is” basis and makes no representations or warranties regarding the provided content, including, but not limited to those of non-infringement, timeliness, accuracy, or completeness. Individuals and companies using information presented are responsible for verification and validation of information they utilize and present to their customers and clients. Realtracs Mls will not be liable for any damage or loss resulting from use of the provided content or the products available through Portals, IDX, VOW, and/or Syndication. Recipients of this information shall not resell, redistribute, reproduce, modify, or otherwise copy any portion thereof without the expressed written consent of Realtracs Mls. NASHVILLE Member Broker: Renee Hunter
New listings near 6009 Cavalry Ct
- Coming Soon
 $649,900Coming Soon3 beds 3 baths2,458 sq. ft.
1978 Lasea Rd, Spring Hill, TN 37174
MLS# 3626432Listed by: COBALT PREMIER PROPERTIES - Coming Soon
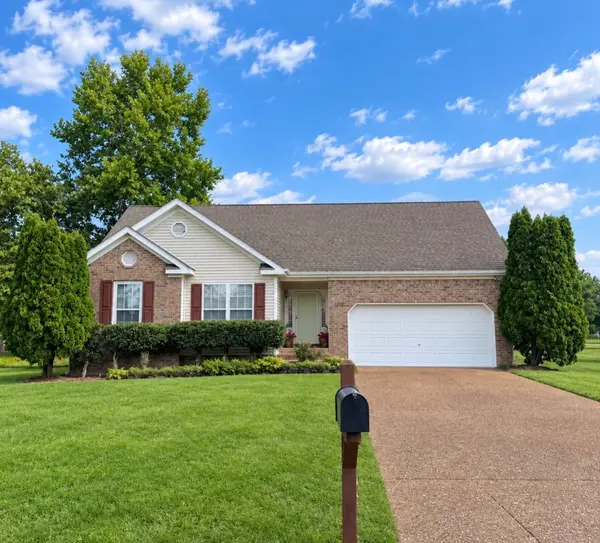
 $549,900Coming Soon3 beds 2 baths1,882 sq. ft.
3715 Ivanora Dr, Spring Hill, TN 37174
MLS# 3624217Listed by: TRISTAR ELITE REALTY - Coming Soon
 $495,000Coming Soon3 beds 2 baths1,396 sq. ft.
2942 Mercer Ln, Thompsons Station, TN 37179
MLS# 3547710Listed by: BERKSHIRE HATHAWAY HOMESERVICES WOODMONT REALTY - Coming Soon
 $814,900Coming Soon4 beds 3 baths3,303 sq. ft.
7005 Salmon Run, Spring Hill, TN 37174
MLS# 2614332Listed by: BENCHMARK REALTY, LLC - New
 $1,631,900Active6 beds 8 baths6,037 sq. ft.
1125 Sage St, Thompsons Station, TN 37179
MLS# 3626407Listed by: SIGNATURE HOMES REALTY - New
 $399,900Active3 beds 3 baths2,100 sq. ft.
1179 Short St, Spring Hill, TN 37174
MLS# 3626362Listed by: IMPACT REALTY TENNESSEE - New
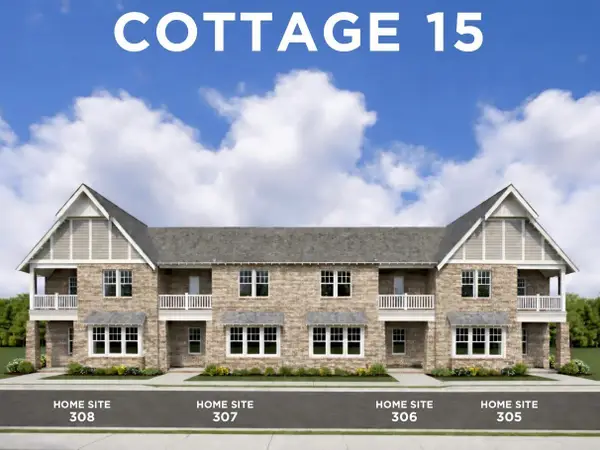 $547,000Active3 beds 3 baths2,022 sq. ft.
837 Lotus Ln, Thompsons Station, TN 37179
MLS# 3626071Listed by: SIGNATURE HOMES REALTY - New
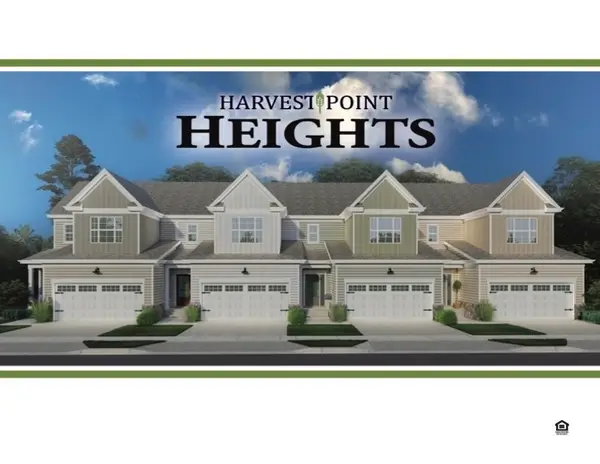 $433,900Active3 beds 3 baths2,050 sq. ft.
1140 June Wilde Rdg, Spring Hill, TN 37174
MLS# 3626109Listed by: CELEBRATION HOMES - Open Sun, 2 to 4pmNew
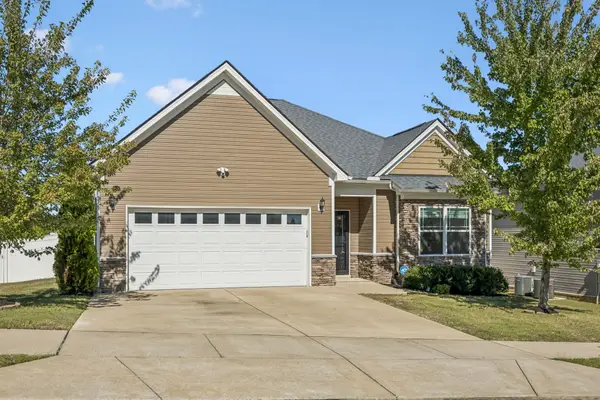 $400,000Active3 beds 2 baths1,624 sq. ft.
101 E Coker Way, Spring Hill, TN 37174
MLS# 3624583Listed by: SYNERGY REALTY NETWORK, LLC - New
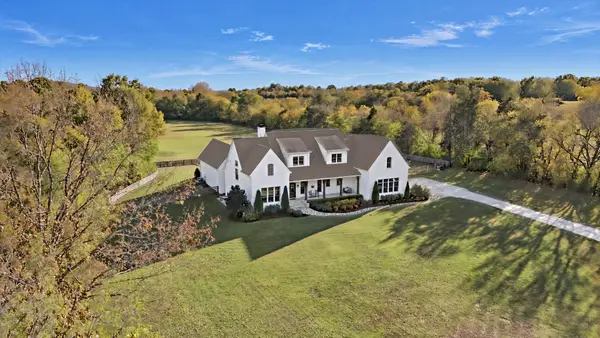 $4,599,900Active4 beds 4 baths6,050 sq. ft.
6659 Flat Creek Rd, Spring Hill, TN 37174
MLS# 3624601Listed by: BENCHMARK REALTY, LLC


Protect your home and budget from life's surprises with an Assurant Home Warranty, backed by a partner that supports you through every step of homeownership. Explore Plans.
©2026 Century 21 Real Estate LLC. All rights reserved. CENTURY 21®, the CENTURY 21 Logo and C21® are service marks owned by Century 21 Real Estate LLC. Century 21 Real Estate LLC fully supports the principles of the Fair Housing Act and the Equal Opportunity Act. Each office is independently owned and operated. Listing information is deemed reliable but not guaranteed accurate.