
601 Lyla Dr, Spring Hill, TN 37174
Local realty services provided by:CENTURY 21 Premier
601 Lyla Dr,Spring Hill, TN 37174
$562,900
- 4 Beds
- 3 Baths
- 2,581 sq. ft.
- Single family
- Active
Listed by: rebekah j. smith, dustin gassert
Office: exp realty
MLS#:3311589
Source:NASHVILLE
Price summary
- Price:$562,900
- Price per sq. ft.:$218.09
- Monthly HOA dues:$50
About this home
Discover your picture-perfect place to call home on Lyla Dr in the Brandon Woods neighborhood of Spring Hill, TN! Enjoy the space and privacy on this corner lot. The backyard oasis hosts a custom-built floating ground deck, well-maintained yard and landscaping and privacy fence. Convenience is key here, this home is the perfect distance to the neighborhood pool, playground, and paved walking trail (pictured) and is less than a mile from Fischer Park (Spring Hill's largest park of 30 acres) with a splashpad, playground, basketball and tennis courts, bike trail, walking track, and soccer fields! Inside this like new home, you'll find quality touches including a white brick exterior, brand new backsplash, upgraded lighting, custom wood shelving solutions in the laundry room, pantry, and garage, and plenty of storage options including ample closets and a walk-in attic (no more stairs or climbing into the ceiling)! The master bedroom closet also has custom floor-to-ceiling shelves for all your shoes and valuables. An expansive bonus room upstairs with a vaulted ceiling provides a secondary living space for hosting. Apparently it is possible to be close to all the modern conveniences of Spring Hill and still hear the sounds of nature coming alive at night as you kick back and relax in this oasis on a home. Come take a look for yourself!...
Contact an agent
Home facts
- Year built:2023
- Subdivision & Development:Brandon Woods Phase 5
- Listing ID #:3311589
- Added:48 day(s) ago
- Updated:September 15, 2026 at 02:30 PM
Rooms and interior
- Bedrooms:4
- Total bathrooms:3
- Full bathrooms:3
- Basement:Yes
- Living area:2,581 sq. ft.
Heating and cooling
- Cooling:Central Air
- Heating:Heat Pump
- Central air:Yes
Structure and exterior
- Year built:2023
- Building area:2,581 sq. ft.
- Lot area:0.19 Acres
- Construction Materials:Brick
- Levels:2 Story
Schools
- High school:Battle Creek High School
- Middle school:Battle Creek Middle School
- Elementary school:Marvin Wright Elementary School
Utilities
- Water:Public, Water Available
- Sewer:Public Sewer
Finances and disclosures
- Price:$562,900
- Price per sq. ft.:$218.09
- Tax amount:$3,311
Features and amenities
- Pool features:Pool
Parking
- Total parking spaces:4
- Garage:Yes
- Garage spaces:2
 Copyright 2026 Realtracs Mls. All rights reserved. Realtracs Mls provides content displayed here (“provided content”) on an “as is” basis and makes no representations or warranties regarding the provided content, including, but not limited to those of non-infringement, timeliness, accuracy, or completeness. Individuals and companies using information presented are responsible for verification and validation of information they utilize and present to their customers and clients. Realtracs Mls will not be liable for any damage or loss resulting from use of the provided content or the products available through Portals, IDX, VOW, and/or Syndication. Recipients of this information shall not resell, redistribute, reproduce, modify, or otherwise copy any portion thereof without the expressed written consent of Realtracs Mls. NASHVILLE Member Broker: Renee Hunter
New listings near 601 Lyla Dr
- Coming Soon
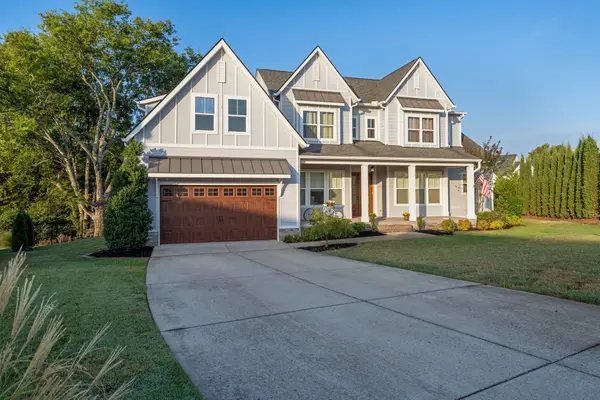 $1,150,000Coming Soon5 beds 5 baths3,904 sq. ft.
1013 Cantwell Pl, Spring Hill, TN 37174
MLS# 3592046Listed by: RE/MAX CHOICE PROPERTIES - Coming SoonOpen Sat, 2 to 4pm
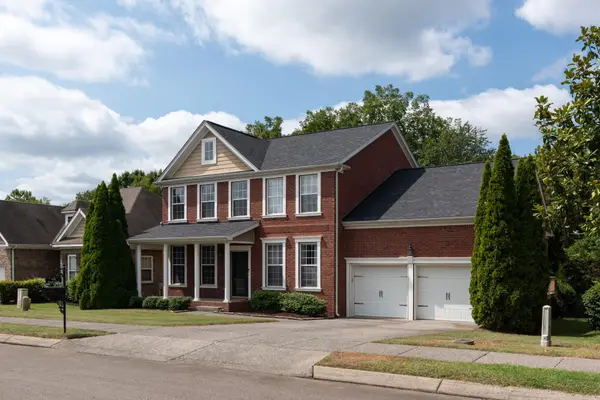 $649,500Coming Soon5 beds 3 baths2,994 sq. ft.
1018 Aenon Cir, Spring Hill, TN 37174
MLS# 3592074Listed by: KELLER WILLIAMS REALTY - Coming Soon
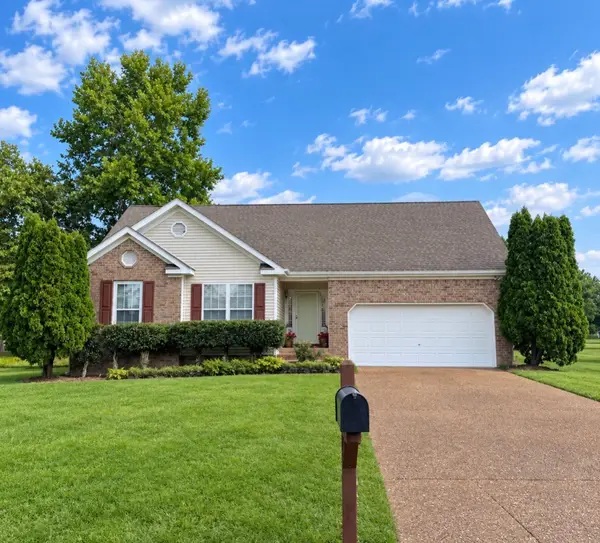 $495,000Coming Soon3 beds 2 baths1,386 sq. ft.
2942 Mercer Ln, Thompsons Station, TN 37179
MLS# 3547710Listed by: BERKSHIRE HATHAWAY HOMESERVICES WOODMONT REALTY - Coming Soon
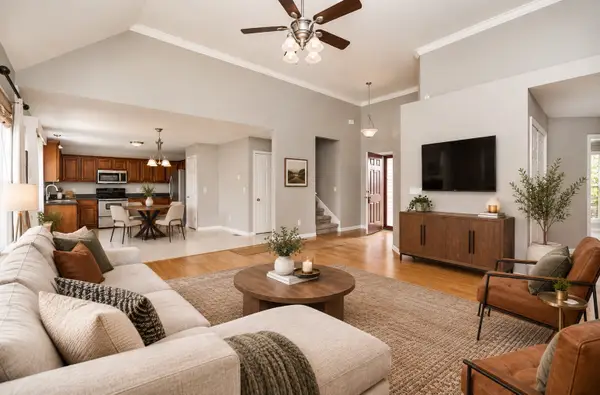 $429,900Coming Soon3 beds 2 baths1,803 sq. ft.
3998 Kristen St, Spring Hill, TN 37174
MLS# 3546176Listed by: GEMSTONE SOLUTIONS PROPERTY MANAGEMENT AND REALTY - Coming Soon
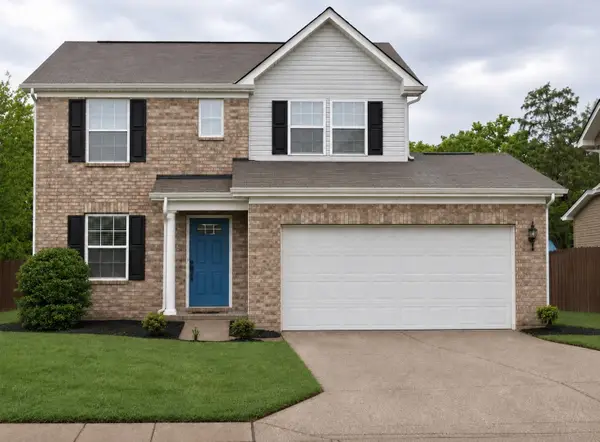 $395,000Coming Soon3 beds 3 baths1,456 sq. ft.
1022 Solomon Ln, Spring Hill, TN 37174
MLS# 3542736Listed by: BENCHMARK REALTY, LLC - Coming Soon
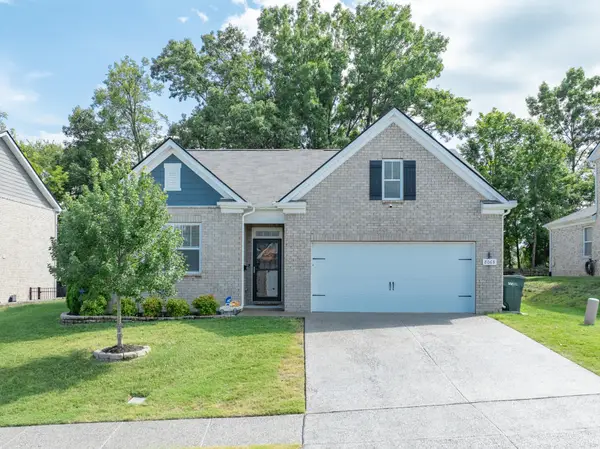 $469,000Coming Soon4 beds 2 baths1,774 sq. ft.
8063 Forest Hills Dr, Spring Hill, TN 37174
MLS# 3525862Listed by: CRIBZ - Coming Soon
 $814,900Coming Soon4 beds 3 baths3,303 sq. ft.
7005 Salmon Run, Spring Hill, TN 37174
MLS# 2614332Listed by: BENCHMARK REALTY, LLC - Open Sat, 2 to 4pmNew
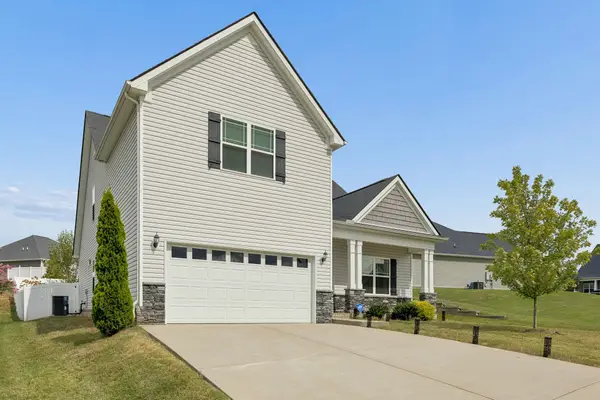 $519,000Active4 beds 3 baths2,282 sq. ft.
436 Zeffer Ct, Spring Hill, TN 37174
MLS# 3591949Listed by: COLDWELL BANKER SOUTHERN REALTY - New
 $389,900Active3 beds 3 baths1,821 sq. ft.
1066 June Wilde Rdg, Spring Hill, TN 37174
MLS# 3564433Listed by: ZEITLIN SOTHEBY'S INTERNATIONAL REALTY - New
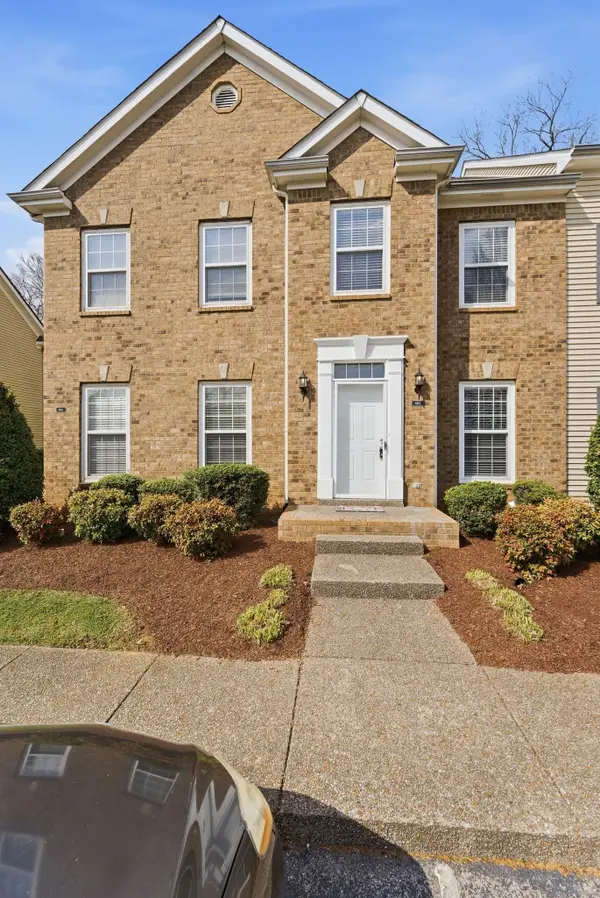 $292,500Active2 beds 2 baths1,256 sq. ft.
403 Newport Meadows Circle, Thompsons Station, TN 37179
MLS# 3547943Listed by: BENCHMARK REALTY, LLC


Protect your home and budget from life's surprises with an Assurant Home Warranty, backed by a partner that supports you through every step of homeownership. Explore Plans.
©2026 Century 21 Real Estate LLC. All rights reserved. CENTURY 21®, the CENTURY 21 Logo and C21® are service marks owned by Century 21 Real Estate LLC. Century 21 Real Estate LLC fully supports the principles of the Fair Housing Act and the Equal Opportunity Act. Each office is independently owned and operated. Listing information is deemed reliable but not guaranteed accurate.