
624 Overton Way, Spring Hill, TN 37174
Local realty services provided by:CENTURY 21 Premier
Upcoming open houses
- Sat, Oct 2401:00 pm - 03:00 pm
Listed by: jennifer pippin, laura grzegorczyk
Office: synergy realty network, llc.
MLS#:3246066
Source:NASHVILLE
Price summary
- Price:$500,000
- Price per sq. ft.:$277.62
- Monthly HOA dues:$325
About this home
OPEN HOUSE 1-3 pm SAT OCT 24th * What a GREAT Opportunity for a lucky Buyer! Is it you? At $500,000, this home in the Beautiful 55+ Del Webb Active Adult Community of Southern Springs is priced $30K-$50K below similar homes so don't wait!
With 2 beds, 2 full baths, living room, kitchen and screened-in porch all on the main level, it's ideal for easy living. The finished upstairs is a great bonus with an additional living space, 3rd bedroom and 3rd full bath for guests or a roommate or for all of your hobbies. OR use it as fully finished storage. This rare upstairs space is a standout feature that is hard to find.
The kitchen is designed for both style and functionality, featuring granite countertops, soft-close cabinetry, and pull-out shelving in the lower cabinets for easy access and organization. Tile flooring extends throughout all bathrooms and the laundry room, while the primary bath includes a walk-in shower with a grab bar for added convenience. The home also includes a separate irrigation water meter. Enjoy peaceful mornings and relaxing evenings from the screened patio overlooking the backyard.
Best of all, the HOA handles all lawn care and landscaping, giving you more time to enjoy Southern Springs' outstanding resort-style amenities, including a clubhouse, fitness center, pickleball and tennis courts, indoor and outdoor pools, firepit gathering area, park, dog park, and more than 80 clubs, groups, and activities that make it easy to stay active and connected year-round....
Contact an agent
Home facts
- Year built:2018
- Subdivision & Development:Southern Springs Ph 1 & 2
- Listing ID #:3246066
- Added:126 day(s) ago
- Updated:October 24, 2026 at 08:58 PM
Rooms and interior
- Bedrooms:3
- Total bathrooms:3
- Full bathrooms:3
- Flooring:Carpet, Tile
- Kitchen Description:Dishwasher, Refrigerator
- Living area:1,801 sq. ft.
Heating and cooling
- Cooling:Central Air
- Heating:Central
- Central air:Yes
Structure and exterior
- Year built:2018
- Building area:1,801 sq. ft.
- Lot area:0.14 Acres
- Construction Materials:Hardboard Siding
- Exterior Features:Patio, Screened
- Levels:2 Story
Schools
- High school:Spring Hill High School
- Middle school:Battle Creek Middle School
- Elementary school:Battle Creek Elementary School
Utilities
- Water:Public, Water Available
- Sewer:Public Sewer
Finances and disclosures
- Price:$500,000
- Price per sq. ft.:$277.62
- Tax amount:$2,753
Features and amenities
- Appliances:Dishwasher, Refrigerator
- Amenities:Clubhouse, Fitness Center, Tennis Court(s), Trail(s), Underground Utilities, Walk-In Closet(s)
- Pool features:Pool
Parking
- Total parking spaces:2
- Parking description:Attached
- Garage:Yes
- Garage spaces:2
 Copyright 2026 Realtracs Mls. All rights reserved. Realtracs Mls provides content displayed here (“provided content”) on an “as is” basis and makes no representations or warranties regarding the provided content, including, but not limited to those of non-infringement, timeliness, accuracy, or completeness. Individuals and companies using information presented are responsible for verification and validation of information they utilize and present to their customers and clients. Realtracs Mls will not be liable for any damage or loss resulting from use of the provided content or the products available through Portals, IDX, VOW, and/or Syndication. Recipients of this information shall not resell, redistribute, reproduce, modify, or otherwise copy any portion thereof without the expressed written consent of Realtracs Mls. NASHVILLE Member Broker: Renee Hunter
New listings near 624 Overton Way
- Coming Soon
 $649,900Coming Soon3 beds 3 baths2,458 sq. ft.
1978 Lasea Rd, Spring Hill, TN 37174
MLS# 3626432Listed by: COBALT PREMIER PROPERTIES - Coming Soon
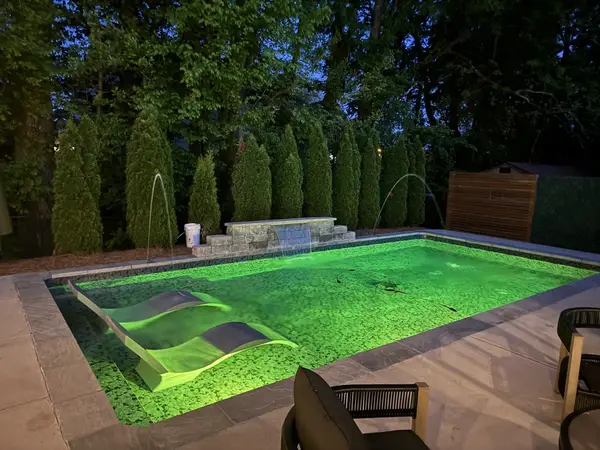 $549,900Coming Soon3 beds 2 baths1,882 sq. ft.
3715 Ivanora Dr, Spring Hill, TN 37174
MLS# 3624217Listed by: TRISTAR ELITE REALTY - Coming Soon
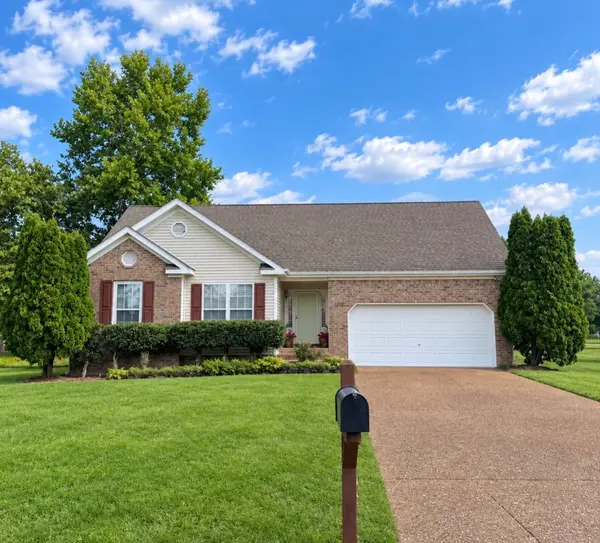 $495,000Coming Soon3 beds 2 baths1,396 sq. ft.
2942 Mercer Ln, Thompsons Station, TN 37179
MLS# 3547710Listed by: BERKSHIRE HATHAWAY HOMESERVICES WOODMONT REALTY - Coming Soon
 $814,900Coming Soon4 beds 3 baths3,303 sq. ft.
7005 Salmon Run, Spring Hill, TN 37174
MLS# 2614332Listed by: BENCHMARK REALTY, LLC - New
 $1,631,900Active6 beds 8 baths6,037 sq. ft.
1125 Sage St, Thompsons Station, TN 37179
MLS# 3626407Listed by: SIGNATURE HOMES REALTY - New
 $399,900Active3 beds 3 baths2,100 sq. ft.
1179 Short St, Spring Hill, TN 37174
MLS# 3626362Listed by: IMPACT REALTY TENNESSEE - New
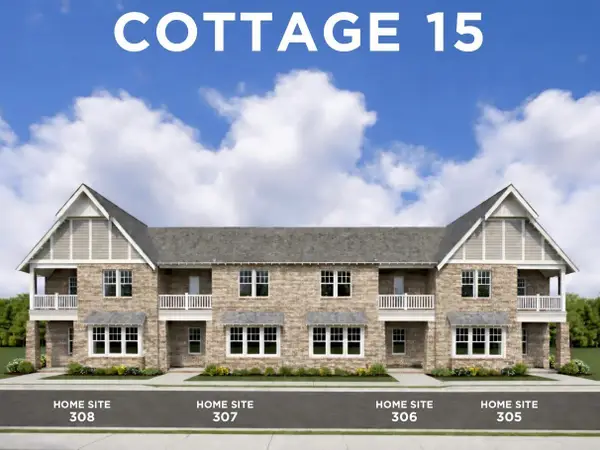 $547,000Active3 beds 3 baths2,022 sq. ft.
837 Lotus Ln, Thompsons Station, TN 37179
MLS# 3626071Listed by: SIGNATURE HOMES REALTY - New
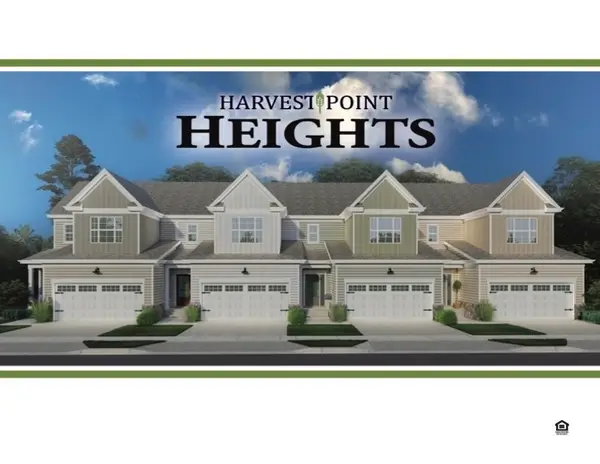 $433,900Active3 beds 3 baths2,050 sq. ft.
1140 June Wilde Rdg, Spring Hill, TN 37174
MLS# 3626109Listed by: CELEBRATION HOMES - Open Sun, 2 to 4pmNew
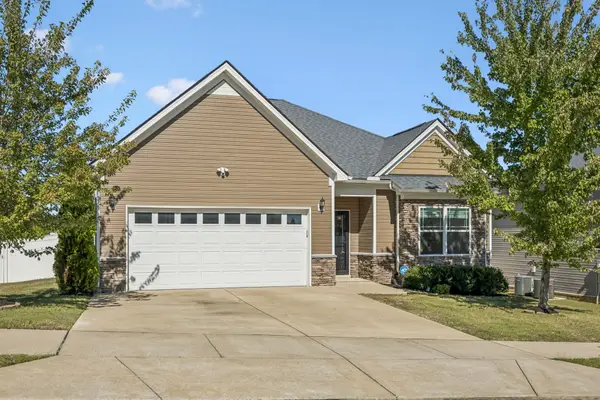 $400,000Active3 beds 2 baths1,624 sq. ft.
101 E Coker Way, Spring Hill, TN 37174
MLS# 3624583Listed by: SYNERGY REALTY NETWORK, LLC - New
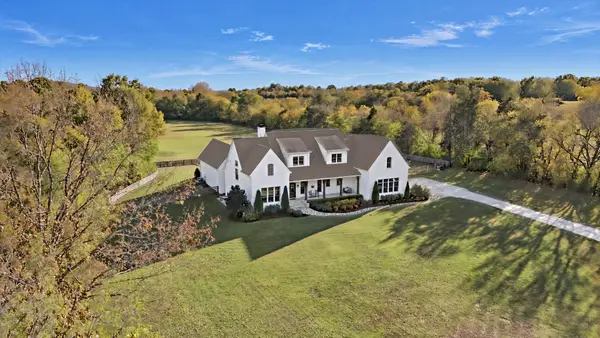 $4,599,900Active4 beds 4 baths6,050 sq. ft.
6659 Flat Creek Rd, Spring Hill, TN 37174
MLS# 3624601Listed by: BENCHMARK REALTY, LLC


Protect your home and budget from life's surprises with an Assurant Home Warranty, backed by a partner that supports you through every step of homeownership. Explore Plans.
©2026 Century 21 Real Estate LLC. All rights reserved. CENTURY 21®, the CENTURY 21 Logo and C21® are service marks owned by Century 21 Real Estate LLC. Century 21 Real Estate LLC fully supports the principles of the Fair Housing Act and the Equal Opportunity Act. Each office is independently owned and operated. Listing information is deemed reliable but not guaranteed accurate.