
9006 Safe Haven Pl, Spring Hill, TN 37174
Local realty services provided by:CENTURY 21 Premier
9006 Safe Haven Pl,Spring Hill, TN 37174
$844,900
- 4 Beds
- 4 Baths
- 3,299 sq. ft.
- Single family
- Active
Listed by: bill lurwick
Office: gray fox realty
MLS#:3247844
Source:NASHVILLE
Price summary
- Price:$844,900
- Price per sq. ft.:$256.11
- Monthly HOA dues:$40
About this home
Rare opportunity to own a true main-level living home with all four bedrooms on the first floor—a highly sought-after floor plan that’s difficult to find in Williamson County. Move in ready. Premium carpet and premium padding installed in all bedrooms, closets, and bonus/flex room. Installed May 2026. The home has 4 full bathrooms with one located upstairs as an en-suite to the bonus/flex room. The entire main floor has 10’ ceilings with extensive custom millwork and crown molding and oversized plantation shutters throughout the home. Large windows fill the home with abundant natural light, enhancing the open and airy design. The chef’s kitchen is located in the heart of the home with an island and large breakfast bar that boasts incredible storage and functionality and is complemented with an oversized walk-in pantry. The primary suite is spacious with elevated 11’ tray ceilings with accent lighting and an oversized, dual-sided (130SF) walk-in closet. This thoughtfully designed StoneRidge Home boasts an open floor plan that is incredibly spacious and well appointed with custom options one would expect. The fully brick and cultured stone home exterior has a front covered porch with an oversized custom iron door. Automatic in-ground irrigation system, upgraded brick planter beds with lighting and extensive landscaping compliments the homes exterior. The rear covered porch opens to the expanded lower patio for additional outdoor living. This wonderful home is ideally located in the heart of Spring Hill in the desirable Brixworth neighborhood. With two community swimming pools, endless sidewalks and walking paths just outside your door. This home is located in and zoned for Williamson County schools. It is just a few minutes to the new June Lake and I-65 interchange and minutes to downtown Main Street. From its thoughtfully designed floor plan, to its luxury finishes and exceptional location in one of Spring Hill’s most desirable communities. This home has it all....
Contact an agent
Home facts
- Year built:2019
- Subdivision & Development:Brixworth
- Listing ID #:3247844
- Added:79 day(s) ago
- Updated:September 12, 2026 at 02:30 PM
Rooms and interior
- Bedrooms:4
- Total bathrooms:4
- Full bathrooms:4
- Flooring:Carpet
- Kitchen Description:Dishwasher, Microwave
- Basement:Yes
- Living area:3,299 sq. ft.
Heating and cooling
- Cooling:Ceiling Fan(s), Central Air
- Heating:Central
- Central air:Yes
Structure and exterior
- Year built:2019
- Building area:3,299 sq. ft.
- Lot area:0.25 Acres
- Construction Materials:Brick
- Exterior Features:Patio, Porch
- Levels:2 Story
Schools
- High school:Independence High School
- Middle school:Heritage Middle
- Elementary school:Heritage Elementary
Utilities
- Water:Public, Water Available
- Sewer:Public Sewer
Finances and disclosures
- Price:$844,900
- Price per sq. ft.:$256.11
- Tax amount:$3,979
Features and amenities
- Appliances:Dishwasher, Microwave
- Amenities:Ceiling Fan(s), Walk-In Closet(s)
- Pool features:Pool
Parking
- Total parking spaces:2
- Garage:Yes
- Garage spaces:2
 Copyright 2026 Realtracs Mls. All rights reserved. Realtracs Mls provides content displayed here (“provided content”) on an “as is” basis and makes no representations or warranties regarding the provided content, including, but not limited to those of non-infringement, timeliness, accuracy, or completeness. Individuals and companies using information presented are responsible for verification and validation of information they utilize and present to their customers and clients. Realtracs Mls will not be liable for any damage or loss resulting from use of the provided content or the products available through Portals, IDX, VOW, and/or Syndication. Recipients of this information shall not resell, redistribute, reproduce, modify, or otherwise copy any portion thereof without the expressed written consent of Realtracs Mls. NASHVILLE Member Broker: Renee Hunter
New listings near 9006 Safe Haven Pl
- Coming Soon
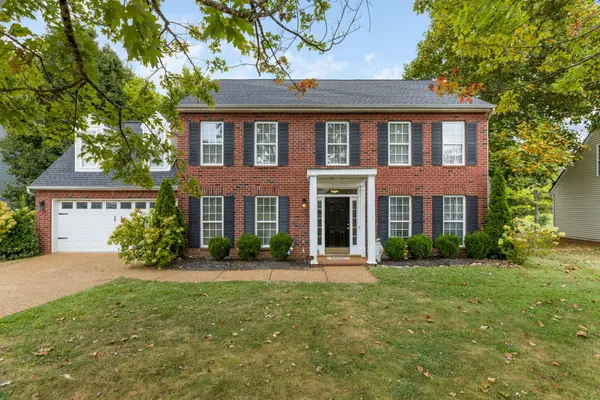 $500,000Coming Soon3 beds 3 baths2,240 sq. ft.
2256 Hayward Ln, Spring Hill, TN 37174
MLS# 3545870Listed by: LPT REALTY LLC - Coming Soon
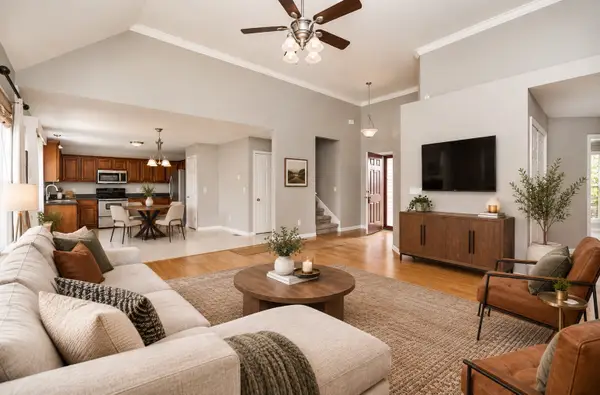 $429,900Coming Soon3 beds 2 baths1,803 sq. ft.
3998 Kristen St, Spring Hill, TN 37174
MLS# 3546176Listed by: GEMSTONE SOLUTIONS PROPERTY MANAGEMENT AND REALTY - Coming Soon
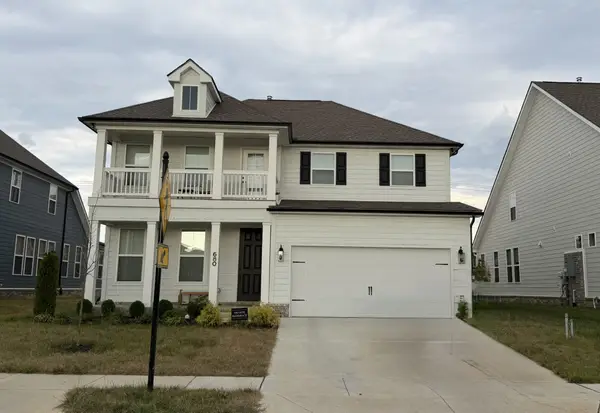 $839,950Coming Soon5 beds 4 baths3,216 sq. ft.
680 Conifer Dr, Spring Hill, TN 37174
MLS# 3546294Listed by: THE REALTY ASSOCIATION - Coming SoonOpen Sun, 2 to 4pm
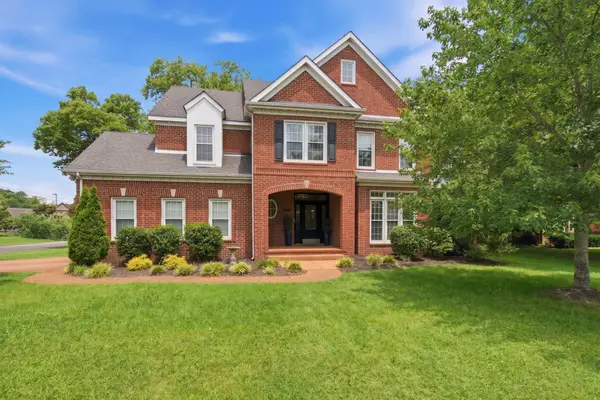 $649,900Coming Soon4 beds 3 baths2,629 sq. ft.
3026 Havasu Dr, Spring Hill, TN 37174
MLS# 3545042Listed by: BENCHMARK REALTY, LLC - Coming SoonOpen Tue, 11:30am to 2pm
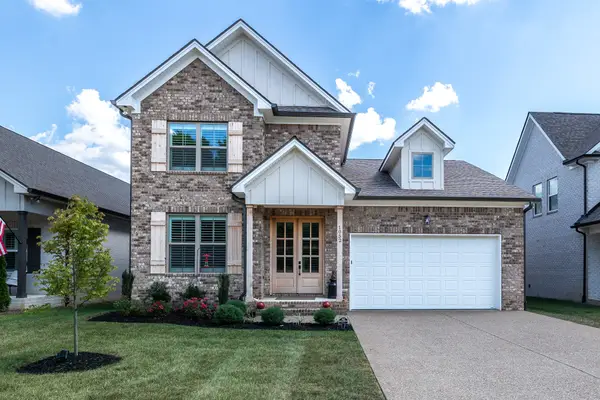 $569,900Coming Soon3 beds 3 baths1,961 sq. ft.
1052 Gadwall Ln, Spring Hill, TN 37174
MLS# 3542980Listed by: CRYE-LEIKE, INC., REALTORS - Coming Soon
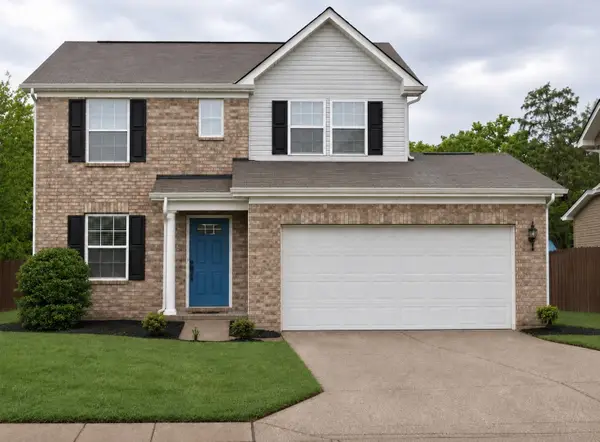 $395,000Coming Soon3 beds 3 baths1,456 sq. ft.
1022 Solomon Ln, Spring Hill, TN 37174
MLS# 3542736Listed by: BENCHMARK REALTY, LLC - Coming Soon
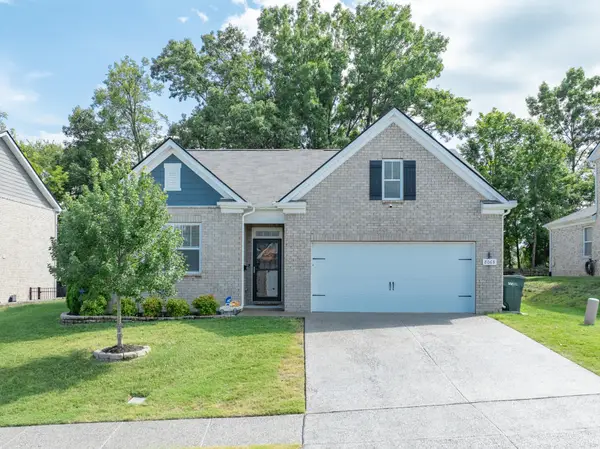 $469,000Coming Soon4 beds 2 baths1,774 sq. ft.
8063 Forest Hills Dr, Spring Hill, TN 37174
MLS# 3525862Listed by: CRIBZ - Coming Soon
 $814,900Coming Soon4 beds 3 baths3,303 sq. ft.
7005 Salmon Run, Spring Hill, TN 37174
MLS# 2614332Listed by: BENCHMARK REALTY, LLC - Open Sun, 11:30am to 1:30pmNew
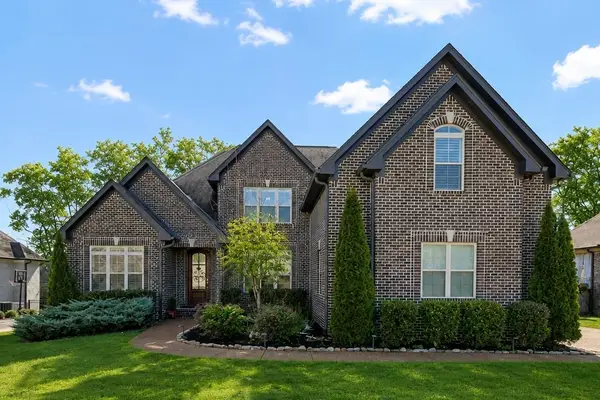 $835,000Active5 beds 4 baths3,616 sq. ft.
2965 Stewart Campbell Pt, Spring Hill, TN 37174
MLS# 3547083Listed by: COMPASS TENNESSEE, LLC - New
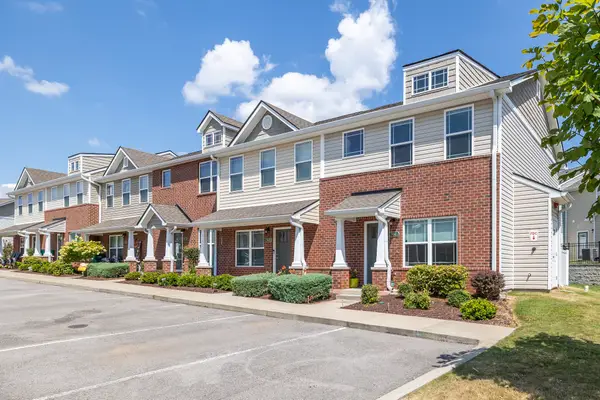 $279,999Active2 beds 3 baths1,280 sq. ft.
7041 Magnolia Crossings, Spring Hill, TN 37174
MLS# 3546894Listed by: COMPASS


Protect your home and budget from life's surprises with an Assurant Home Warranty, backed by a partner that supports you through every step of homeownership. Explore Plans.
©2026 Century 21 Real Estate LLC. All rights reserved. CENTURY 21®, the CENTURY 21 Logo and C21® are service marks owned by Century 21 Real Estate LLC. Century 21 Real Estate LLC fully supports the principles of the Fair Housing Act and the Equal Opportunity Act. Each office is independently owned and operated. Listing information is deemed reliable but not guaranteed accurate.