
104 Clearview Ct, Springfield, TN 37172
Local realty services provided by:CENTURY 21 Premier
104 Clearview Ct,Springfield, TN 37172
$459,900
- 3 Beds
- 2 Baths
- 2,495 sq. ft.
- Single family
- Active
Listed by: donna shell
Office: crye-leike, inc., realtors
MLS#:3284072
Source:NASHVILLE
Price summary
- Price:$459,900
- Price per sq. ft.:$184.33
- Monthly HOA dues:$34
About this home
Beautifully updated home with exceptional features inside and out! Enjoy the oversized covered deck with covered awning, white-fenced backyard, and added concrete parking pad. Across the street from Legacy Golf Course. Open floor plan offers a formal dining room flowing into the great room with a fireplace. The updated kitchen features new cabinetry, countertops, center island, breakfast area, and new lighting.
The spacious primary suite includes an upgraded bath and large walk-in closet. Two additional bedrooms are on the opposite side of the home, with a walk-up bonus room perfect for a playroom, office, or media room. Additional updates include new central heat and air, encapsulated crawl space, laminate flooring, tile in wet areas, carpet in the bonus room, and custom drapes.
Community amenities include access to a neighborhood pool/ club house with a fitness center in HOA. This move-in ready home has been beautifully maintained and is a must-see! Schedule your private showing today....
Contact an agent
Home facts
- Year built:1999
- Subdivision & Development:Oakland Farms Phase 2
- Listing ID #:3284072
- Added:58 day(s) ago
- Updated:September 13, 2026 at 02:34 PM
Rooms and interior
- Bedrooms:3
- Total bathrooms:2
- Full bathrooms:2
- Flooring:Carpet, Laminate, Tile
- Kitchen Description:Dishwasher, Microwave, Oven, Refrigerator
- Basement:Yes
- Basement Description:Crawl Space
- Living area:2,495 sq. ft.
Heating and cooling
- Cooling:Ceiling Fan(s), Central Air, Electric
- Heating:Central, Natural Gas
- Central air:Yes
Structure and exterior
- Roof:Shingle
- Year built:1999
- Building area:2,495 sq. ft.
- Lot area:0.29 Acres
- Lot Features:Level
- Architectural Style:Contemporary
- Construction Materials:Stucco
- Exterior Features:Deck
- Levels:2 Story
Schools
- High school:Springfield High School
- Middle school:Coopertown Middle School
- Elementary school:Crestview Elementary School
Utilities
- Water:Public, Water Available
- Sewer:Public Sewer
Finances and disclosures
- Price:$459,900
- Price per sq. ft.:$184.33
- Tax amount:$2,734
Features and amenities
- Appliances:Dishwasher, Microwave, Refrigerator
- Amenities:Ceiling Fan(s), Clubhouse, Extra Closets, High Speed Internet, Redecorated, Smoke Detector(s), Walk-In Closet(s), appl_Oven
- Pool features:Pool
Parking
- Total parking spaces:2
- Parking description:Aggregate
- Garage:Yes
- Garage spaces:2
 Copyright 2026 Realtracs Mls. All rights reserved. Realtracs Mls provides content displayed here (“provided content”) on an “as is” basis and makes no representations or warranties regarding the provided content, including, but not limited to those of non-infringement, timeliness, accuracy, or completeness. Individuals and companies using information presented are responsible for verification and validation of information they utilize and present to their customers and clients. Realtracs Mls will not be liable for any damage or loss resulting from use of the provided content or the products available through Portals, IDX, VOW, and/or Syndication. Recipients of this information shall not resell, redistribute, reproduce, modify, or otherwise copy any portion thereof without the expressed written consent of Realtracs Mls. NASHVILLE Member Broker: Renee Hunter
New listings near 104 Clearview Ct
- Coming Soon
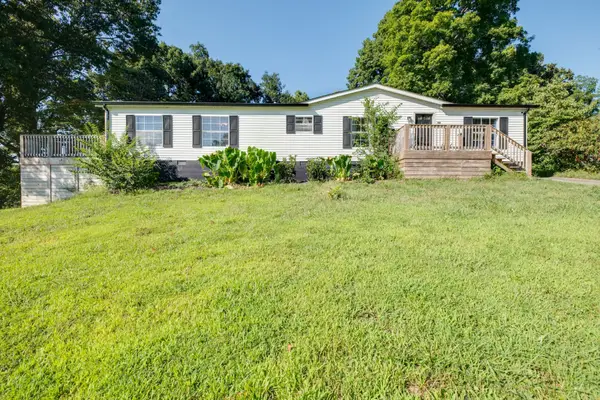 $295,000Coming Soon3 beds 2 baths1,620 sq. ft.
3803 Old Greenbrier Pike, Springfield, TN 37172
MLS# 3527940Listed by: EXIT REAL ESTATE SOLUTIONS - Coming Soon
 $400,000Coming Soon3 beds 2 baths2,220 sq. ft.
2502 17th Ave E, Springfield, TN 37172
MLS# 3521031Listed by: BERKSHIRE HATHAWAY HOMESERVICES PENFED REALTY - New
 $200,000Active2 beds 1 baths1,503 sq. ft.
210 N Oak St, Springfield, TN 37172
MLS# 3547015Listed by: INSIGHT REALTY - New
 $319,900Active3 beds 2 baths1,608 sq. ft.
205 Timberlake Dr, Springfield, TN 37172
MLS# 3546932Listed by: EXP REALTY - New
 $895,000Active4 beds 4 baths3,227 sq. ft.
1191 Hangar Road, Springfield, TN 37172
MLS# 3546824Listed by: COPE ASSOCIATES REALTY & AUCTION, LLC - New
 $389,900Active3 beds 3 baths1,688 sq. ft.
107 Stonewall Dr, Springfield, TN 37172
MLS# 3546319Listed by: CRYE-LEIKE, INC., REALTORS - New
 $100,000Active0.64 Acres
105 Stonewall Dr, Springfield, TN 37172
MLS# 3546320Listed by: CRYE-LEIKE, INC., REALTORS - New
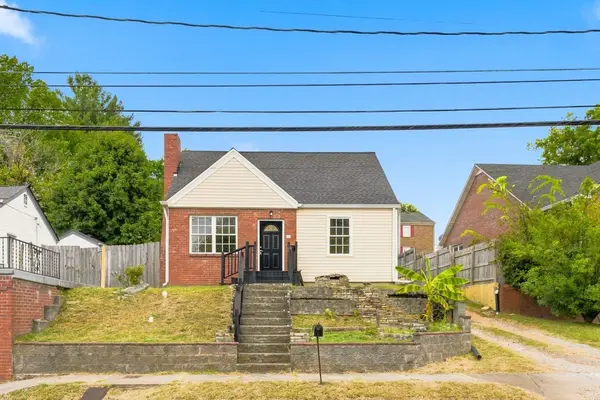 $289,000Active3 beds 3 baths1,904 sq. ft.
409 7th Ave W, Springfield, TN 37172
MLS# 3545971Listed by: DISPOSITION REALTY PARTNERS - New
 $478,822Active3 beds 3 baths2,246 sq. ft.
965 Hunters Ln, Springfield, TN 37172
MLS# 3545985Listed by: DALAMAR REAL ESTATE SERVICES, LLC - New
 $520,000Active3 beds 2 baths2,625 sq. ft.
2155 Savage Creek Dr, Springfield, TN 37172
MLS# 3545832Listed by: OPENDOOR BROKERAGE, LLC


Protect your home and budget from life's surprises with an Assurant Home Warranty, backed by a partner that supports you through every step of homeownership. Explore Plans.
©2026 Century 21 Real Estate LLC. All rights reserved. CENTURY 21®, the CENTURY 21 Logo and C21® are service marks owned by Century 21 Real Estate LLC. Century 21 Real Estate LLC fully supports the principles of the Fair Housing Act and the Equal Opportunity Act. Each office is independently owned and operated. Listing information is deemed reliable but not guaranteed accurate.