
105 Stonewall Dr, Springfield, TN 37172
Local realty services provided by:CENTURY 21 Premier
105 Stonewall Dr,Springfield, TN 37172
$549,900
- 3 Beds
- 3 Baths
- 2,132 sq. ft.
- Single family
- Active
Listed by: sharon swindell
Office: benchmark realty, llc.
MLS#:3620672
Source:NASHVILLE
Price summary
- Price:$549,900
- Price per sq. ft.:$257.93
About this home
Gorgeous new construction home in Springfield that sits on over half an acre! A stunning arched stone entryway greets you as you arrive, setting the tone for the warmth and charm found throughout the home. Once inside the open floor plan centers on the living room with vaulted ceilings and a stacked stone gas fireplace. Quartz countertops, backsplash, under cabinet lighting, and stainless appliances including a gas range give the kitchen a polished finish. Retreat to the spacious primary suite that boasts a tray ceiling, two walk in closets, double vanities, a separate garden tub, and a beautiful tiled shower. Laminate flooring throughout the main level and quartz surfaces throughout the home with tile in both baths and the utility room. Out back, the covered patio extends the living space outdoors. Tankless water heater and NO HOA! Lender credit of .75% and free appraisal when you use preferred lender Kevin Kenerson 615-390-7534 with Lending Hand Mortgage.
Contact an agent
Home facts
- Year built:2026
- Subdivision & Development:Stonegate
- Listing ID #:3620672
- Added:8 day(s) ago
- Updated:October 23, 2026 at 02:34 PM
Rooms and interior
- Bedrooms:3
- Total bathrooms:3
- Full bathrooms:2
- Half bathrooms:1
- Flooring:Carpet, Laminate, Tile
- Kitchen Description:Dishwasher, Microwave, Refrigerator
- Basement Description:Crawl Space
- Living area:2,132 sq. ft.
Heating and cooling
- Cooling:Ceiling Fan(s), Central Air, Electric
- Heating:Central, Natural Gas
- Central air:Yes
Structure and exterior
- Year built:2026
- Building area:2,132 sq. ft.
- Lot area:0.64 Acres
- Lot Features:Level
- Construction Materials:Brick, Stone, Vinyl Siding
- Exterior Features:Patio, Porch
- Levels:2 Story
Schools
- High school:Greenbrier High School
- Middle school:Greenbrier Middle School
- Elementary school:Crestview Elementary School
Utilities
- Water:Public, Water Available
- Sewer:Public Sewer
Finances and disclosures
- Price:$549,900
- Price per sq. ft.:$257.93
- Tax amount:$487
Features and amenities
- Appliances:Dishwasher, Microwave, Refrigerator
- Amenities:Ceiling Fan(s), Extra Closets, Walk-In Closet(s)
Parking
- Total parking spaces:2
- Parking description:Concrete, Driveway
- Garage:Yes
- Garage spaces:2
 Copyright 2026 Realtracs Mls. All rights reserved. Realtracs Mls provides content displayed here (“provided content”) on an “as is” basis and makes no representations or warranties regarding the provided content, including, but not limited to those of non-infringement, timeliness, accuracy, or completeness. Individuals and companies using information presented are responsible for verification and validation of information they utilize and present to their customers and clients. Realtracs Mls will not be liable for any damage or loss resulting from use of the provided content or the products available through Portals, IDX, VOW, and/or Syndication. Recipients of this information shall not resell, redistribute, reproduce, modify, or otherwise copy any portion thereof without the expressed written consent of Realtracs Mls. NASHVILLE Member Broker: Renee Hunter
New listings near 105 Stonewall Dr
- New
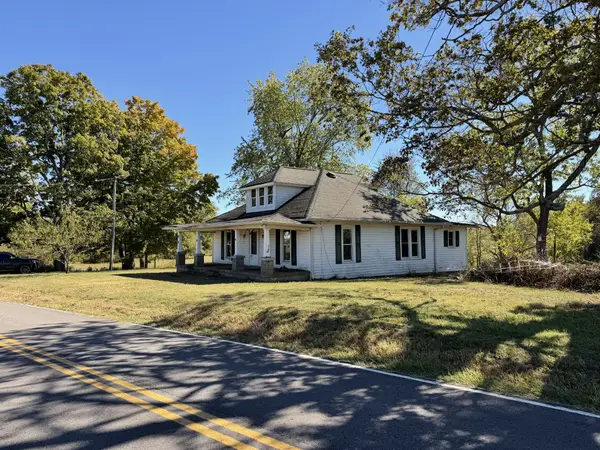 $199,900Active3 beds 1 baths1,558 sq. ft.
4030 Armstrong Rd, Springfield, TN 37172
MLS# 3623766Listed by: LEGACY SIGNATURE PROPERTIES, LLC - New
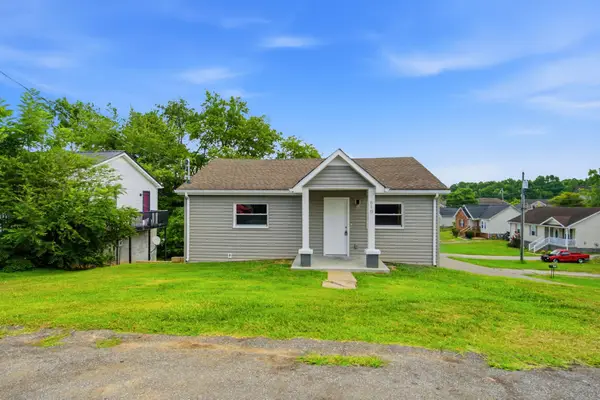 $224,900Active2 beds 1 baths840 sq. ft.
610 Highland St, Springfield, TN 37172
MLS# 3623736Listed by: COPE ASSOCIATES REALTY & AUCTION, LLC - New
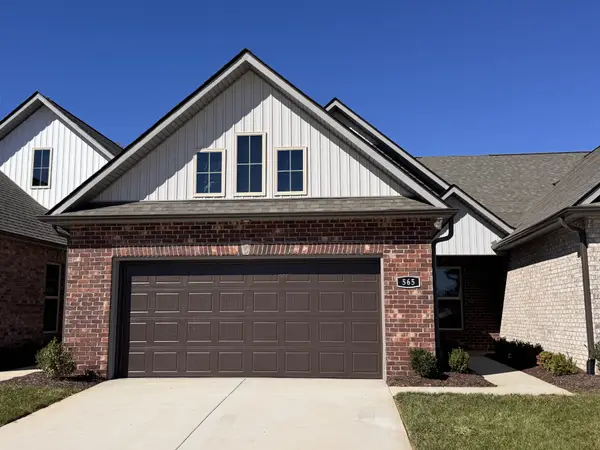 $349,990Active3 beds 2 baths1,580 sq. ft.
565 W Foxrun, Springfield, TN 37172
MLS# 3623584Listed by: DSLD HOMES (SOUTHEAST), LLC - New
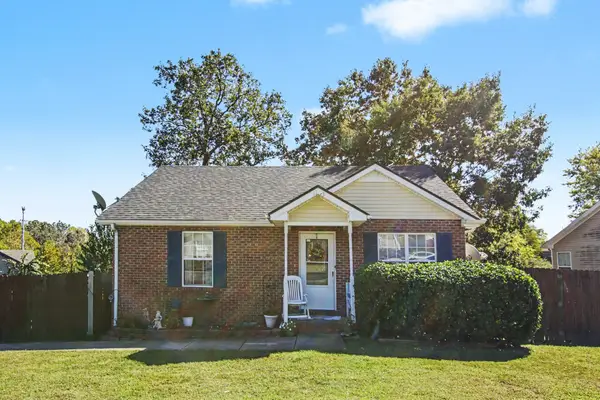 $240,000Active3 beds 2 baths1,076 sq. ft.
1133 10th Ave E, Springfield, TN 37172
MLS# 3623655Listed by: THE ANDYSOLDIT TEAM KELLER WILLIAMS - New
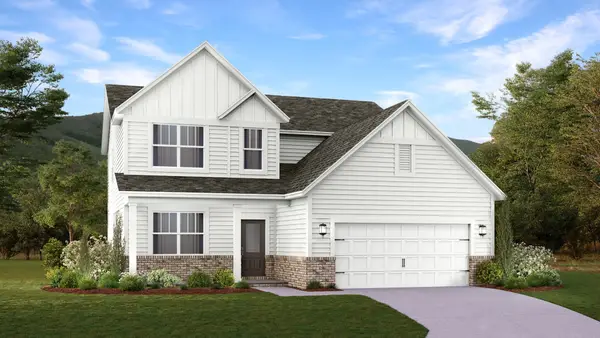 $462,990Active4 beds 3 baths2,476 sq. ft.
3244 Dewberry Ridge Lane, Springfield, TN 37172
MLS# 3623238Listed by: LENNAR SALES CORP. - New
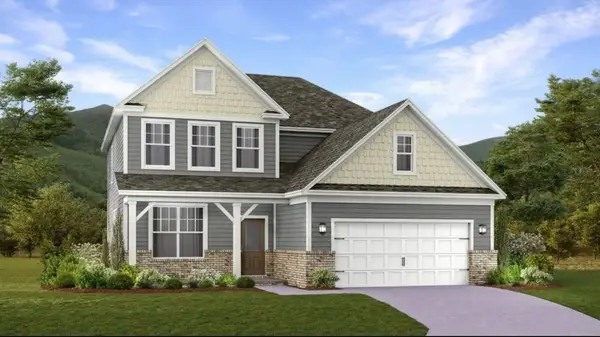 $464,990Active4 beds 3 baths2,476 sq. ft.
3233 Dewberry Ridge Lane, Springfield, TN 37172
MLS# 3623243Listed by: LENNAR SALES CORP. - New
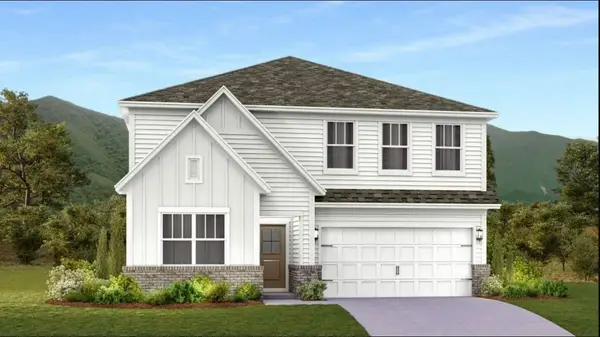 $482,990Active5 beds 4 baths2,769 sq. ft.
3241 Dewberry Ridge Lane, Springfield, TN 37172
MLS# 3623247Listed by: LENNAR SALES CORP. - New
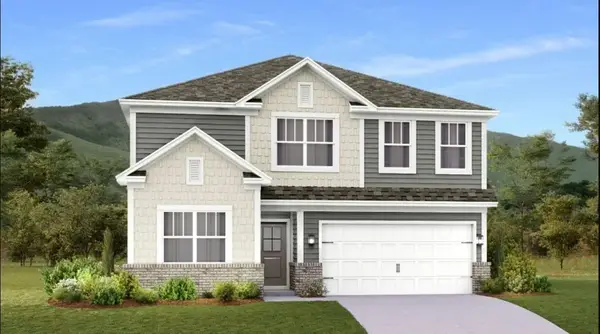 $484,990Active5 beds 4 baths2,769 sq. ft.
3258 Dewberry Ridge Lane, Springfield, TN 37172
MLS# 3623251Listed by: LENNAR SALES CORP. - New
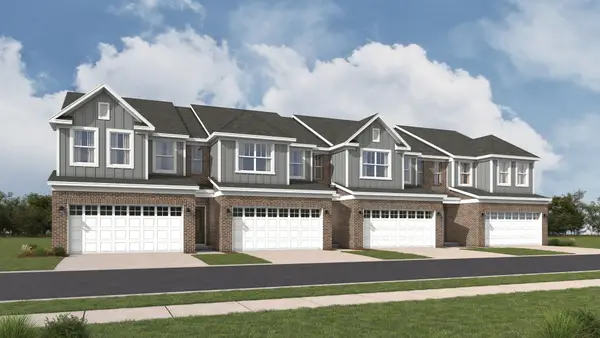 $349,990Active3 beds 3 baths1,774 sq. ft.
1035 Sunspire Court, Springfield, TN 37172
MLS# 3623255Listed by: LENNAR SALES CORP. - New
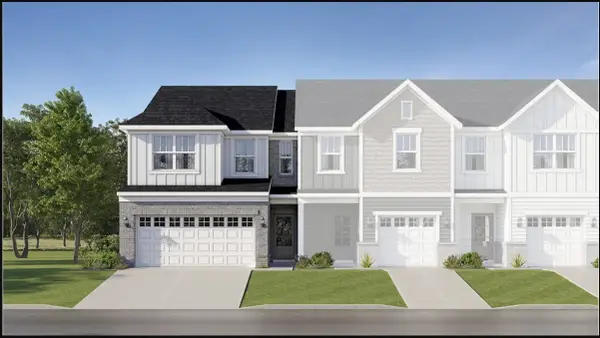 $369,990Active3 beds 3 baths1,673 sq. ft.
1039 Sunspire Court, Springfield, TN 37172
MLS# 3623259Listed by: LENNAR SALES CORP.


Protect your home and budget from life's surprises with an Assurant Home Warranty, backed by a partner that supports you through every step of homeownership. Explore Plans.
©2026 Century 21 Real Estate LLC. All rights reserved. CENTURY 21®, the CENTURY 21 Logo and C21® are service marks owned by Century 21 Real Estate LLC. Century 21 Real Estate LLC fully supports the principles of the Fair Housing Act and the Equal Opportunity Act. Each office is independently owned and operated. Listing information is deemed reliable but not guaranteed accurate.