
108 Brookview Ct, Springfield, TN 37172
Local realty services provided by:CENTURY 21 Premier
108 Brookview Ct,Springfield, TN 37172
$384,900
- 4 Beds
- 3 Baths
- 2,072 sq. ft.
- Single family
- Pending
Listed by: andy knifley, tabitha laborg
Office: the andysoldit team keller williams
MLS#:3305706
Source:NASHVILLE
Price summary
- Price:$384,900
- Price per sq. ft.:$185.76
- Monthly HOA dues:$32
About this home
Located on a quiet cul-de-sac, this all-brick two-story home offers classic curb appeal and a very practical layout. The heart of the home is the large eat-in kitchen, which features beautiful granite countertops, stainless steel appliances, and plenty of room for casual dining and hosting. The home provides four comfortable bedrooms and two and a half bathrooms, giving everyone in the household their own space. You also get an attached two-car garage for convenient parking and extra storage. Out back, you'll find a nice-sized patio that is ideal for grilling out, setting up outdoor seating, or just unwinding in the evenings. Between the solid brick construction, updated kitchen finishes, and low-traffic cul-de-sac setting, this property is a fantastic find.
Contact an agent
Home facts
- Year built:2000
- Listing ID #:3305706
- Added:4 day(s) ago
- Updated:July 29, 2026 at 09:23 AM
Rooms and interior
- Bedrooms:4
- Total bathrooms:3
- Full bathrooms:2
- Half bathrooms:1
- Flooring:Carpet
- Kitchen Description:Dishwasher, Microwave, Refrigerator
- Basement:Yes
- Basement Description:Crawl Space
- Living area:2,072 sq. ft.
Heating and cooling
- Cooling:Ceiling Fan(s), Central Air
- Heating:Central, Electric, Natural Gas
- Central air:Yes
Structure and exterior
- Roof:Shingle
- Year built:2000
- Building area:2,072 sq. ft.
- Lot area:0.4 Acres
- Construction Materials:Brick
- Exterior Features:Patio
- Levels:2 Story
Schools
- High school:Springfield High School
- Middle school:Coopertown Middle School
- Elementary school:Crestview Elementary School
Utilities
- Water:Public, Water Available
- Sewer:Public Sewer
Finances and disclosures
- Price:$384,900
- Price per sq. ft.:$185.76
- Tax amount:$2,521
Features and amenities
- Appliances:Dishwasher, Microwave, Refrigerator
- Amenities:Ceiling Fan(s), Clubhouse, Extra Closets, Fitness Center, High Speed Internet, Redecorated, Underground Utilities
- Pool features:Pool
Parking
- Total parking spaces:2
- Garage:Yes
- Garage spaces:2
 Copyright 2026 Realtracs Mls. All rights reserved. Realtracs Mls provides content displayed here (“provided content”) on an “as is” basis and makes no representations or warranties regarding the provided content, including, but not limited to those of non-infringement, timeliness, accuracy, or completeness. Individuals and companies using information presented are responsible for verification and validation of information they utilize and present to their customers and clients. Realtracs Mls will not be liable for any damage or loss resulting from use of the provided content or the products available through Portals, IDX, VOW, and/or Syndication. Recipients of this information shall not resell, redistribute, reproduce, modify, or otherwise copy any portion thereof without the expressed written consent of Realtracs Mls. NASHVILLE Member Broker: Renee Hunter
New listings near 108 Brookview Ct
- Coming Soon
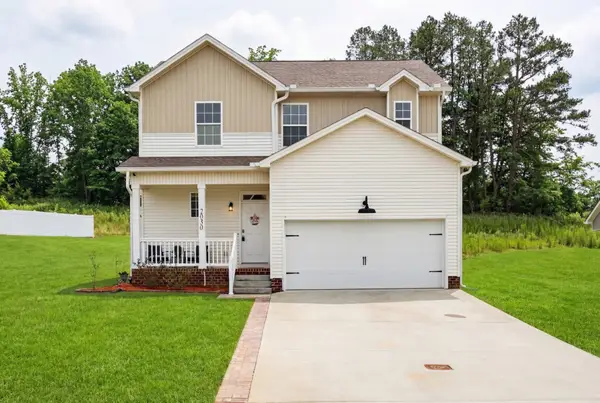 $389,900Coming Soon4 beds 3 baths
2030 Morgan Ct, Springfield, TN 37172
MLS# 3309407Listed by: HOME HUNTERS REALTY - New
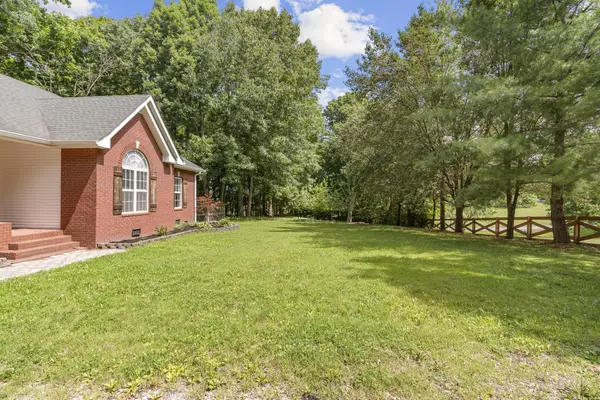 $619,900Active3 beds 3 baths2,411 sq. ft.
7339 Chowning Rd, Springfield, TN 37172
MLS# 3309434Listed by: RE/MAX EXCEPTIONAL PROPERTIES - Coming Soon
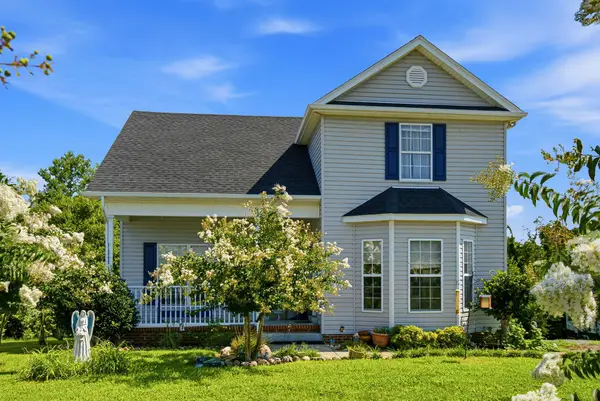 $390,000Coming Soon3 beds 3 baths
117 Thomas Holman Cir, Springfield, TN 37172
MLS# 3311634Listed by: LEGACY SIGNATURE PROPERTIES, LLC - New
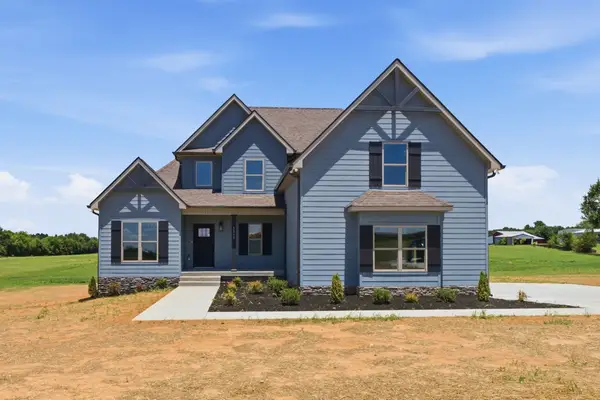 $699,900Active3 beds 3 baths2,479 sq. ft.
5560 Borthick Rd, Springfield, TN 37172
MLS# 3311734Listed by: RE/MAX CHOICE PROPERTIES - New
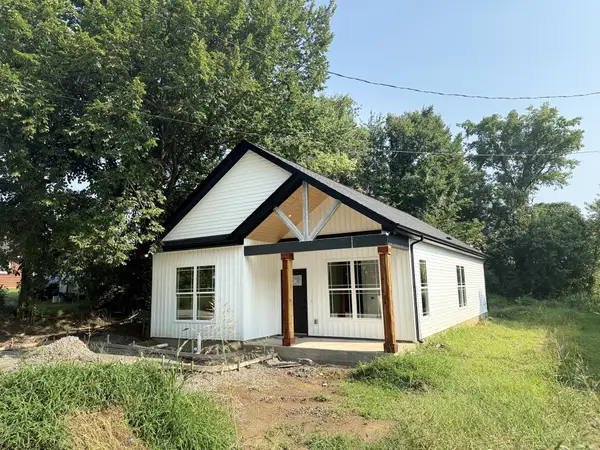 $320,000Active3 beds 2 baths1,398 sq. ft.
534 20th Ave W, Springfield, TN 37172
MLS# 3309273Listed by: WEICHERT, REALTORS - THE ANDREWS GROUP - New
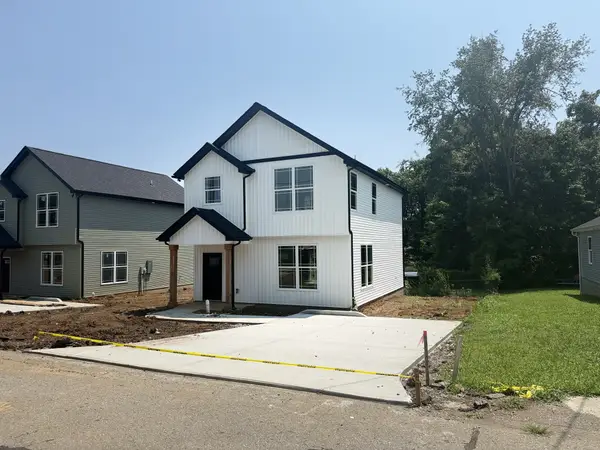 $320,000Active3 beds 3 baths1,536 sq. ft.
208 15th Ave W, Springfield, TN 37172
MLS# 3309210Listed by: WEICHERT, REALTORS - THE ANDREWS GROUP - New
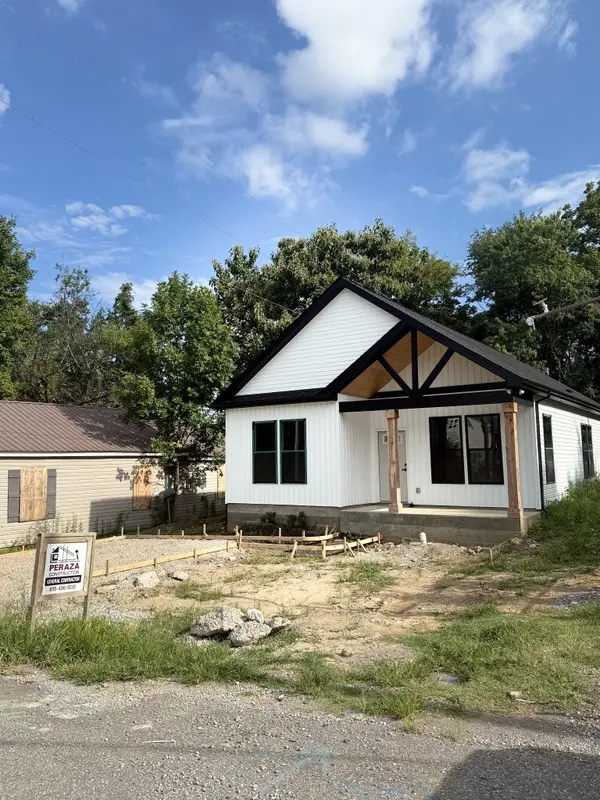 $310,000Active3 beds 2 baths1,398 sq. ft.
203 15th Ave E, Springfield, TN 37172
MLS# 3309211Listed by: WEICHERT, REALTORS - THE ANDREWS GROUP - New
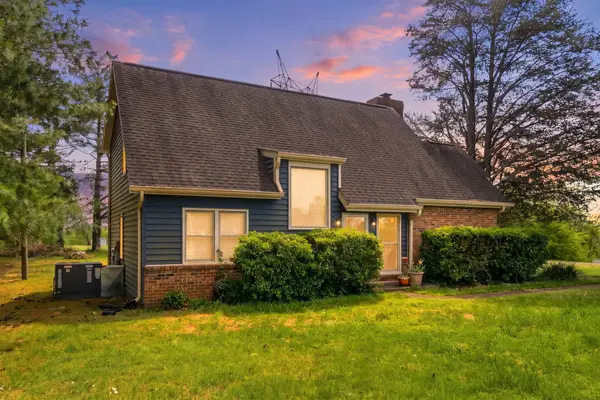 $425,000Active4 beds 2 baths2,411 sq. ft.
674 Lakeside Dr, Springfield, TN 37172
MLS# 3309252Listed by: SIMPLIHOM - New
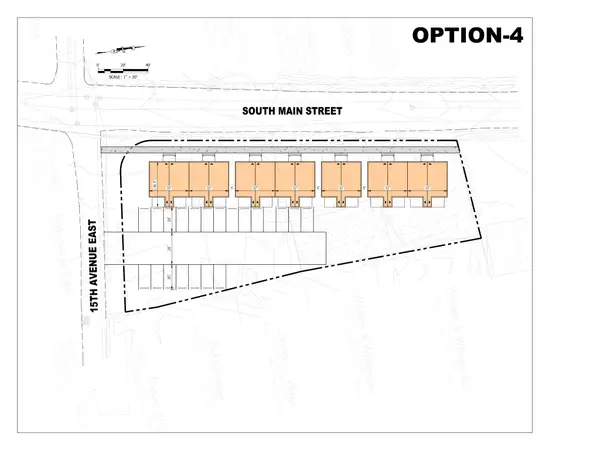 $350,000Active0.68 Acres
1320 S Main St, Springfield, TN 37172
MLS# 3306527Listed by: G. S. MOORE & SON - New
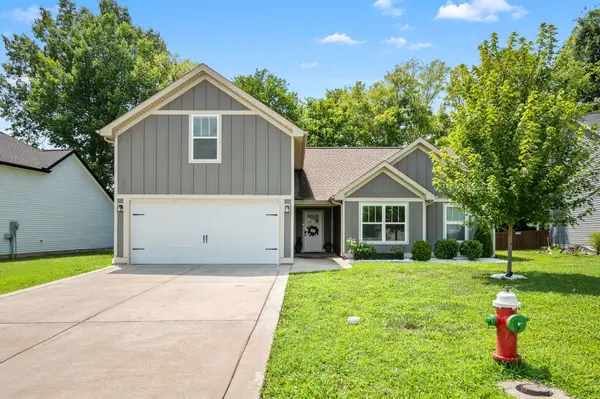 $369,900Active3 beds 2 baths1,658 sq. ft.
357 Fieldstone Ln, Springfield, TN 37172
MLS# 3306234Listed by: NVISION REALTY GROUP LLC


Protect your home and budget from life's surprises with an Assurant Home Warranty, backed by a partner that supports you through every step of homeownership. Explore Plans.
©2026 Century 21 Real Estate LLC. All rights reserved. CENTURY 21®, the CENTURY 21 Logo and C21® are service marks owned by Century 21 Real Estate LLC. Century 21 Real Estate LLC fully supports the principles of the Fair Housing Act and the Equal Opportunity Act. Each office is independently owned and operated. Listing information is deemed reliable but not guaranteed accurate.