
1149 Jonathan Ln, Springfield, TN 37172
Local realty services provided by:CENTURY 21 Premier
1149 Jonathan Ln,Springfield, TN 37172
$459,900
- 3 Beds
- 2 Baths
- 2,140 sq. ft.
- Single family
- Active
Listed by: james bruce
Office: mark spain real estate
MLS#:3279174
Source:NASHVILLE
Price summary
- Price:$459,900
- Price per sq. ft.:$214.91
- Monthly HOA dues:$20
About this home
Don't Miss This Better-Than-New Home – It Won't Last Long!
This beautifully maintained, move-in-ready home offers the perfect combination of modern style, thoughtful upgrades, and functional living. Built in 2022, this 2,140 sq. ft. home features 3 bedrooms, 2 bathrooms, plus a spacious bonus room above the garage—perfect for a home office, media room, playroom, or guest space.
The open-concept floor plan creates a seamless flow between the living room, dining area, and kitchen, making it ideal for entertaining or everyday living. The kitchen showcases granite countertops, stainless steel appliances, and plenty of workspace for the home chef.
All three bedrooms are conveniently located on the main floor, providing easy one-level living. Both bathrooms feature granite countertops and tile flooring, while the home is enhanced with upgraded luxury vinyl plank (LVP) flooring throughout the main living areas.
Step outside to enjoy the large, fully fenced backyard, complete with a beautiful stamped concrete patio and fresh professional landscaping—perfect for relaxing, entertaining, or letting kids and pets play.
The oversized 4+ car driveway provides ample parking for multiple vehicles, boats, campers, or other recreational toys.
Homes this well cared for, with modern finishes and premium upgrades, are in high demand. Schedule your private showing today before this exceptional home is gone!...
Contact an agent
Home facts
- Year built:2022
- Subdivision & Development:Eden Pointe Ph 2
- Listing ID #:3279174
- Added:15 day(s) ago
- Updated:July 30, 2026 at 02:19 PM
Rooms and interior
- Bedrooms:3
- Total bathrooms:2
- Full bathrooms:2
- Flooring:Carpet, Laminate, Tile
- Basement:Yes
- Living area:2,140 sq. ft.
Heating and cooling
- Cooling:Ceiling Fan(s), Central Air
- Heating:Electric
- Central air:Yes
Structure and exterior
- Year built:2022
- Building area:2,140 sq. ft.
- Lot area:0.42 Acres
- Construction Materials:Vinyl Siding
- Levels:2 Story
Schools
- High school:Springfield High School
- Middle school:Robertson County Phoenix Academy
- Elementary school:Robertson County Phoenix Academy
Utilities
- Water:Public, Water Available
- Sewer:Public Sewer
Finances and disclosures
- Price:$459,900
- Price per sq. ft.:$214.91
- Tax amount:$2,744
Features and amenities
- Amenities:Ceiling Fan(s), Security System
Parking
- Total parking spaces:4
- Parking description:Attached, Concrete, Driveway
- Garage:Yes
- Garage spaces:2
 Copyright 2026 Realtracs Mls. All rights reserved. Realtracs Mls provides content displayed here (“provided content”) on an “as is” basis and makes no representations or warranties regarding the provided content, including, but not limited to those of non-infringement, timeliness, accuracy, or completeness. Individuals and companies using information presented are responsible for verification and validation of information they utilize and present to their customers and clients. Realtracs Mls will not be liable for any damage or loss resulting from use of the provided content or the products available through Portals, IDX, VOW, and/or Syndication. Recipients of this information shall not resell, redistribute, reproduce, modify, or otherwise copy any portion thereof without the expressed written consent of Realtracs Mls. NASHVILLE Member Broker: Renee Hunter
New listings near 1149 Jonathan Ln
- Coming Soon
 $0Coming Soon3 beds 3 baths
2015 Bryans Park Ct, Springfield, TN 37172
MLS# 3312234Listed by: BLUEGRASS REALTY & PROPERTY MANAGEMENT, INC - Coming Soon
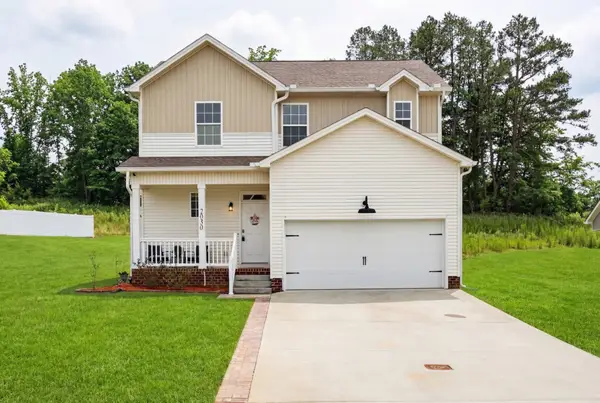 $389,900Coming Soon4 beds 3 baths
2030 Morgan Ct, Springfield, TN 37172
MLS# 3309407Listed by: HOME HUNTERS REALTY - New
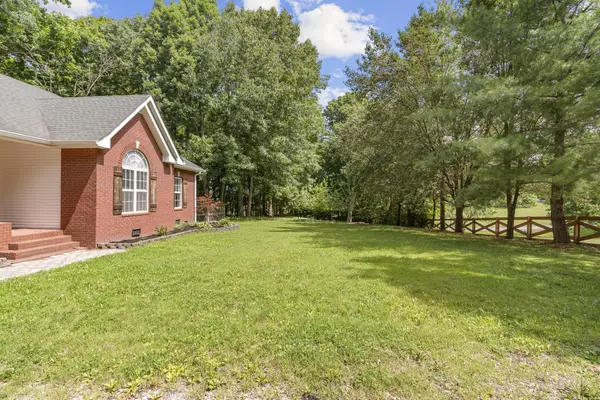 $619,900Active3 beds 3 baths2,411 sq. ft.
7339 Chowning Rd, Springfield, TN 37172
MLS# 3309434Listed by: RE/MAX EXCEPTIONAL PROPERTIES - Coming Soon
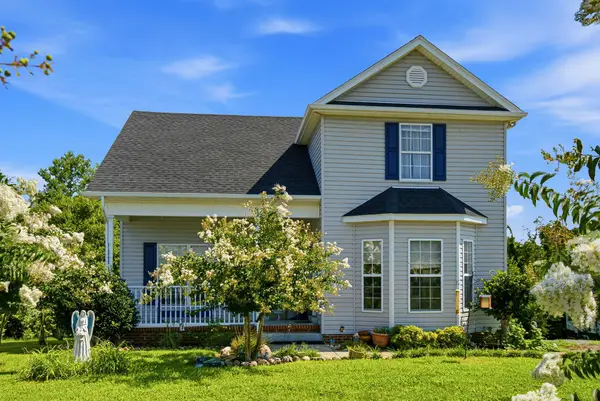 $390,000Coming Soon3 beds 3 baths
117 Thomas Holman Cir, Springfield, TN 37172
MLS# 3311634Listed by: LEGACY SIGNATURE PROPERTIES, LLC - New
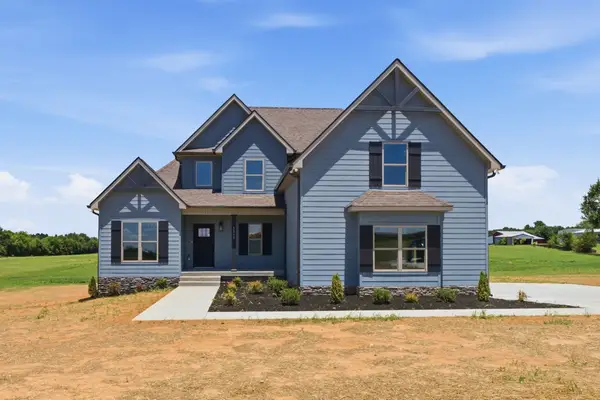 $699,900Active3 beds 3 baths2,479 sq. ft.
5560 Borthick Rd, Springfield, TN 37172
MLS# 3311734Listed by: RE/MAX CHOICE PROPERTIES - New
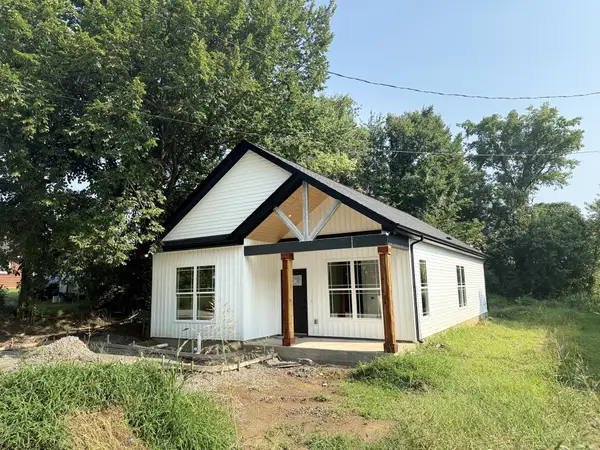 $320,000Active3 beds 2 baths1,398 sq. ft.
534 20th Ave W, Springfield, TN 37172
MLS# 3309273Listed by: WEICHERT, REALTORS - THE ANDREWS GROUP - New
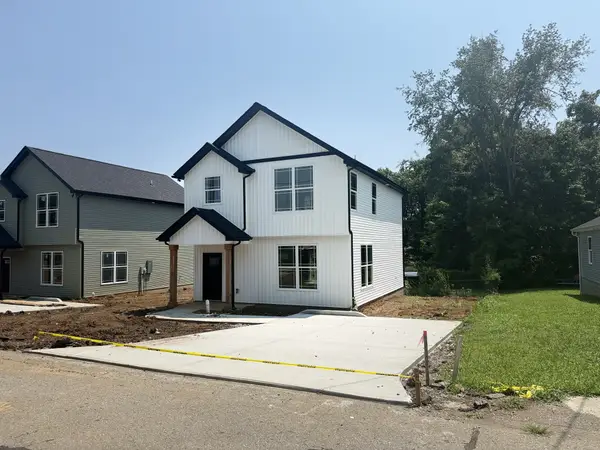 $320,000Active3 beds 3 baths1,536 sq. ft.
208 15th Ave W, Springfield, TN 37172
MLS# 3309210Listed by: WEICHERT, REALTORS - THE ANDREWS GROUP - New
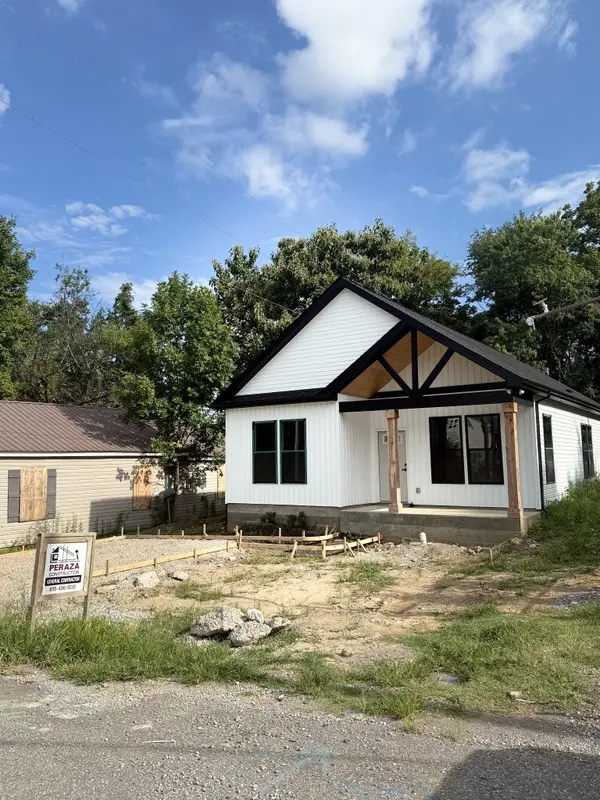 $310,000Active3 beds 2 baths1,398 sq. ft.
203 15th Ave E, Springfield, TN 37172
MLS# 3309211Listed by: WEICHERT, REALTORS - THE ANDREWS GROUP - New
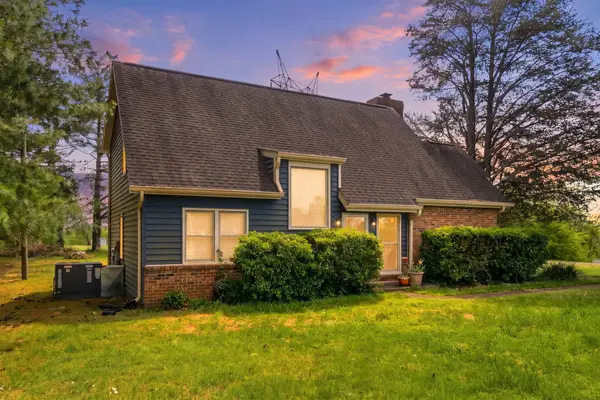 $425,000Active4 beds 2 baths2,411 sq. ft.
674 Lakeside Dr, Springfield, TN 37172
MLS# 3309252Listed by: SIMPLIHOM - New
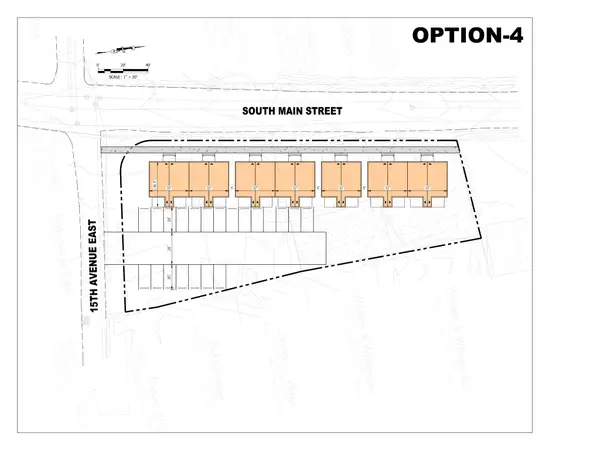 $350,000Active0.68 Acres
1320 S Main St, Springfield, TN 37172
MLS# 3306527Listed by: G. S. MOORE & SON


Protect your home and budget from life's surprises with an Assurant Home Warranty, backed by a partner that supports you through every step of homeownership. Explore Plans.
©2026 Century 21 Real Estate LLC. All rights reserved. CENTURY 21®, the CENTURY 21 Logo and C21® are service marks owned by Century 21 Real Estate LLC. Century 21 Real Estate LLC fully supports the principles of the Fair Housing Act and the Equal Opportunity Act. Each office is independently owned and operated. Listing information is deemed reliable but not guaranteed accurate.