
1191 Hangar Rd, Springfield, TN 37172
Local realty services provided by:CENTURY 21 Premier
1191 Hangar Rd,Springfield, TN 37172
$1,699,000
- 4 Beds
- 4 Baths
- 3,227 sq. ft.
- Single family
- Active
Listed by: lydia kim
Office: cope associates realty & auction, llc.
MLS#:3546603
Source:NASHVILLE
Price summary
- Price:$1,699,000
- Price per sq. ft.:$526.5
About this home
Discover a truly distinctive property offering the privacy of peaceful country living with convenient access to Nashville. With two beautifully appointed residences on more than 14 acres, this versatile estate is ideal for multigenerational living, passive-income opportunities, or an unforgettable private retreat! The main home features four bedrooms and three-and-a-half bathrooms, generous walk-in closets, beautifully tiled showers, and a spacious bonus room with a kitchenette. Two outdoor fireplaces create inviting spaces for relaxing and entertaining. Noteworthy features include striking Douglas fir lumber construction, 400-amp electrical service, a 500-gallon propane tank, a private 120-foot well, and an HE on-demand water-treatment system. The impressive barndominium offers three bedrooms and three-and-a-half bathrooms, soaring ceilings, an open-concept floor plan, a private office, and a second-floor primary suite. This flexible second residence is perfectly suited for extended family, overnight guests, vacation-rental use, private events, or an additional income opportunity.
Offered as a combination listing including 1191 Hangar Road (MLS 3542670) and 1224 Hangar Road (MLS 3542903) . Whether envisioned as a family estate, income-producing property, vacation getaway, or event destination, this one-of-a-kind compound offers room to live, gather, and grow....
Contact an agent
Home facts
- Year built:2025
- Subdivision & Development:N/A
- Listing ID #:3546603
- Added:1 day(s) ago
- Updated:September 13, 2026 at 02:34 PM
Rooms and interior
- Bedrooms:4
- Total bathrooms:4
- Full bathrooms:3
- Half bathrooms:1
- Flooring:Carpet, Tile
- Kitchen Description:Dishwasher, Disposal, Microwave
- Basement:Yes
- Basement Description:Crawl Space
- Living area:3,227 sq. ft.
Heating and cooling
- Cooling:Ceiling Fan(s), Central Air
- Heating:Central
- Central air:Yes
Structure and exterior
- Year built:2025
- Building area:3,227 sq. ft.
- Lot area:7.11 Acres
- Construction Materials:Hardboard Siding, Stone
- Levels:2 Story
Schools
- High school:Jo Byrns High School
- Middle school:Jo Byrns High School
- Elementary school:Westside Elementary
Utilities
- Water:Public, Water Available
- Sewer:Septic Tank
Finances and disclosures
- Price:$1,699,000
- Price per sq. ft.:$526.5
- Tax amount:$1
Features and amenities
- Appliances:Dishwasher, Disposal, Microwave
- Amenities:Ceiling Fan(s), Walk-In Closet(s)
Parking
- Total parking spaces:2
- Parking description:Attached, Driveway, Paved
- Garage:Yes
- Garage spaces:2
 Copyright 2026 Realtracs Mls. All rights reserved. Realtracs Mls provides content displayed here (“provided content”) on an “as is” basis and makes no representations or warranties regarding the provided content, including, but not limited to those of non-infringement, timeliness, accuracy, or completeness. Individuals and companies using information presented are responsible for verification and validation of information they utilize and present to their customers and clients. Realtracs Mls will not be liable for any damage or loss resulting from use of the provided content or the products available through Portals, IDX, VOW, and/or Syndication. Recipients of this information shall not resell, redistribute, reproduce, modify, or otherwise copy any portion thereof without the expressed written consent of Realtracs Mls. NASHVILLE Member Broker: Renee Hunter
New listings near 1191 Hangar Rd
- Coming Soon
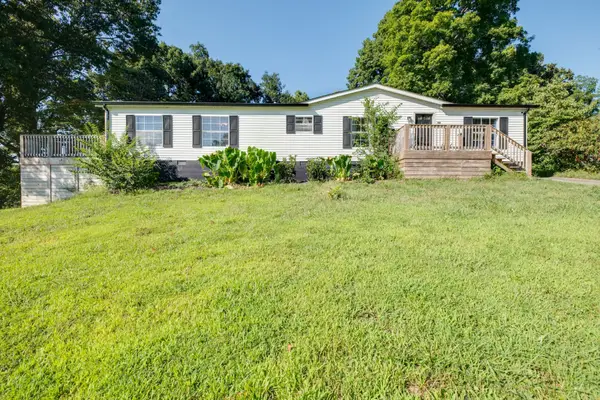 $295,000Coming Soon3 beds 2 baths1,620 sq. ft.
3803 Old Greenbrier Pike, Springfield, TN 37172
MLS# 3527940Listed by: EXIT REAL ESTATE SOLUTIONS - Coming Soon
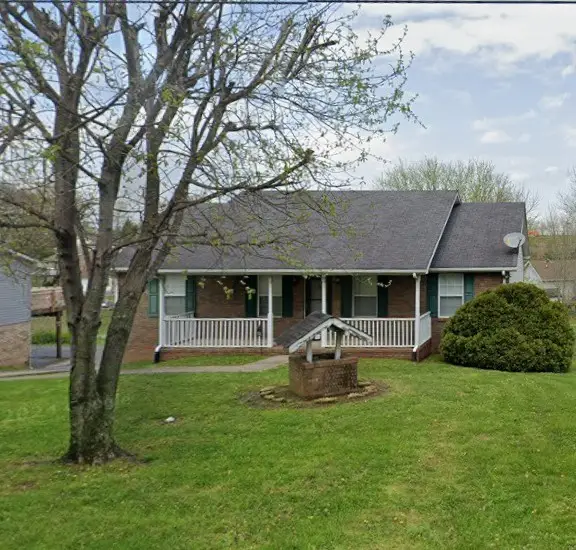 $400,000Coming Soon3 beds 2 baths2,220 sq. ft.
2502 17th Ave E, Springfield, TN 37172
MLS# 3521031Listed by: BERKSHIRE HATHAWAY HOMESERVICES PENFED REALTY - New
 $200,000Active2 beds 1 baths1,503 sq. ft.
210 N Oak St, Springfield, TN 37172
MLS# 3547015Listed by: INSIGHT REALTY - New
 $319,900Active3 beds 2 baths1,608 sq. ft.
205 Timberlake Dr, Springfield, TN 37172
MLS# 3546932Listed by: EXP REALTY - New
 $895,000Active4 beds 4 baths3,227 sq. ft.
1191 Hangar Road, Springfield, TN 37172
MLS# 3546824Listed by: COPE ASSOCIATES REALTY & AUCTION, LLC - New
 $389,900Active3 beds 3 baths1,688 sq. ft.
107 Stonewall Dr, Springfield, TN 37172
MLS# 3546319Listed by: CRYE-LEIKE, INC., REALTORS - New
 $100,000Active0.64 Acres
105 Stonewall Dr, Springfield, TN 37172
MLS# 3546320Listed by: CRYE-LEIKE, INC., REALTORS - New
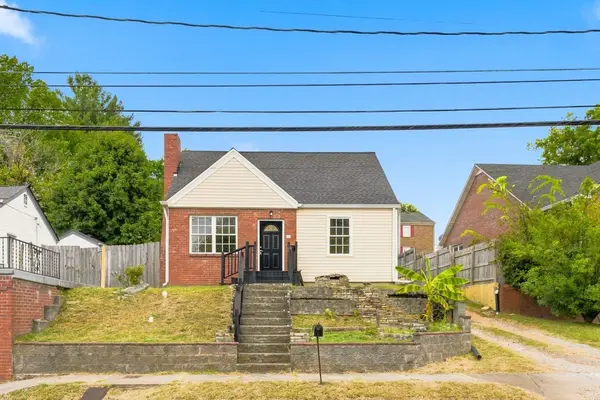 $289,000Active3 beds 3 baths1,904 sq. ft.
409 7th Ave W, Springfield, TN 37172
MLS# 3545971Listed by: DISPOSITION REALTY PARTNERS - New
 $478,822Active3 beds 3 baths2,246 sq. ft.
965 Hunters Ln, Springfield, TN 37172
MLS# 3545985Listed by: DALAMAR REAL ESTATE SERVICES, LLC - New
 $520,000Active3 beds 2 baths2,625 sq. ft.
2155 Savage Creek Dr, Springfield, TN 37172
MLS# 3545832Listed by: OPENDOOR BROKERAGE, LLC


Protect your home and budget from life's surprises with an Assurant Home Warranty, backed by a partner that supports you through every step of homeownership. Explore Plans.
©2026 Century 21 Real Estate LLC. All rights reserved. CENTURY 21®, the CENTURY 21 Logo and C21® are service marks owned by Century 21 Real Estate LLC. Century 21 Real Estate LLC fully supports the principles of the Fair Housing Act and the Equal Opportunity Act. Each office is independently owned and operated. Listing information is deemed reliable but not guaranteed accurate.