
162 Sleepy Hollow Dr, Springfield, TN 37172
Local realty services provided by:CENTURY 21 Premier
162 Sleepy Hollow Dr,Springfield, TN 37172
$289,000
- 3 Beds
- 2 Baths
- 1,636 sq. ft.
- Single family
- Active
Listed by: drew gaw
Office: compass tennessee, llc.
MLS#:3220022
Source:NASHVILLE
Price summary
- Price:$289,000
- Price per sq. ft.:$176.65
About this home
Your Second Chance at this Charming Fully Renovated Two-Story Home in Springfield! *Back on Market as previous buyer's financing fell through.* This 3 bed, 2 bath home offers a spacious layout filled with abundant natural light, generously sized living areas, and flexible bonus space perfect for a home office, playroom, or additional den. The updated kitchen features ample cabinetry and prep space and flows seamlessly into the main living and dining areas for easy everyday living and entertaining. The main-level primary suite offers both convenience and privacy, while the secondary bedrooms provide comfortable accommodations upstairs. Enjoy outdoor living from the covered front porch or relax in the fenced backyard with added privacy and exterior storage space. Recent updates include a new HVAC unit, exterior decks, deck railing, and fencing. Conveniently located near shopping, dining, schools, and everyday amenities with easy access to Downtown Springfield and major commuter routes.
Contact an agent
Home facts
- Year built:2002
- Subdivision & Development:Sleepy Hollow Phase 1
- Listing ID #:3220022
- Added:94 day(s) ago
- Updated:August 25, 2026 at 02:34 PM
Rooms and interior
- Bedrooms:3
- Total bathrooms:2
- Full bathrooms:2
- Kitchen Description:Dishwasher, Microwave
- Basement:Yes
- Basement Description:Crawl Space
- Living area:1,636 sq. ft.
Heating and cooling
- Cooling:Ceiling Fan(s), Central Air, Electric
- Heating:Dual, Electric
- Central air:Yes
Structure and exterior
- Roof:Shingle
- Year built:2002
- Building area:1,636 sq. ft.
- Lot area:0.13 Acres
- Lot Features:Level
- Architectural Style:Traditional
- Construction Materials:Vinyl Siding
- Exterior Features:Deck, Porch
- Levels:2 Story
Schools
- High school:Springfield High School
- Middle school:Coopertown Middle School
- Elementary school:Bransford Elementary
Utilities
- Water:Public, Water Available
- Sewer:Public Sewer
Finances and disclosures
- Price:$289,000
- Price per sq. ft.:$176.65
- Tax amount:$1,697
Features and amenities
- Appliances:Dishwasher, Microwave
- Amenities:Ceiling Fan(s), Extra Closets, Redecorated
Parking
- Parking description:Gravel
 Copyright 2026 Realtracs Mls. All rights reserved. Realtracs Mls provides content displayed here (“provided content”) on an “as is” basis and makes no representations or warranties regarding the provided content, including, but not limited to those of non-infringement, timeliness, accuracy, or completeness. Individuals and companies using information presented are responsible for verification and validation of information they utilize and present to their customers and clients. Realtracs Mls will not be liable for any damage or loss resulting from use of the provided content or the products available through Portals, IDX, VOW, and/or Syndication. Recipients of this information shall not resell, redistribute, reproduce, modify, or otherwise copy any portion thereof without the expressed written consent of Realtracs Mls. NASHVILLE Member Broker: Renee Hunter
New listings near 162 Sleepy Hollow Dr
- Coming Soon
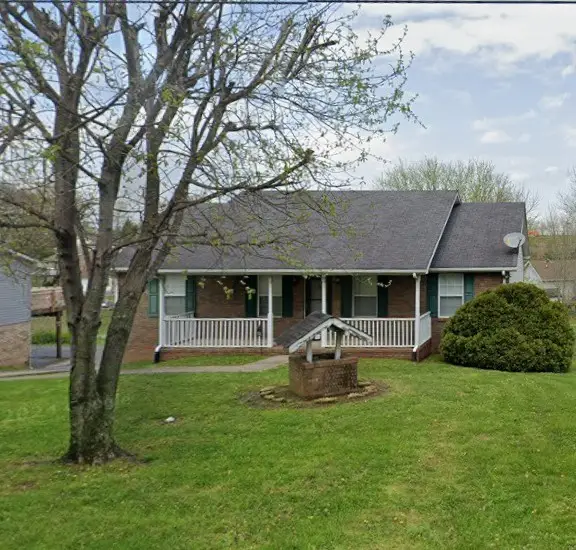 $400,000Coming Soon3 beds 2 baths2,220 sq. ft.
2502 17th Ave E, Springfield, TN 37172
MLS# 3521031Listed by: BERKSHIRE HATHAWAY HOMESERVICES PENFED REALTY - Coming Soon
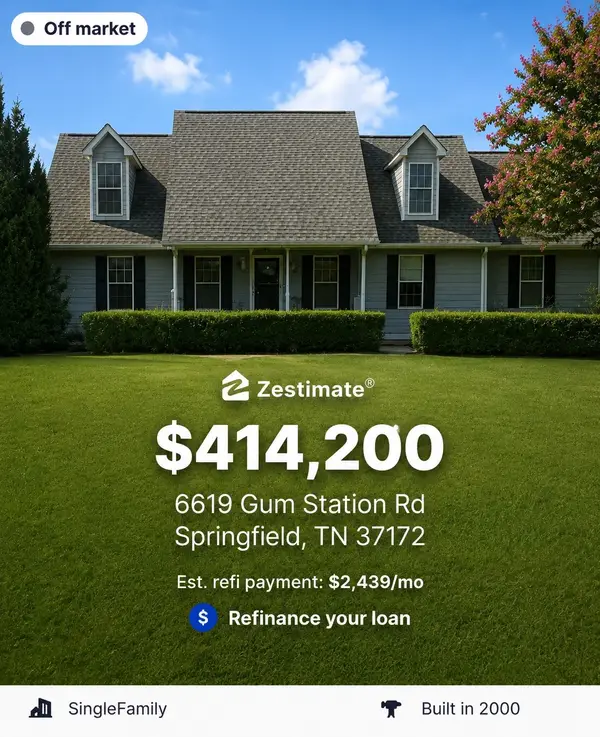 $299,900Coming Soon3 beds 2 baths2,401 sq. ft.
6619 Gum Station Rd, Springfield, TN 37172
MLS# 3520786Listed by: HAVEN REAL ESTATE - Coming Soon
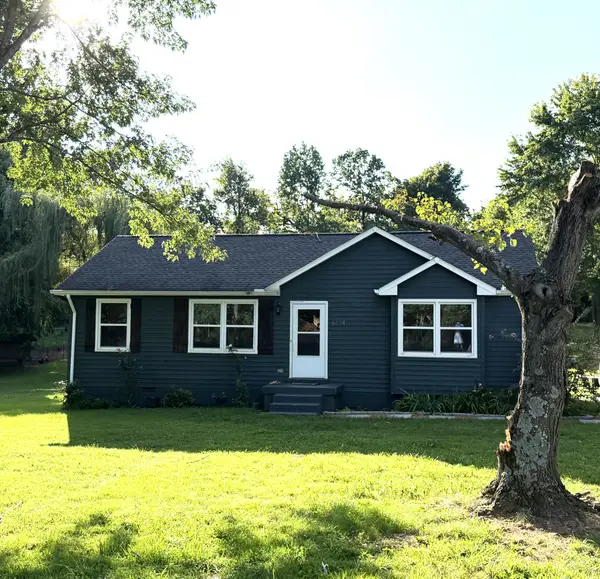 $269,000Coming Soon3 beds 1 baths1,016 sq. ft.
6614 Highway 49 E, Springfield, TN 37172
MLS# 3518379Listed by: SIMPLIHOM - Coming Soon
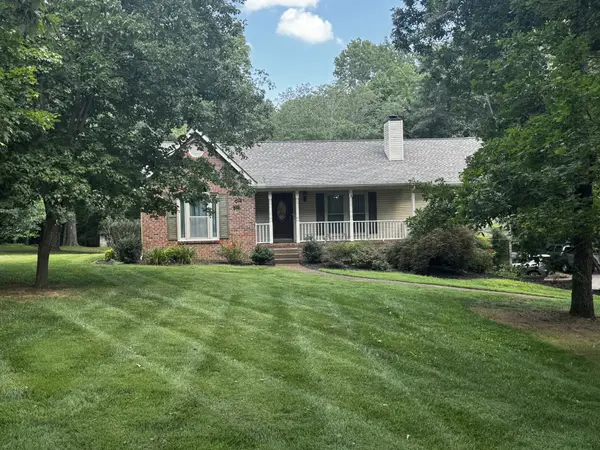 $649,900Coming Soon3 beds 2 baths2,762 sq. ft.
5038 Windland Dr, Springfield, TN 37172
MLS# 3519059Listed by: KELLER WILLIAMS REALTY - Coming Soon
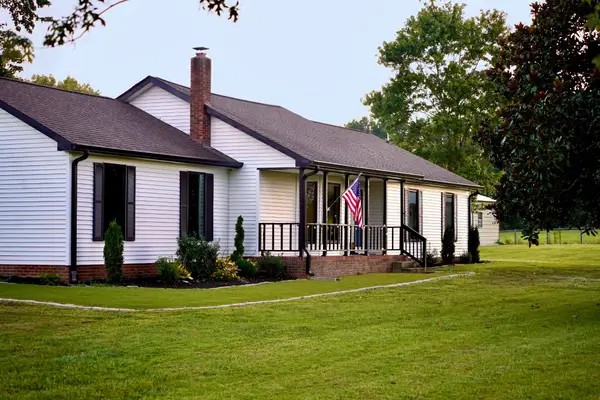 $524,900Coming Soon3 beds 2 baths1,480 sq. ft.
3569 Pinson School Rd, Springfield, TN 37172
MLS# 3516495Listed by: PLATINUM REALTY PARTNERS, LLC - Coming Soon
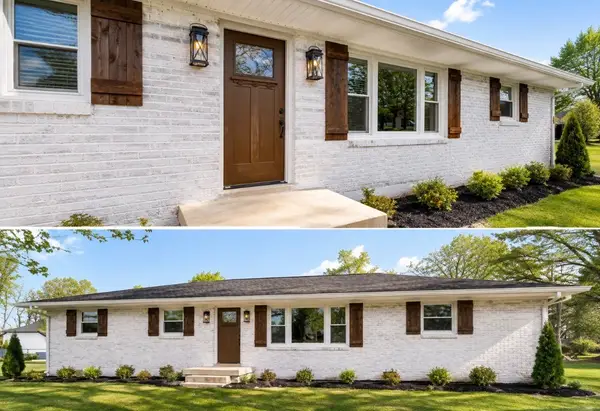 $375,000Coming Soon3 beds 2 baths1,425 sq. ft.
200 Blackpatch Dr, Springfield, TN 37172
MLS# 3506099Listed by: KELLER WILLIAMS REALTY CLARKSVILLE - Coming Soon
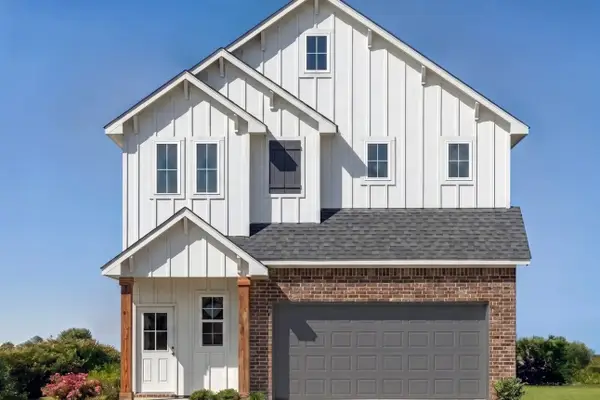 $362,990Coming Soon3 beds 3 baths1,582 sq. ft.
2904 Walnut Grove Rd, Springfield, TN 37172
MLS# 3510467Listed by: DSLD HOMES (SOUTHEAST), LLC - Coming Soon
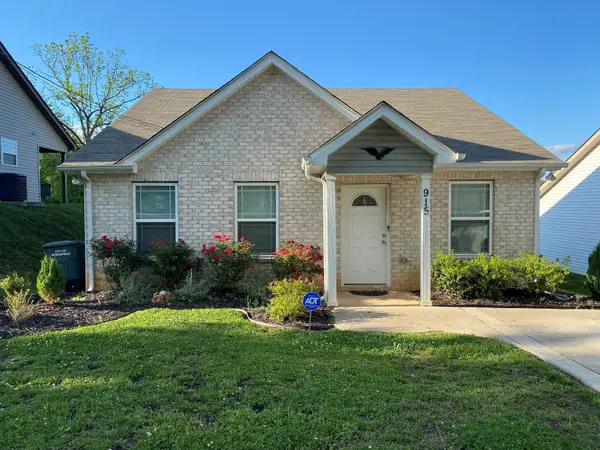 $265,000Coming Soon3 beds 2 baths1,044 sq. ft.
915 17th Ave E, Springfield, TN 37172
MLS# 3513410Listed by: EPIQUE REALTY - Coming Soon
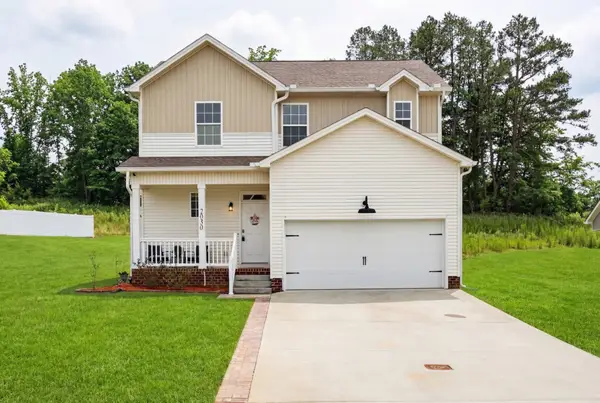 $389,900Coming Soon4 beds 3 baths1,835 sq. ft.
2030 Morgan Ct, Springfield, TN 37172
MLS# 3309407Listed by: HOME HUNTERS REALTY - New
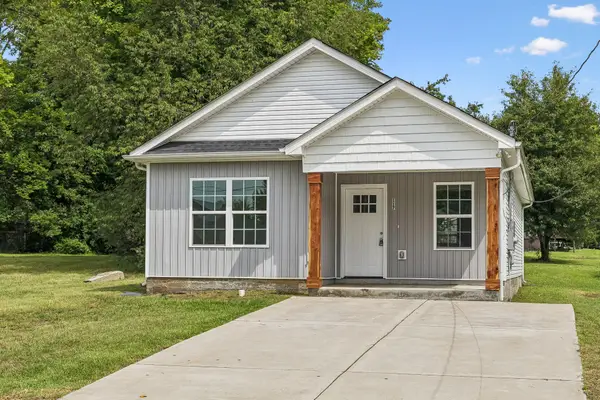 $265,000Active3 beds 2 baths1,200 sq. ft.
117 21st Ave W, Springfield, TN 37172
MLS# 3524667Listed by: SOUTHERN ROOTS PROPERTIES


Protect your home and budget from life's surprises with an Assurant Home Warranty, backed by a partner that supports you through every step of homeownership. Explore Plans.
©2026 Century 21 Real Estate LLC. All rights reserved. CENTURY 21®, the CENTURY 21 Logo and C21® are service marks owned by Century 21 Real Estate LLC. Century 21 Real Estate LLC fully supports the principles of the Fair Housing Act and the Equal Opportunity Act. Each office is independently owned and operated. Listing information is deemed reliable but not guaranteed accurate.