
2073 Sevilla St, Springfield, TN 37172
Local realty services provided by:CENTURY 21 Premier
2073 Sevilla St,Springfield, TN 37172
$409,990
- 3 Beds
- 3 Baths
- 1,593 sq. ft.
- Single family
- Active
Listed by: katrina zeligman
Office: viridian real estate partners, llc.
MLS#:3637498
Source:NASHVILLE
Price summary
- Price:$409,990
- Price per sq. ft.:$257.37
- Monthly HOA dues:$25
About this home
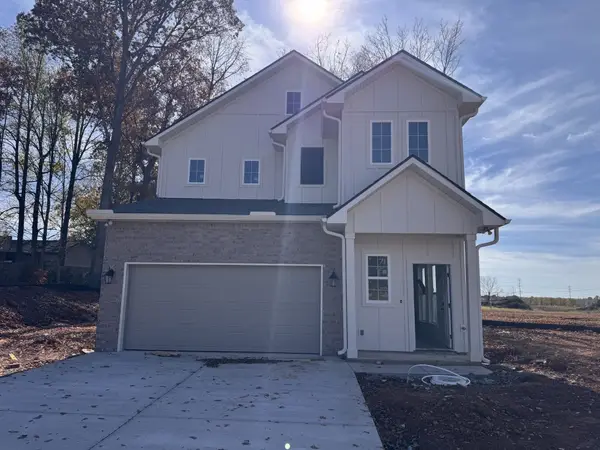
New Construction in Springfield! Discover this beautifully designed 3 BR, 3 BA home in Lookout Crossing! Offering a functional and thoughtfully designed floor plan, this home features 2 Bedrooms and 2 Bathrooms on the main level, including the Primary Suite. Upstairs, you'll find a private third bedroom and full bathroom, ideal for guests, a home office, or additional living space. The main level boasts 9-ft ceilings, quartz countertops and luxury vinyl plank flooring. Additional features include tile wall showers, solid shelving and carpet in the upstairs bedroom. The exterior combines classic brick-front curb appeal with durable Hardie siding on the remaining exterior. With stylish finishes, a versatile floor plan and the convenience of main-level living, this home offers the perfect blend of comfort and functionality! Don't miss your opportunity to own a brand-new home in Springfield!
Contact an agent
Home facts
- Year built:2026
- Subdivision & Development:Lookout Crossing
- Listing ID #:3637498
- Added:1 day(s) ago
- Updated:November 17, 2026 at 04:52 PM
Rooms and interior
- Bedrooms:3
- Total bathrooms:3
- Full bathrooms:3
- Flooring:Carpet
- Kitchen Description:Dishwasher, Microwave, Refrigerator
- Living area:1,593 sq. ft.
Heating and cooling
- Cooling:Central Air, Electric
- Heating:Central, Electric
- Central air:Yes
Structure and exterior
- Year built:2026
- Building area:1,593 sq. ft.
- Construction Materials:Brick, Fiber Cement
- Exterior Features:Patio, Porch
- Levels:2 Story
Schools
- High school:Greenbrier High School
- Middle school:Greenbrier Middle School
- Elementary school:Crestview Elementary School
Utilities
- Water:Public, Water Available
- Sewer:Public Sewer
Finances and disclosures
- Price:$409,990
- Price per sq. ft.:$257.37
- Tax amount:$1
Features and amenities
- Appliances:Dishwasher, Microwave, Refrigerator
Parking
- Total parking spaces:2
- Garage:Yes
- Garage spaces:2
 Copyright 2026 Realtracs Mls. All rights reserved. Realtracs Mls provides content displayed here (“provided content”) on an “as is” basis and makes no representations or warranties regarding the provided content, including, but not limited to those of non-infringement, timeliness, accuracy, or completeness. Individuals and companies using information presented are responsible for verification and validation of information they utilize and present to their customers and clients. Realtracs Mls will not be liable for any damage or loss resulting from use of the provided content or the products available through Portals, IDX, VOW, and/or Syndication. Recipients of this information shall not resell, redistribute, reproduce, modify, or otherwise copy any portion thereof without the expressed written consent of Realtracs Mls. NASHVILLE Member Broker: Renee Hunter
New listings near 2073 Sevilla St
- Coming Soon
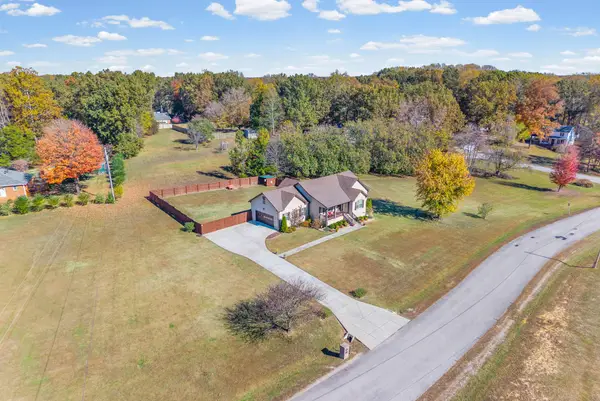 $459,900Coming Soon3 beds 2 baths1,532 sq. ft.
2000 Cherokee Trl, Springfield, TN 37172
MLS# 3634085Listed by: BENCHMARK REALTY, LLC - New
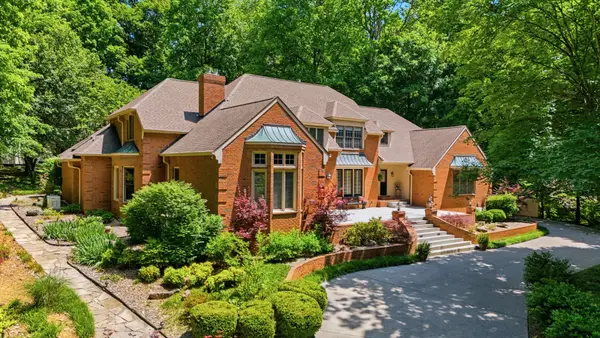 $1,299,000Active4 beds 6 baths6,153 sq. ft.
100 Qualls Ct, Springfield, TN 37172
MLS# 3637409Listed by: RE/MAX CHOICE PROPERTIES - New
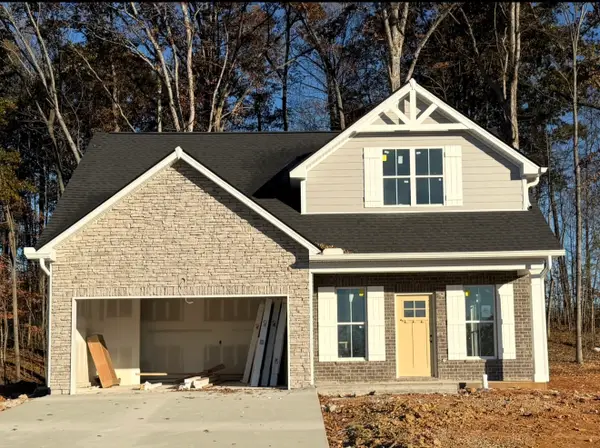 $389,900Active3 beds 3 baths1,509 sq. ft.
2055 Sevilla Court, Springfield, TN 37172
MLS# 3637422Listed by: VIRIDIAN REAL ESTATE PARTNERS, LLC - New
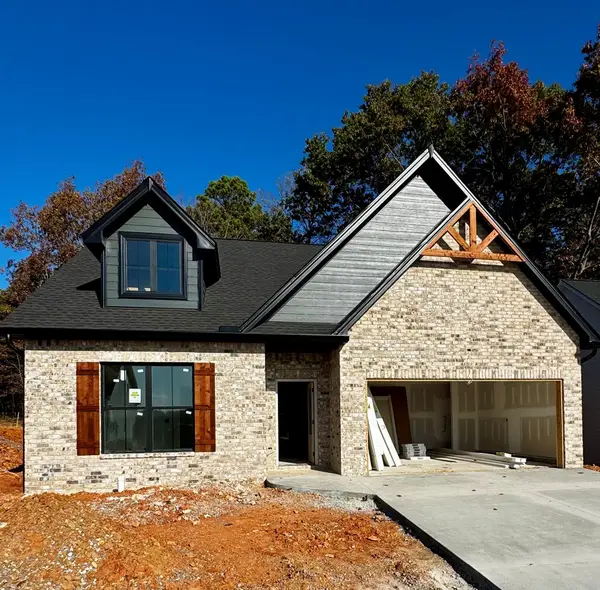 $349,900Active3 beds 2 baths1,279 sq. ft.
2085 Sevilla St, Springfield, TN 37172
MLS# 3637476Listed by: VIRIDIAN REAL ESTATE PARTNERS, LLC - New
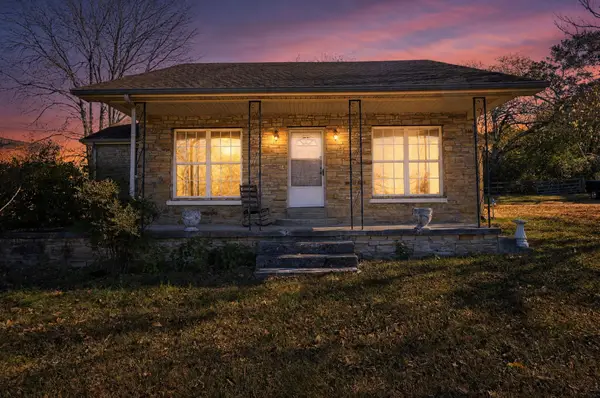 $329,900Active2 beds 2 baths984 sq. ft.
6711 Old Highway 431, Springfield, TN 37172
MLS# 3637231Listed by: AT HOME REALTY - New
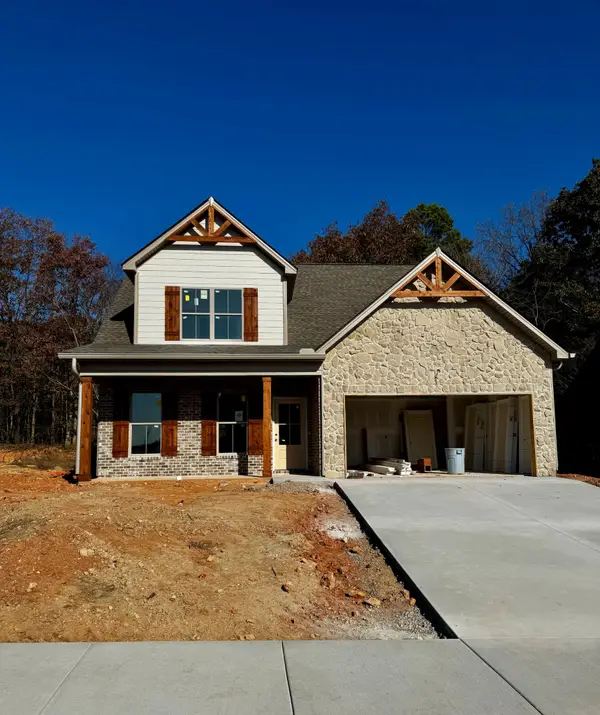 $419,900Active3 beds 3 baths1,630 sq. ft.
2097 Sevilla Court, Springfield, TN 37172
MLS# 3637237Listed by: VIRIDIAN REAL ESTATE PARTNERS, LLC - New
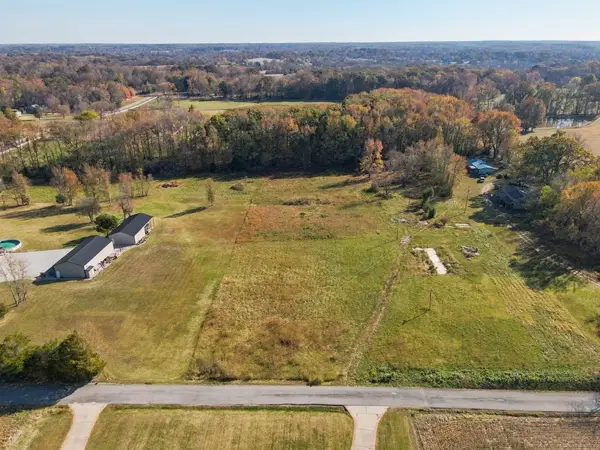 $200,000Active2.14 Acres
2179 Alvin Head Rd, Springfield, TN 37172
MLS# 3637306Listed by: EXIT PRIME REALTY - New
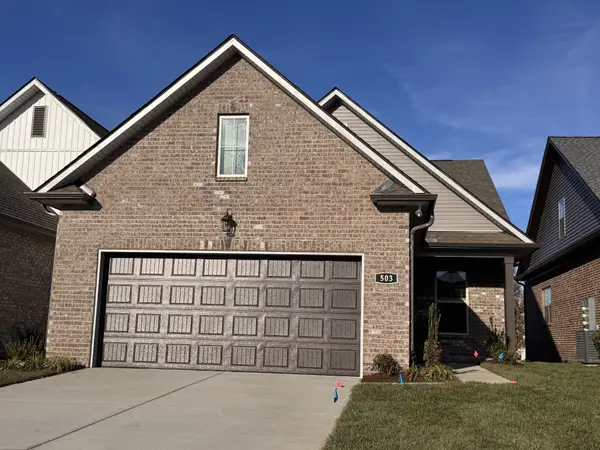 $401,028Active2 beds 3 baths2,056 sq. ft.
503 W Foxrun, Springfield, TN 37172
MLS# 3636809Listed by: DSLD HOMES (SOUTHEAST), LLC - New
 $364,990Active3 beds 3 baths1,582 sq. ft.
2904 Walnut Grove Dr, Springfield, TN 37172
MLS# 3636759Listed by: DSLD HOMES (SOUTHEAST), LLC


Protect your home and budget from life's surprises with an Assurant Home Warranty, backed by a partner that supports you through every step of homeownership. Explore Plans.
©2026 Century 21 Real Estate LLC. All rights reserved. CENTURY 21®, the CENTURY 21 Logo and C21® are service marks owned by Century 21 Real Estate LLC. Century 21 Real Estate LLC fully supports the principles of the Fair Housing Act and the Equal Opportunity Act. Each office is independently owned and operated. Listing information is deemed reliable but not guaranteed accurate.