
301 Garner St, Springfield, TN 37172
Local realty services provided by:CENTURY 21 Premier
301 Garner St,Springfield, TN 37172
$325,000
- 3 Beds
- 2 Baths
- 1,692 sq. ft.
- Single family
- Pending
Listed by: andy knifley
Office: the andysoldit team keller williams
MLS#:3270402
Source:NASHVILLE
Price summary
- Price:$325,000
- Price per sq. ft.:$192.08
About this home
This charming 1930s home sits on a great corner lot right in Springfield’s Historic District. Inside, you’ll immediately notice the original hardwood floors running throughout the home, preserving its classic character. The main level offers a comfortable layout with two bedrooms and a full bathroom, spacious kitchen and formal dining room. Upstairs, the space opens up into a versatile third bedroom or bonus room, complete with its own half bath. Outside, the property features a fenced backyard and a covered structure that can easily serve as a carport or a great covered outdoor living space. Location is a major highlight here—you are just one block from Garner Street Park, making it incredibly easy to enjoy the greenway trails, dog park, playground, tennis and pickleball courts, and the skate park. If you appreciate historic charm and enjoy an active lifestyle, this home is a fantastic find.
Contact an agent
Home facts
- Year built:1935
- Subdivision & Development:W B Taylor & L G Hart
- Listing ID #:3270402
- Added:103 day(s) ago
- Updated:October 22, 2026 at 08:31 AM
Rooms and interior
- Bedrooms:3
- Total bathrooms:2
- Full bathrooms:1
- Half bathrooms:1
- Flooring:Tile
- Kitchen Description:Dishwasher, Microwave
- Basement Description:Partial, Unfinished
- Living area:1,692 sq. ft.
Heating and cooling
- Cooling:Ceiling Fan(s), Central Air
- Heating:Central, Natural Gas
- Central air:Yes
Structure and exterior
- Roof:Shingle
- Year built:1935
- Building area:1,692 sq. ft.
- Lot area:0.25 Acres
- Construction Materials:Brick
- Exterior Features:Deck, Porch
- Levels:2 Story
Schools
- High school:Springfield High School
- Middle school:Coopertown Middle School
- Elementary school:Westside Elementary
Utilities
- Water:Public, Water Available
- Sewer:Public Sewer
Finances and disclosures
- Price:$325,000
- Price per sq. ft.:$192.08
- Tax amount:$1,966
Features and amenities
- Appliances:Dishwasher, Microwave
- Amenities:Ceiling Fan(s), High Speed Internet, Park, Playground, Tennis Court(s), Trail(s)
Parking
- Total parking spaces:3
- Parking description:Concrete, Detached
- Carport spaces:1
 Copyright 2026 Realtracs Mls. All rights reserved. Realtracs Mls provides content displayed here (“provided content”) on an “as is” basis and makes no representations or warranties regarding the provided content, including, but not limited to those of non-infringement, timeliness, accuracy, or completeness. Individuals and companies using information presented are responsible for verification and validation of information they utilize and present to their customers and clients. Realtracs Mls will not be liable for any damage or loss resulting from use of the provided content or the products available through Portals, IDX, VOW, and/or Syndication. Recipients of this information shall not resell, redistribute, reproduce, modify, or otherwise copy any portion thereof without the expressed written consent of Realtracs Mls. NASHVILLE Member Broker: Renee Hunter
New listings near 301 Garner St
- Coming Soon
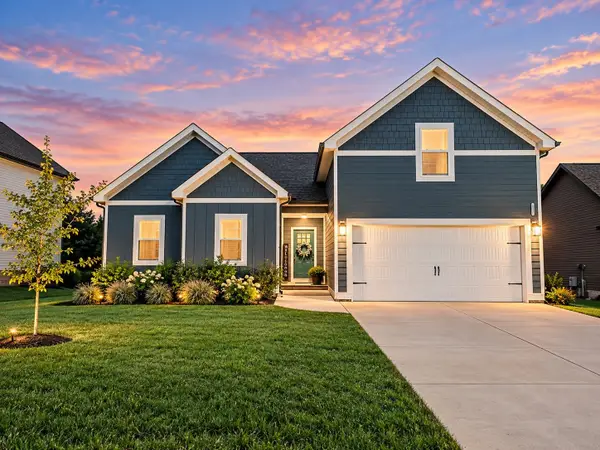 $359,000Coming Soon3 beds 2 baths1,650 sq. ft.
332 Brandywine Ln, Springfield, TN 37172
MLS# 3623313Listed by: BENCHMARK REALTY, LLC - New
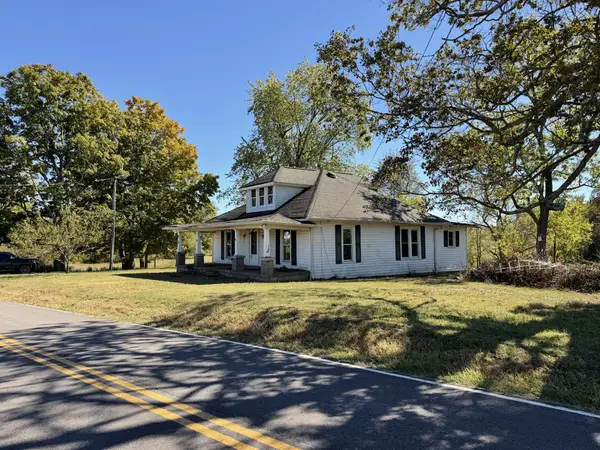 $199,900Active3 beds 1 baths1,558 sq. ft.
4030 Armstrong Rd, Springfield, TN 37172
MLS# 3623766Listed by: LEGACY SIGNATURE PROPERTIES, LLC - New
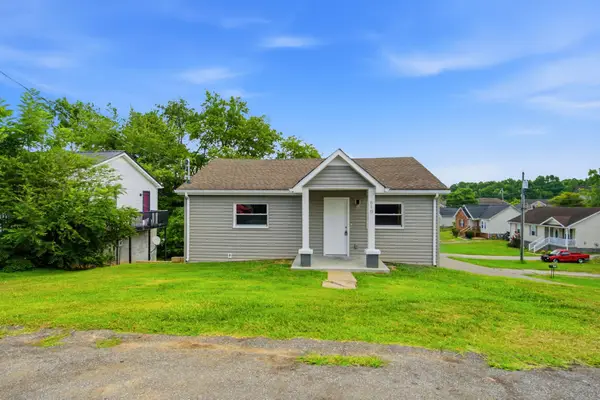 $224,900Active2 beds 1 baths840 sq. ft.
610 Highland St, Springfield, TN 37172
MLS# 3623736Listed by: COPE ASSOCIATES REALTY & AUCTION, LLC - New
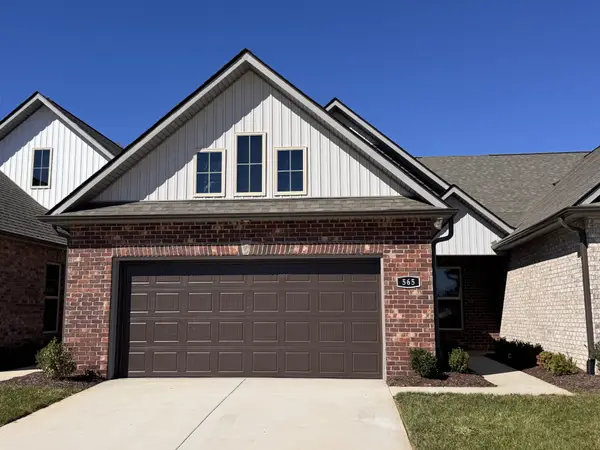 $349,990Active3 beds 2 baths1,580 sq. ft.
565 W Foxrun, Springfield, TN 37172
MLS# 3623584Listed by: DSLD HOMES (SOUTHEAST), LLC - New
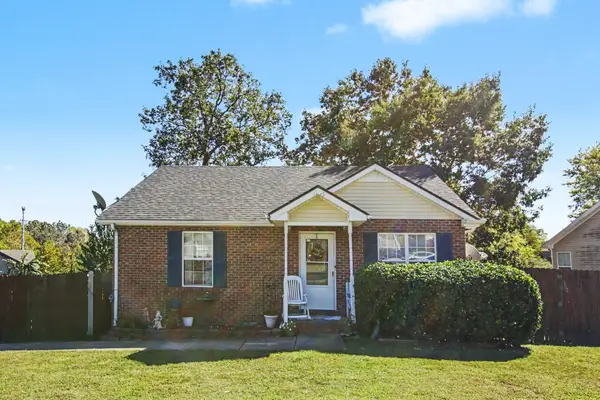 $240,000Active3 beds 2 baths1,076 sq. ft.
1133 10th Ave E, Springfield, TN 37172
MLS# 3623655Listed by: THE ANDYSOLDIT TEAM KELLER WILLIAMS - New
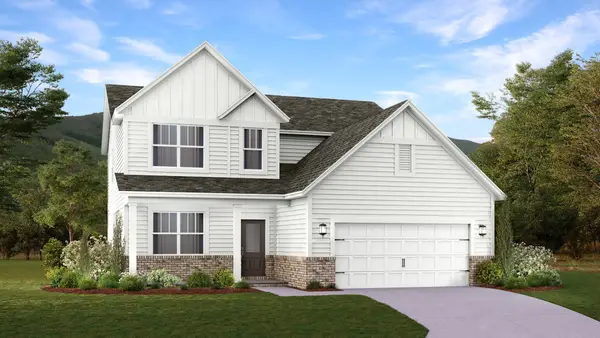 $462,990Active4 beds 3 baths2,476 sq. ft.
3244 Dewberry Ridge Lane, Springfield, TN 37172
MLS# 3623238Listed by: LENNAR SALES CORP. - New
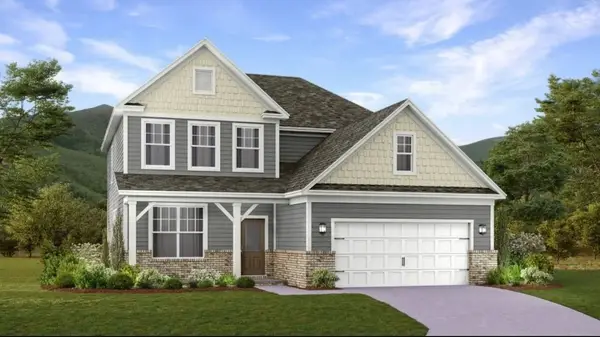 $464,990Active4 beds 3 baths2,476 sq. ft.
3233 Dewberry Ridge Lane, Springfield, TN 37172
MLS# 3623243Listed by: LENNAR SALES CORP. - New
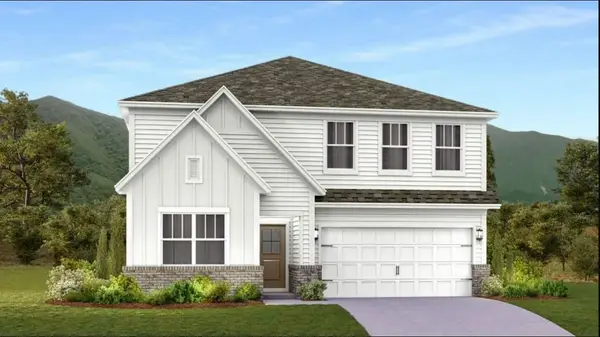 $482,990Active5 beds 4 baths2,769 sq. ft.
3241 Dewberry Ridge Lane, Springfield, TN 37172
MLS# 3623247Listed by: LENNAR SALES CORP. - New
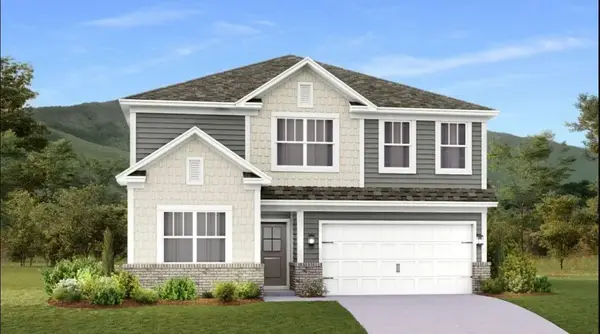 $484,990Active5 beds 4 baths2,769 sq. ft.
3258 Dewberry Ridge Lane, Springfield, TN 37172
MLS# 3623251Listed by: LENNAR SALES CORP. - New
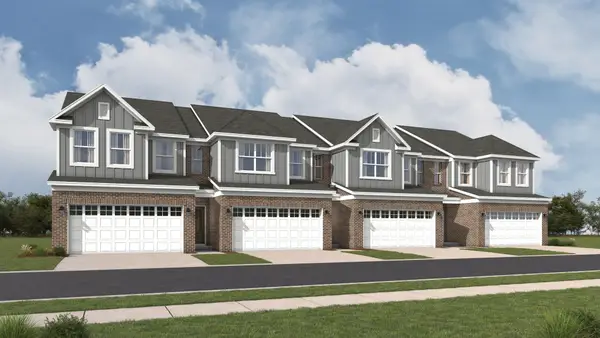 $349,990Active3 beds 3 baths1,774 sq. ft.
1035 Sunspire Court, Springfield, TN 37172
MLS# 3623255Listed by: LENNAR SALES CORP.


Protect your home and budget from life's surprises with an Assurant Home Warranty, backed by a partner that supports you through every step of homeownership. Explore Plans.
©2026 Century 21 Real Estate LLC. All rights reserved. CENTURY 21®, the CENTURY 21 Logo and C21® are service marks owned by Century 21 Real Estate LLC. Century 21 Real Estate LLC fully supports the principles of the Fair Housing Act and the Equal Opportunity Act. Each office is independently owned and operated. Listing information is deemed reliable but not guaranteed accurate.