
355 Marion Ct, Springfield, TN 37172
Local realty services provided by:CENTURY 21 Premier
355 Marion Ct,Springfield, TN 37172
$480,000
- 4 Beds
- 3 Baths
- - sq. ft.
- Single family
- Sold
Listed by: jackie d adams
Office: re/max 1st choice
MLS#:3225266
Source:NASHVILLE
Sorry, we are unable to map this address
Price summary
- Price:$480,000
About this home
Spacious beyond appearance and packed with character, this Western cedar-style home offers the perfect blend of rustic charm, modern updates, and flexible living space. Located on a large cul-de-sac lot where residents tend to stay for years, this property combines character, comfort, and functionality.
Inside, you'll find 4 bedrooms, including a primary suite conveniently located on the main level. The home also offers two versatile flex spaces—perfect for a home office, hobby room, fitness area, playroom, or guest accommodations. The inviting family room features beautiful pine ceilings that add warmth and rustic charm, while a gas fireplace creates the perfect gathering spot for family and friends.
The kitchen offers abundant storage with two pantries and features a newly installed tile floor. Updated bathrooms provide modern appeal, and the full basement offers extensive storage space with room for future expansion if desired.
Outdoor living is equally impressive with a newly stained deck, gazebo, and pool area designed for entertaining and relaxation. Recent improvements include a new pool pump, new furnace, and new gutters, providing peace of mind for the next owner.
If you're looking for a home with character, flexible living space, and a private setting in a well-established neighborhood, this unique property deserves a closer look....
Contact an agent
Home facts
- Year built:1986
- Subdivision & Development:Sherwood Forest
- Listing ID #:3225266
- Added:61 day(s) ago
- Updated:July 31, 2026 at 07:52 AM
Rooms and interior
- Bedrooms:4
- Total bathrooms:3
- Full bathrooms:2
- Half bathrooms:1
- Flooring:Carpet, Laminate, Tile
- Kitchen Description:Dishwasher, Microwave, Refrigerator
- Basement:Yes
Heating and cooling
- Cooling:Ceiling Fan(s), Central Air, Electric
- Heating:Central, Natural Gas
- Central air:Yes
Structure and exterior
- Roof:Shingle
- Year built:1986
- Construction Materials:Wood Siding
- Exterior Features:Deck, Porch
- Levels:2 Story
Schools
- High school:Springfield High School
- Middle school:Coopertown Middle School
- Elementary school:Crestview Elementary School
Utilities
- Water:Public, Water Available
- Sewer:Public Sewer
Finances and disclosures
- Price:$480,000
- Tax amount:$1,987
Features and amenities
- Appliances:Dishwasher, Microwave, Refrigerator
- Amenities:Ceiling Fan(s), High Speed Internet
- Pool features:Above Ground, Private Pool
Parking
- Total parking spaces:1
- Parking description:Basement
- Garage:Yes
- Garage spaces:1
 Copyright 2026 Realtracs Mls. All rights reserved. Realtracs Mls provides content displayed here (“provided content”) on an “as is” basis and makes no representations or warranties regarding the provided content, including, but not limited to those of non-infringement, timeliness, accuracy, or completeness. Individuals and companies using information presented are responsible for verification and validation of information they utilize and present to their customers and clients. Realtracs Mls will not be liable for any damage or loss resulting from use of the provided content or the products available through Portals, IDX, VOW, and/or Syndication. Recipients of this information shall not resell, redistribute, reproduce, modify, or otherwise copy any portion thereof without the expressed written consent of Realtracs Mls. NASHVILLE Member Broker: Renee Hunter
New listings near 355 Marion Ct
- New
 $284,900Active3 beds 2 baths1,097 sq. ft.
2510 17th Ave E, Springfield, TN 37172
MLS# 3314404Listed by: BENCHMARK REALTY, LLC - Coming Soon
 $0Coming Soon3 beds 3 baths
2015 Bryans Park Ct, Springfield, TN 37172
MLS# 3312234Listed by: BLUEGRASS REALTY & PROPERTY MANAGEMENT, INC - Coming Soon
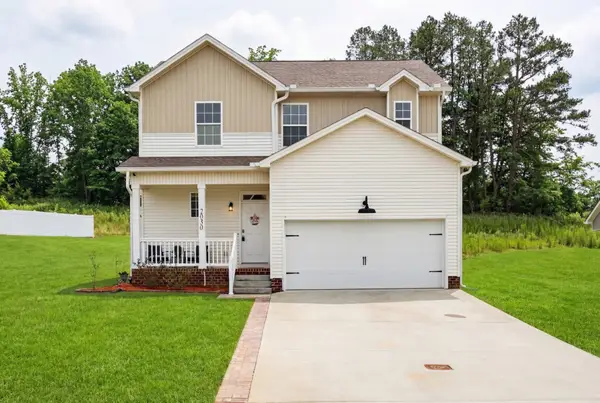 $389,900Coming Soon4 beds 3 baths
2030 Morgan Ct, Springfield, TN 37172
MLS# 3309407Listed by: HOME HUNTERS REALTY - New
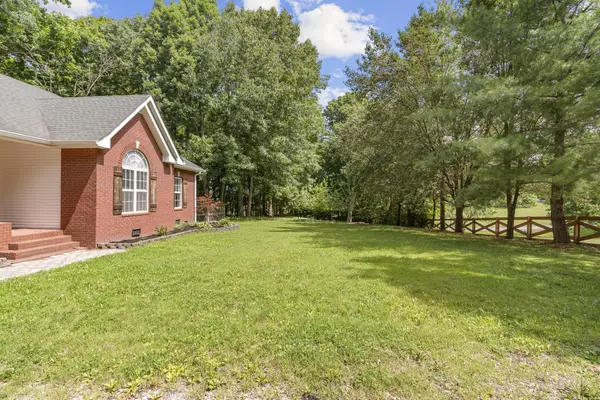 $619,900Active3 beds 3 baths2,411 sq. ft.
7339 Chowning Rd, Springfield, TN 37172
MLS# 3309434Listed by: RE/MAX EXCEPTIONAL PROPERTIES - Coming Soon
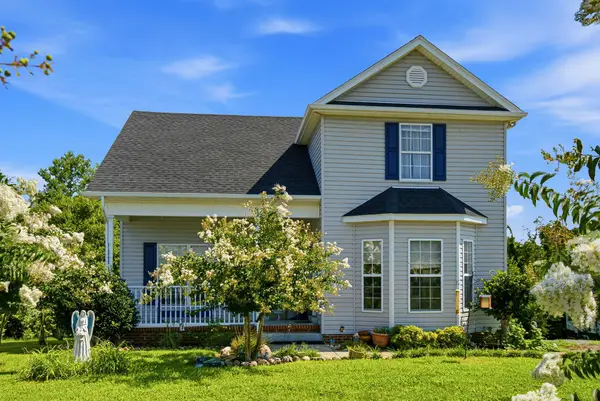 $390,000Coming Soon3 beds 3 baths
117 Thomas Holman Cir, Springfield, TN 37172
MLS# 3311634Listed by: LEGACY SIGNATURE PROPERTIES, LLC - New
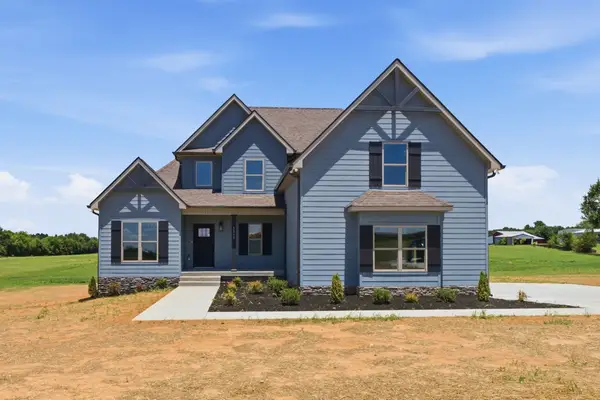 $699,900Active3 beds 3 baths2,479 sq. ft.
5560 Borthick Rd, Springfield, TN 37172
MLS# 3311734Listed by: RE/MAX CHOICE PROPERTIES - New
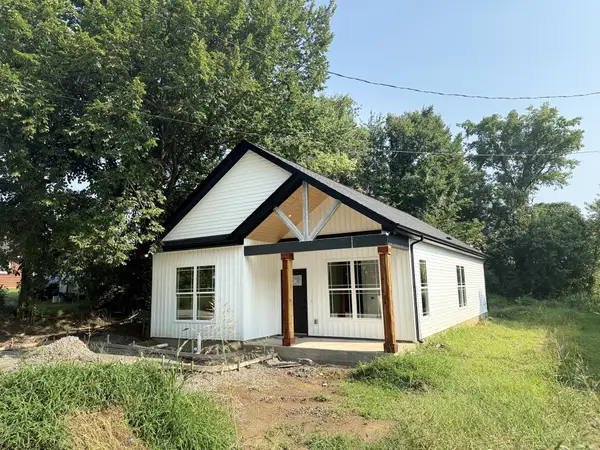 $320,000Active3 beds 2 baths1,398 sq. ft.
534 20th Ave W, Springfield, TN 37172
MLS# 3309273Listed by: WEICHERT, REALTORS - THE ANDREWS GROUP - New
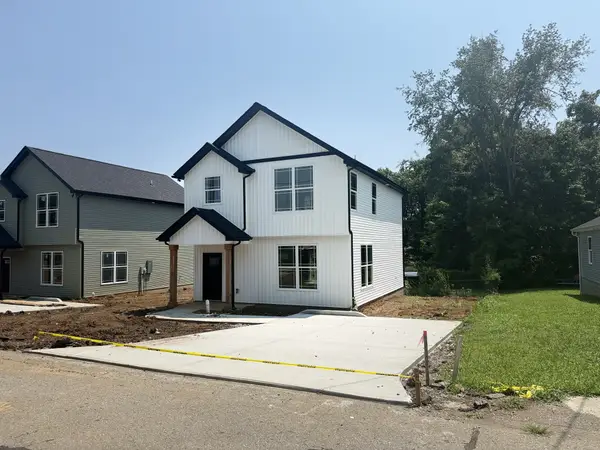 $320,000Active3 beds 3 baths1,536 sq. ft.
208 15th Ave W, Springfield, TN 37172
MLS# 3309210Listed by: WEICHERT, REALTORS - THE ANDREWS GROUP - New
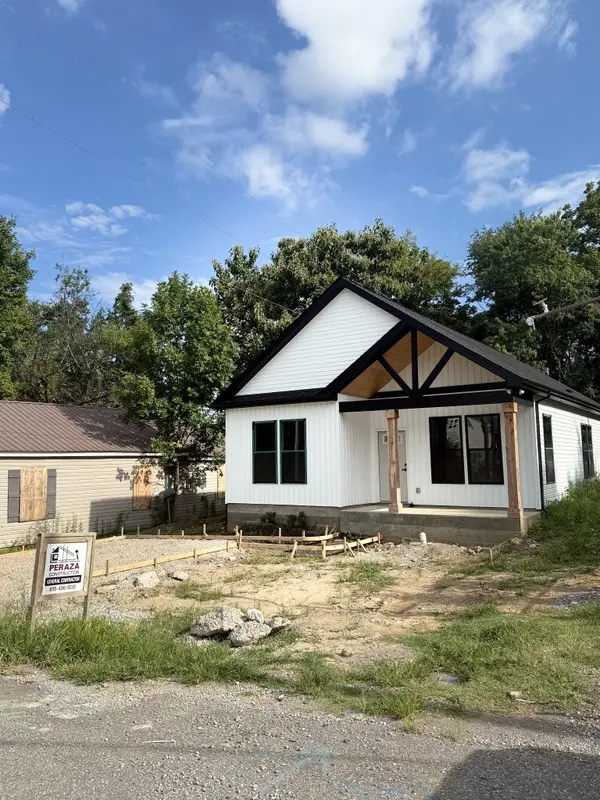 $310,000Active3 beds 2 baths1,398 sq. ft.
203 15th Ave E, Springfield, TN 37172
MLS# 3309211Listed by: WEICHERT, REALTORS - THE ANDREWS GROUP - New
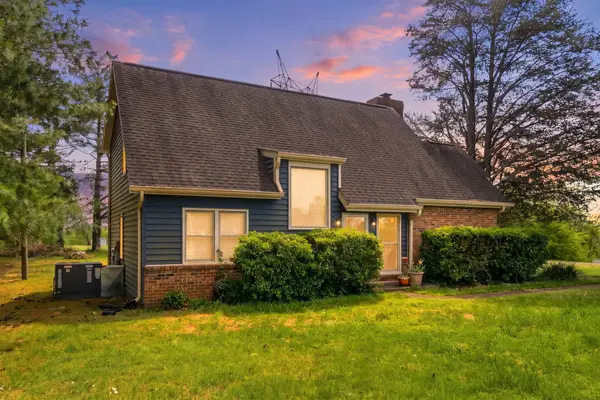 $425,000Active4 beds 2 baths2,411 sq. ft.
674 Lakeside Dr, Springfield, TN 37172
MLS# 3309252Listed by: SIMPLIHOM


Protect your home and budget from life's surprises with an Assurant Home Warranty, backed by a partner that supports you through every step of homeownership. Explore Plans.
©2026 Century 21 Real Estate LLC. All rights reserved. CENTURY 21®, the CENTURY 21 Logo and C21® are service marks owned by Century 21 Real Estate LLC. Century 21 Real Estate LLC fully supports the principles of the Fair Housing Act and the Equal Opportunity Act. Each office is independently owned and operated. Listing information is deemed reliable but not guaranteed accurate.