4587 Lahr Rd, Springfield, TN 37172
Local realty services provided by:CENTURY 21 Premier
4587 Lahr Rd,Springfield, TN 37172
$309,900
- 3 Beds
- 2 Baths
- 1,200 sq. ft.
- Single family
- Active
Listed by: ian ratliff
Office: ratliff
MLS#:3499759
Source:NASHVILLE
Price summary
- Price:$309,900
- Price per sq. ft.:$258.25
About this home
Welcome to your new countryside retreat, offering the perfect blend of modern updates and peaceful living. Situated on over an acre, this charming home provides space, privacy, and style just minutes from Springfield. Step inside to an inviting open-concept layout featuring new flooring, fresh paint, and a stunning designer accent wall adding warmth and character to the main living space. Your fully updated kitchen is the heart of the home, complete with crisp white cabinetry, stylish backsplash, butcher block and quartz countertops. Perfect back deck for morning coffee or evening relaxation. Mature trees surround the property, offering shade and serenity, while the spacious lot provides endless possibilities for outdoor living, gardening, or future additions. This home is perfect for first-time buyers, down-sizers, or anyone seeking turnkey living with a touch of modern farmhouse charm.
Contact an agent
Home facts
- Year built:1991
- Subdivision & Development:David Young Subd
- Listing ID #:3499759
- Added:1 day(s) ago
- Updated:August 08, 2026 at 04:38 PM
Rooms and interior
- Bedrooms:3
- Total bathrooms:2
- Full bathrooms:1
- Half bathrooms:1
- Flooring:Tile
- Kitchen Description:Dishwasher, Microwave
- Basement:Yes
- Basement Description:Crawl Space
- Living area:1,200 sq. ft.
Heating and cooling
- Cooling:Central Air
- Heating:Central
- Central air:Yes
Structure and exterior
- Year built:1991
- Building area:1,200 sq. ft.
- Lot area:1.19 Acres
- Construction Materials:Brick, Vinyl Siding
- Levels:1 Story
Schools
- High school:Springfield High School
- Middle school:Coopertown Middle School
- Elementary school:Coopertown Elementary
Utilities
- Water:Public, Water Available
- Sewer:Septic Tank
Finances and disclosures
- Price:$309,900
- Price per sq. ft.:$258.25
- Tax amount:$826
Features and amenities
- Appliances:Dishwasher, Microwave
 Copyright 2026 Realtracs Mls. All rights reserved. Realtracs Mls provides content displayed here (“provided content”) on an “as is” basis and makes no representations or warranties regarding the provided content, including, but not limited to those of non-infringement, timeliness, accuracy, or completeness. Individuals and companies using information presented are responsible for verification and validation of information they utilize and present to their customers and clients. Realtracs Mls will not be liable for any damage or loss resulting from use of the provided content or the products available through Portals, IDX, VOW, and/or Syndication. Recipients of this information shall not resell, redistribute, reproduce, modify, or otherwise copy any portion thereof without the expressed written consent of Realtracs Mls. NASHVILLE Member Broker: Renee Hunter
New listings near 4587 Lahr Rd
- New
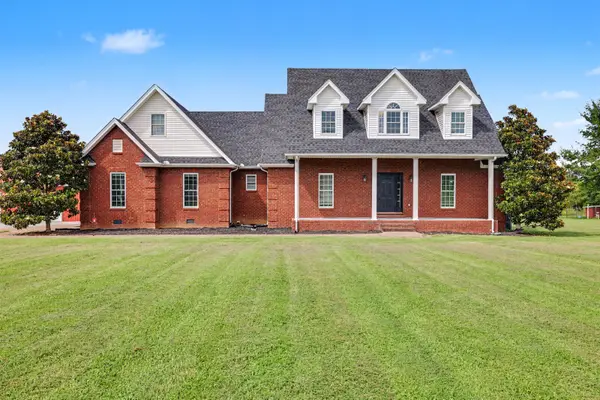 $875,000Active4 beds 4 baths4,059 sq. ft.
4436 Barren Plains Rd, Springfield, TN 37172
MLS# 3333861Listed by: THE ASHTON REAL ESTATE GROUP OF RE/MAX ADVANTAGE - New
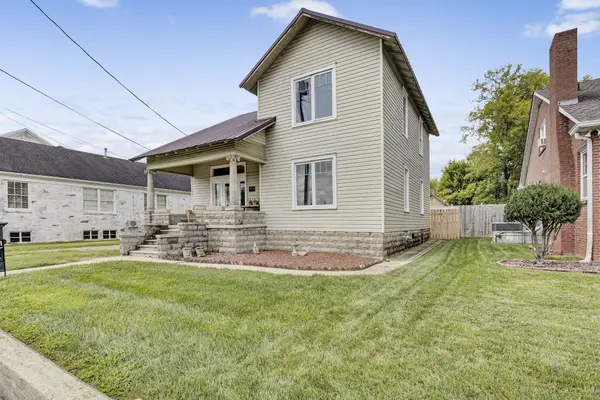 $424,900Active3 beds 2 baths2,200 sq. ft.
409 N Oak St, Springfield, TN 37172
MLS# 3500796Listed by: CENTURY 21 LANDMARK REALTY - New
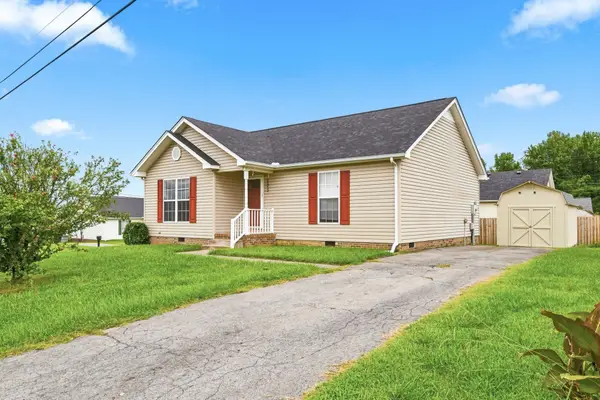 $259,900Active3 beds 2 baths1,111 sq. ft.
303 Bandera Ln, Springfield, TN 37172
MLS# 3320699Listed by: HOME 2 HOME REAL ESTATE, INC. - New
 $179,900Active2 beds 1 baths720 sq. ft.
223 4th Ave E, Springfield, TN 37172
MLS# 3336063Listed by: COPE ASSOCIATES REALTY & AUCTION, LLC - New
 $1,149,900Active4 beds 5 baths3,328 sq. ft.
4184 Armstrong Rd, Springfield, TN 37172
MLS# 3335383Listed by: BENCHMARK REALTY, LLC - New
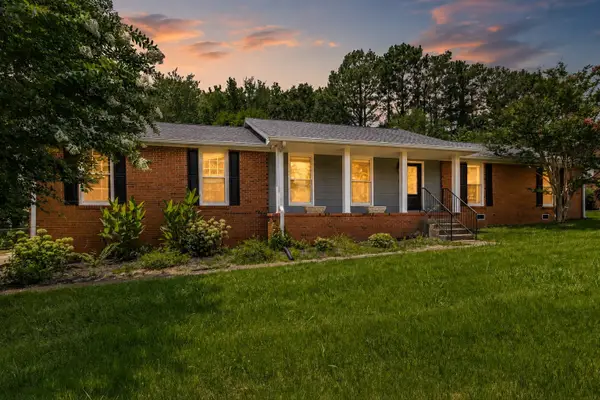 $454,900Active4 beds 3 baths2,700 sq. ft.
127 Sam Davis Dr, Springfield, TN 37172
MLS# 3335379Listed by: SIXONEFIVE REAL ESTATE ADVISORS - New
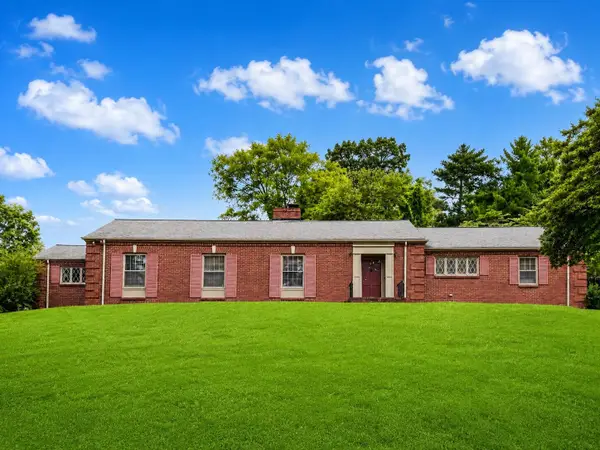 $374,900Active3 beds 2 baths2,361 sq. ft.
105 3rd Ave E, Springfield, TN 37172
MLS# 3333721Listed by: SELL YOUR HOME SERVICES, LLC - New
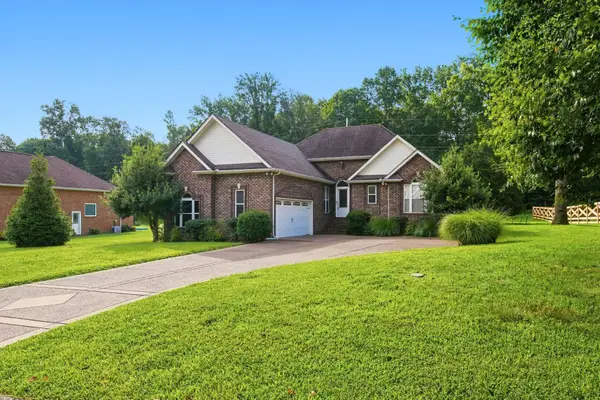
 $409,900Active3 beds 2 baths1,453 sq. ft.
807 Cottonwood Ct, Springfield, TN 37172
MLS# 3333520Listed by: CENTURY 21 LANDMARK REALTY - New
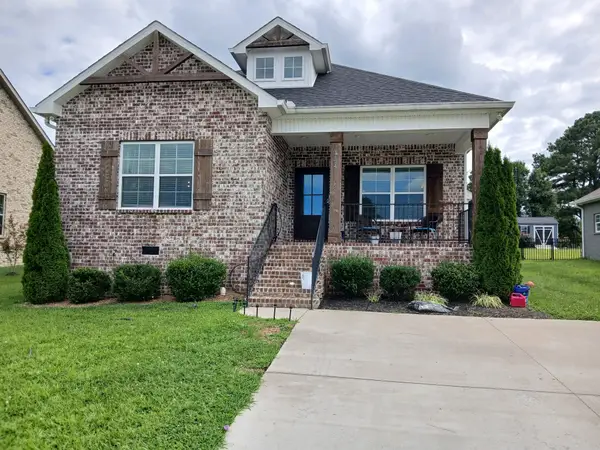 $349,000Active3 beds 2 baths1,457 sq. ft.
152 Julia Ann Ct, Springfield, TN 37172
MLS# 3333529Listed by: ADARO REALTY


Protect your home and budget from life's surprises with an Assurant Home Warranty, backed by a partner that supports you through every step of homeownership. Explore Plans.
©2026 Century 21 Real Estate LLC. All rights reserved. CENTURY 21®, the CENTURY 21 Logo and C21® are service marks owned by Century 21 Real Estate LLC. Century 21 Real Estate LLC fully supports the principles of the Fair Housing Act and the Equal Opportunity Act. Each office is independently owned and operated. Listing information is deemed reliable but not guaranteed accurate.