
505 Lakeside Dr, Springfield, TN 37172
Local realty services provided by:CENTURY 21 Premier
505 Lakeside Dr,Springfield, TN 37172
$440,000
- 4 Beds
- 3 Baths
- 2,050 sq. ft.
- Single family
- Active
Listed by: moren adenubi
Office: crown realty experts
MLS#:3548098
Source:NASHVILLE
Price summary
- Price:$440,000
- Price per sq. ft.:$214.63
About this home
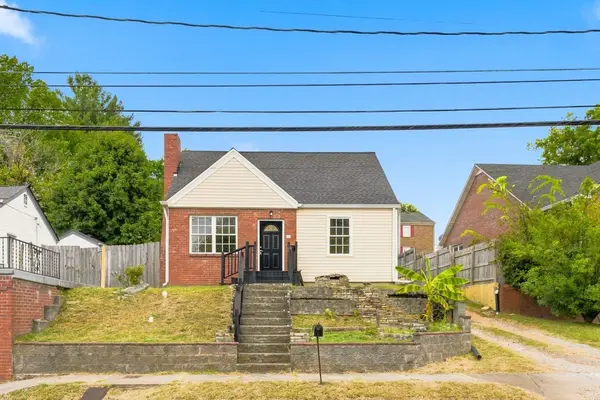
Welcome to 505 Lakeside Drive in Springfield, where timeless character meets comfortable everyday living. This beautiful brick home makes a wonderful first impression with its expansive front lawn, mature landscaping, and classic curb appeal, but there is even more waiting inside.
Step into a home filled with warmth and architectural character. Rich hardwood floors flow through much of the living space, while the impressive great room features a vaulted ceiling with exposed wood beams, a brick fireplace, and built-in bookcases, creating a natural gathering place for relaxing or entertaining.
The kitchen offers white cabinetry, granite countertops, tile backsplash, and stainless/black appliances, with plenty of cabinet and counter space. Updated bathrooms continue the neutral finishes with granite-topped vanities and tiled tub/shower surrounds.
And then there is the backyard. Your own private swimming pool surrounded by a spacious deck and mature greenery creates a setting made for summer afternoons, weekend gatherings, or simply unwinding at home.
With generous rooms, beautiful hardwoods, distinctive architectural details, and a backyard pool, this beautiful house offers features that are increasingly hard to find in one property. Bring your decorating ideas and make this Springfield home your own....
Contact an agent
Home facts
- Year built:1993
- Subdivision & Development:Lakeside Est Sec 7
- Listing ID #:3548098
- Added:1 day(s) ago
- Updated:September 14, 2026 at 05:51 PM
Rooms and interior
- Bedrooms:4
- Total bathrooms:3
- Full bathrooms:3
- Flooring:Carpet
- Basement:Yes
- Basement Description:Crawl Space
- Living area:2,050 sq. ft.
Heating and cooling
- Cooling:Central Air, Electric
- Heating:Central
- Central air:Yes
Structure and exterior
- Year built:1993
- Building area:2,050 sq. ft.
- Lot area:0.75 Acres
- Construction Materials:Brick
- Levels:1 Story
Schools
- High school:Springfield High School
- Middle school:Coopertown Middle School
- Elementary school:Crestview Elementary School
Utilities
- Water:Public, Water Available
- Sewer:Public Sewer
Finances and disclosures
- Price:$440,000
- Price per sq. ft.:$214.63
- Tax amount:$3,122
Features and amenities
- Pool features:Above Ground, Private Pool
Parking
- Total parking spaces:2
- Parking description:Attached
- Garage:Yes
- Garage spaces:2
 Copyright 2026 Realtracs Mls. All rights reserved. Realtracs Mls provides content displayed here (“provided content”) on an “as is” basis and makes no representations or warranties regarding the provided content, including, but not limited to those of non-infringement, timeliness, accuracy, or completeness. Individuals and companies using information presented are responsible for verification and validation of information they utilize and present to their customers and clients. Realtracs Mls will not be liable for any damage or loss resulting from use of the provided content or the products available through Portals, IDX, VOW, and/or Syndication. Recipients of this information shall not resell, redistribute, reproduce, modify, or otherwise copy any portion thereof without the expressed written consent of Realtracs Mls. NASHVILLE Member Broker: Renee Hunter
New listings near 505 Lakeside Dr
- Coming Soon
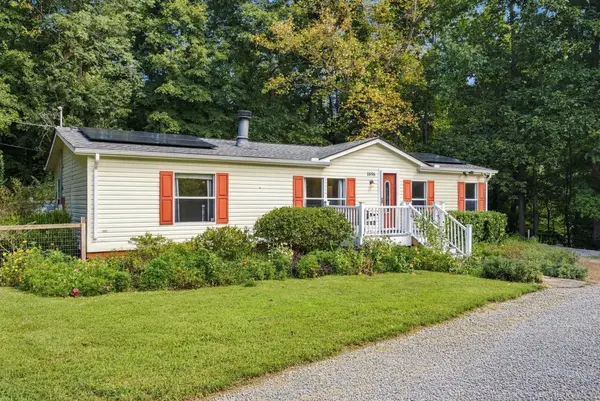 $375,000Coming Soon3 beds 2 baths1,104 sq. ft.
1656 Dove Ln, Springfield, TN 37172
MLS# 3547705Listed by: RE/MAX CHOICE PROPERTIES - Coming Soon
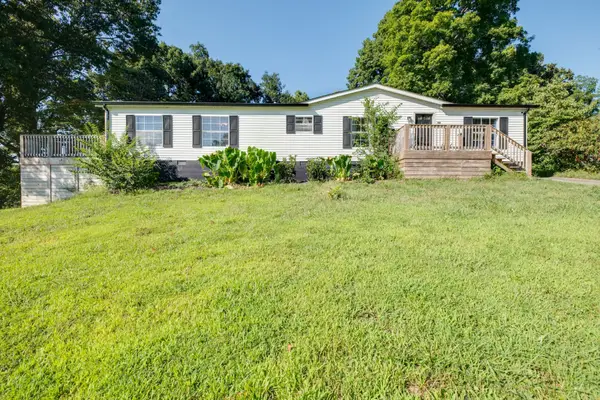 $295,000Coming Soon3 beds 2 baths1,620 sq. ft.
3803 Old Greenbrier Pike, Springfield, TN 37172
MLS# 3527940Listed by: EXIT REAL ESTATE SOLUTIONS - Coming Soon
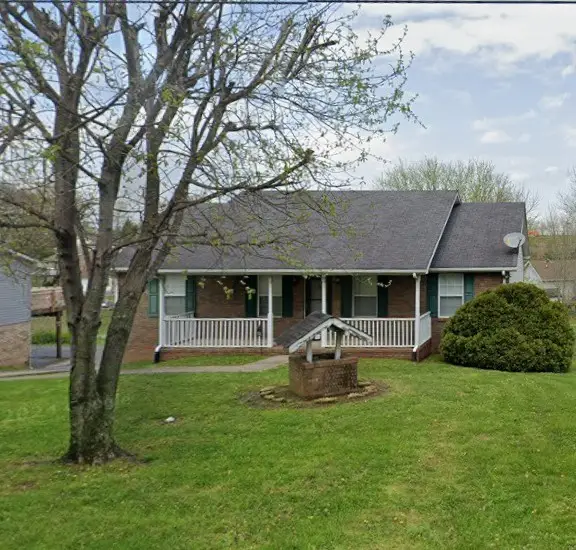 $400,000Coming Soon3 beds 2 baths2,220 sq. ft.
2502 17th Ave E, Springfield, TN 37172
MLS# 3521031Listed by: BERKSHIRE HATHAWAY HOMESERVICES PENFED REALTY - New
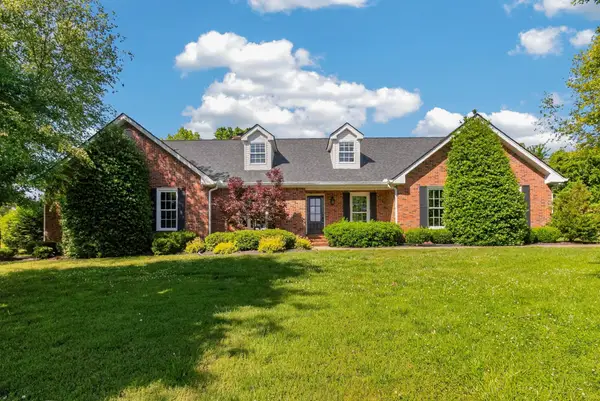 $440,000Active4 beds 3 baths2,050 sq. ft.
505 Lakeside Dr, Springfield, TN 37172
MLS# 3548098Listed by: CROWN REALTY EXPERTS - New
 $200,000Active2 beds 1 baths1,503 sq. ft.
210 N Oak St, Springfield, TN 37172
MLS# 3547015Listed by: INSIGHT REALTY - New
 $319,900Active3 beds 2 baths1,608 sq. ft.
205 Timberlake Dr, Springfield, TN 37172
MLS# 3546932Listed by: EXP REALTY - New
 $895,000Active4 beds 4 baths3,227 sq. ft.
1191 Hangar Road, Springfield, TN 37172
MLS# 3546824Listed by: COPE ASSOCIATES REALTY & AUCTION, LLC - New
 $389,900Active3 beds 3 baths1,688 sq. ft.
107 Stonewall Dr, Springfield, TN 37172
MLS# 3546319Listed by: CRYE-LEIKE, INC., REALTORS - New
 $100,000Active0.64 Acres
105 Stonewall Dr, Springfield, TN 37172
MLS# 3546320Listed by: CRYE-LEIKE, INC., REALTORS - New
 $289,000Active3 beds 3 baths1,904 sq. ft.
409 7th Ave W, Springfield, TN 37172
MLS# 3545971Listed by: DISPOSITION REALTY PARTNERS


Protect your home and budget from life's surprises with an Assurant Home Warranty, backed by a partner that supports you through every step of homeownership. Explore Plans.
©2026 Century 21 Real Estate LLC. All rights reserved. CENTURY 21®, the CENTURY 21 Logo and C21® are service marks owned by Century 21 Real Estate LLC. Century 21 Real Estate LLC fully supports the principles of the Fair Housing Act and the Equal Opportunity Act. Each office is independently owned and operated. Listing information is deemed reliable but not guaranteed accurate.