
6016 Legacy Dr, Springfield, TN 37172
Local realty services provided by:CENTURY 21 Premier
6016 Legacy Dr,Springfield, TN 37172
$285,000
- 3 Beds
- 2 Baths
- - sq. ft.
- Single family
- Sold
Listed by: nicole gardner
Office: southern roots properties
MLS#:3505971
Source:NASHVILLE
Sorry, we are unable to map this address
Price summary
- Price:$285,000
About this home
Welcome home to 6016 Legacy Drive! This charming 3-bedroom, 2-bath home offers easy, comfortable living in an established Springfield community with NO HOA. Inside, you’ll find a bright, inviting floor plan with updated flooring throughout the main living areas, a spacious living room, and a crisp white kitchen with plenty of cabinet and counter space. The primary suite features a private bath and generous closet space, while two additional bedrooms offer flexibility for family, guests, a home office, or hobby space. Out back, the screened-in porch is ready for slow mornings, summer dinners, and relaxing evenings overlooking the spacious backyard. There’s even room for a garden, play space, pets, or simply enjoying a little extra breathing room outdoors. Conveniently located with easy access to Springfield amenities, 6016 Legacy Drive is a wonderful opportunity to settle into an established neighborhood and make a home your own. No HOA, a great backyard, and a screened porch... this one is ready to welcome you home!...
Contact an agent
Home facts
- Year built:2005
- Subdivision & Development:Saddle Brooke Sec 1
- Listing ID #:3505971
- Added:12 day(s) ago
- Updated:August 25, 2026 at 07:51 AM
Rooms and interior
- Bedrooms:3
- Total bathrooms:2
- Full bathrooms:2
- Flooring:Tile
- Kitchen Description:Dishwasher
- Basement:Yes
- Basement Description:Crawl Space
Heating and cooling
- Cooling:Central Air
- Heating:Central
- Central air:Yes
Structure and exterior
- Year built:2005
- Construction Materials:Brick
- Exterior Features:Deck, Screened
- Levels:1 Story
Schools
- High school:Springfield High School
- Middle school:Coopertown Middle School
- Elementary school:Crestview Elementary School
Utilities
- Water:Public, Water Available
- Sewer:Public Sewer
Finances and disclosures
- Price:$285,000
- Tax amount:$1,645
Features and amenities
- Appliances:Dishwasher
- Amenities:High Speed Internet
 Copyright 2026 Realtracs Mls. All rights reserved. Realtracs Mls provides content displayed here (“provided content”) on an “as is” basis and makes no representations or warranties regarding the provided content, including, but not limited to those of non-infringement, timeliness, accuracy, or completeness. Individuals and companies using information presented are responsible for verification and validation of information they utilize and present to their customers and clients. Realtracs Mls will not be liable for any damage or loss resulting from use of the provided content or the products available through Portals, IDX, VOW, and/or Syndication. Recipients of this information shall not resell, redistribute, reproduce, modify, or otherwise copy any portion thereof without the expressed written consent of Realtracs Mls. NASHVILLE Member Broker: Renee Hunter
New listings near 6016 Legacy Dr
- Coming Soon
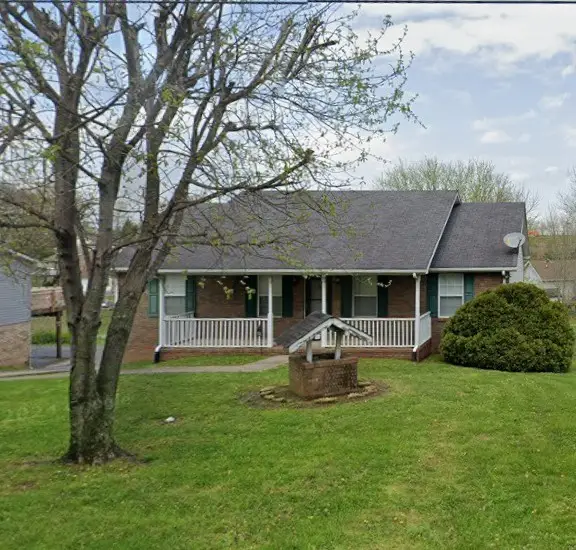 $400,000Coming Soon3 beds 2 baths2,220 sq. ft.
2502 17th Ave E, Springfield, TN 37172
MLS# 3521031Listed by: BERKSHIRE HATHAWAY HOMESERVICES PENFED REALTY - Coming Soon
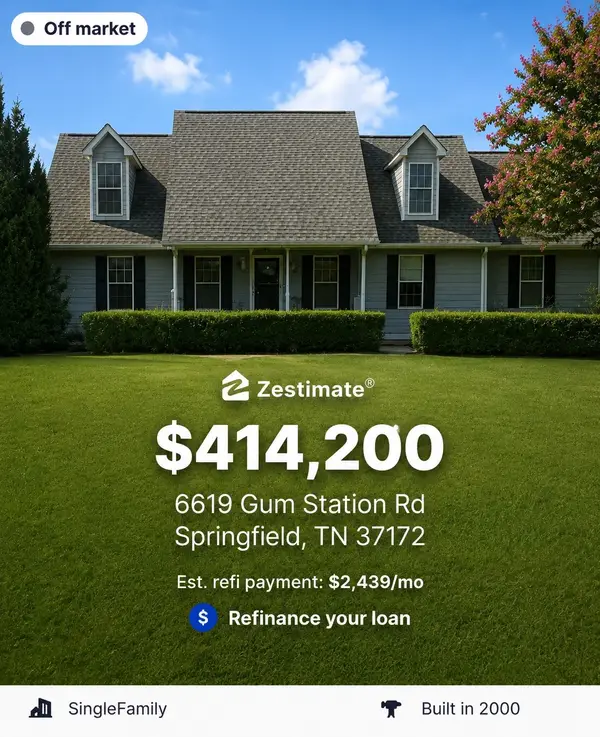 $299,900Coming Soon3 beds 2 baths2,401 sq. ft.
6619 Gum Station Rd, Springfield, TN 37172
MLS# 3520786Listed by: HAVEN REAL ESTATE - Coming Soon
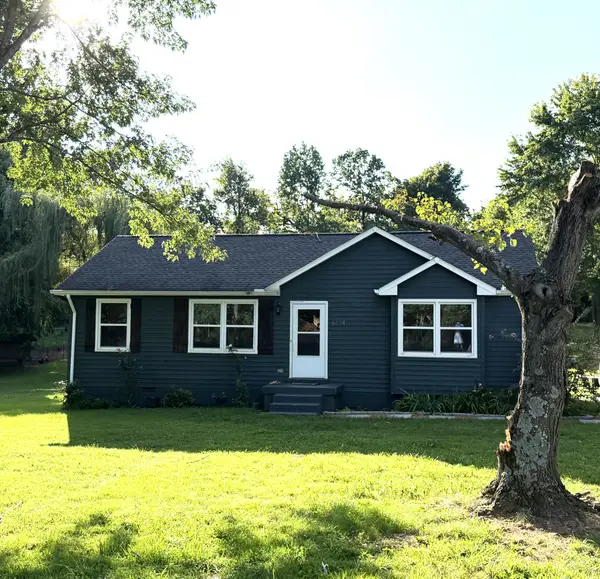 $269,000Coming Soon3 beds 1 baths1,016 sq. ft.
6614 Highway 49 E, Springfield, TN 37172
MLS# 3518379Listed by: SIMPLIHOM - Coming Soon
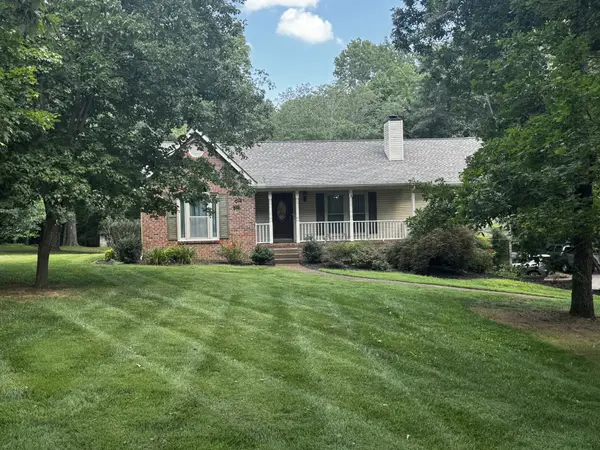 $649,900Coming Soon3 beds 2 baths2,762 sq. ft.
5038 Windland Dr, Springfield, TN 37172
MLS# 3519059Listed by: KELLER WILLIAMS REALTY - Coming Soon
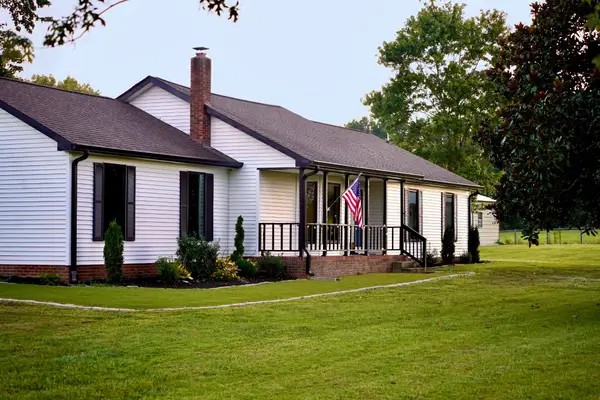 $524,900Coming Soon3 beds 2 baths1,480 sq. ft.
3569 Pinson School Rd, Springfield, TN 37172
MLS# 3516495Listed by: PLATINUM REALTY PARTNERS, LLC - Coming Soon
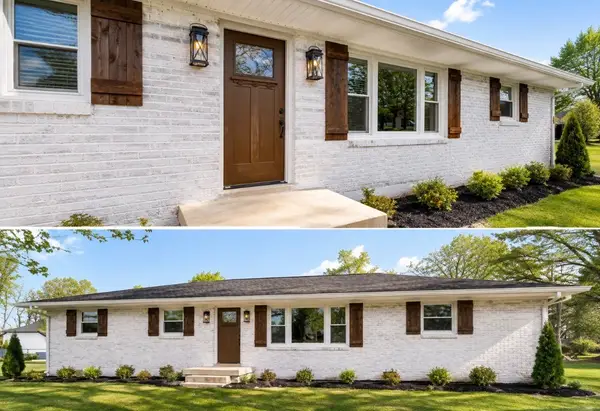 $375,000Coming Soon3 beds 2 baths1,425 sq. ft.
200 Blackpatch Dr, Springfield, TN 37172
MLS# 3506099Listed by: KELLER WILLIAMS REALTY CLARKSVILLE - Coming Soon
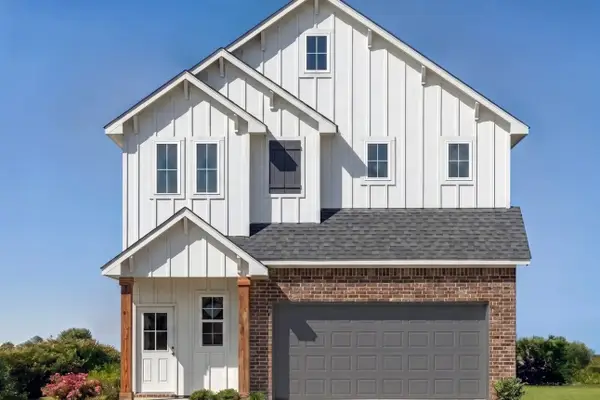 $362,990Coming Soon3 beds 3 baths1,582 sq. ft.
2904 Walnut Grove Rd, Springfield, TN 37172
MLS# 3510467Listed by: DSLD HOMES (SOUTHEAST), LLC - Coming Soon
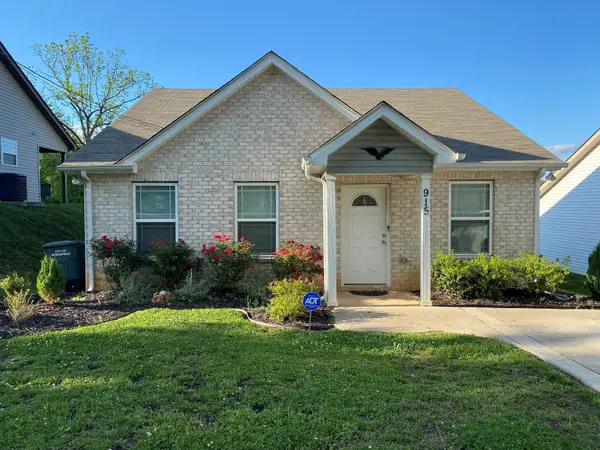 $265,000Coming Soon3 beds 2 baths1,044 sq. ft.
915 17th Ave E, Springfield, TN 37172
MLS# 3513410Listed by: EPIQUE REALTY - Coming Soon
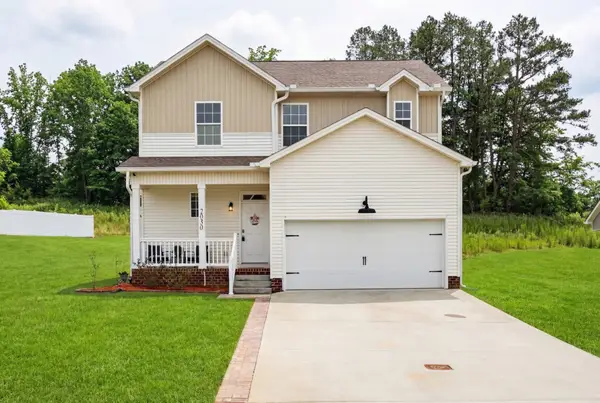 $389,900Coming Soon4 beds 3 baths1,835 sq. ft.
2030 Morgan Ct, Springfield, TN 37172
MLS# 3309407Listed by: HOME HUNTERS REALTY - New
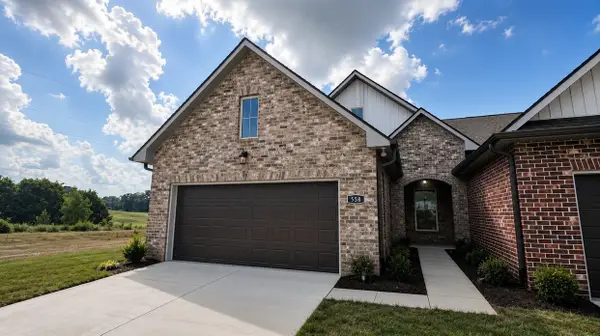 $394,990Active2 beds 3 baths2,056 sq. ft.
558 W Foxrun, Springfield, TN 37172
MLS# 3525581Listed by: DSLD HOMES (SOUTHEAST), LLC


Protect your home and budget from life's surprises with an Assurant Home Warranty, backed by a partner that supports you through every step of homeownership. Explore Plans.
©2026 Century 21 Real Estate LLC. All rights reserved. CENTURY 21®, the CENTURY 21 Logo and C21® are service marks owned by Century 21 Real Estate LLC. Century 21 Real Estate LLC fully supports the principles of the Fair Housing Act and the Equal Opportunity Act. Each office is independently owned and operated. Listing information is deemed reliable but not guaranteed accurate.