
6341 Bethlehem Rd, Springfield, TN 37172
Local realty services provided by:CENTURY 21 Premier
6341 Bethlehem Rd,Springfield, TN 37172
$979,900
- 4 Beds
- 4 Baths
- 2,600 sq. ft.
- Single family
- Active
Listed by: dan adams jr
Office: one click realty
MLS#:3621702
Source:NASHVILLE
Price summary
- Price:$979,900
- Price per sq. ft.:$376.88
About this home
A private retreat on 10.02 acres, complete with two spacious shops and a backyard designed for relaxing and entertaining. This all-brick home offers 3.5 baths and 2,600 square feet with an open floor plan, high ceilings, and a generous great room anchored by a fireplace. Fresh paint and beautifully refinished wood floors bring warmth throughout. Three bedrooms, including the primary suite, are on the main level, while a versatile upstairs room with a full bath offers additional space. Unwind on the screened deck overlooking the impressive 43'x36' freeform inground pool, or take in the beautiful sunsets. Numerous trees have been planted to enhance the property's privacy. The 40'x48' and 20'x48' shops offer exceptional space for hobbies, equipment, and storage. The 20'x48' shop includes doors on each side for pull-through RV access, plus 50-amp service and an RV connection. An all-concrete driveway completes the setting with generous parking. Additional highlights include a new roof in 2025, encapsulated crawlspace, tankless water heater, and no HOA. A blend of comfort, privacy, and room to enjoy country living. Home is perked for 3 bedrooms and currently used as 4 bedrooms. The fourth bedroom can be used as a bonus room or bedroom....
Contact an agent
Home facts
- Year built:1998
- Subdivision & Development:None
- Listing ID #:3621702
- Added:6 day(s) ago
- Updated:October 23, 2026 at 02:34 PM
Rooms and interior
- Bedrooms:4
- Total bathrooms:4
- Full bathrooms:3
- Half bathrooms:1
- Flooring:Carpet
- Kitchen Description:Dishwasher, Microwave, Refrigerator
- Basement Description:Crawl Space
- Living area:2,600 sq. ft.
Heating and cooling
- Cooling:Ceiling Fan(s), Central Air, Electric
- Heating:Central, Natural Gas
- Central air:Yes
Structure and exterior
- Roof:Shingle
- Year built:1998
- Building area:2,600 sq. ft.
- Lot area:10.02 Acres
- Lot Features:Level, Wooded
- Architectural Style:Contemporary
- Construction Materials:Brick
- Exterior Features:Deck, Screened
- Levels:1 Story
Schools
- High school:White House Heritage High School
- Middle school:White House Heritage High School
- Elementary school:White House Heritage Elementary School
Utilities
- Water:Public, Water Available
- Sewer:Septic Tank
Finances and disclosures
- Price:$979,900
- Price per sq. ft.:$376.88
- Tax amount:$3,878
Features and amenities
- Appliances:Dishwasher, Microwave, Refrigerator
- Amenities:Ceiling Fan(s), Extra Closets, High Speed Internet, Smoke Detector(s), Walk-In Closet(s)
Parking
- Total parking spaces:10
- Parking description:Attached/Detached, Concrete, Driveway
- Garage:Yes
- Garage spaces:6
 Copyright 2026 Realtracs Mls. All rights reserved. Realtracs Mls provides content displayed here (“provided content”) on an “as is” basis and makes no representations or warranties regarding the provided content, including, but not limited to those of non-infringement, timeliness, accuracy, or completeness. Individuals and companies using information presented are responsible for verification and validation of information they utilize and present to their customers and clients. Realtracs Mls will not be liable for any damage or loss resulting from use of the provided content or the products available through Portals, IDX, VOW, and/or Syndication. Recipients of this information shall not resell, redistribute, reproduce, modify, or otherwise copy any portion thereof without the expressed written consent of Realtracs Mls. NASHVILLE Member Broker: Renee Hunter
New listings near 6341 Bethlehem Rd
- New
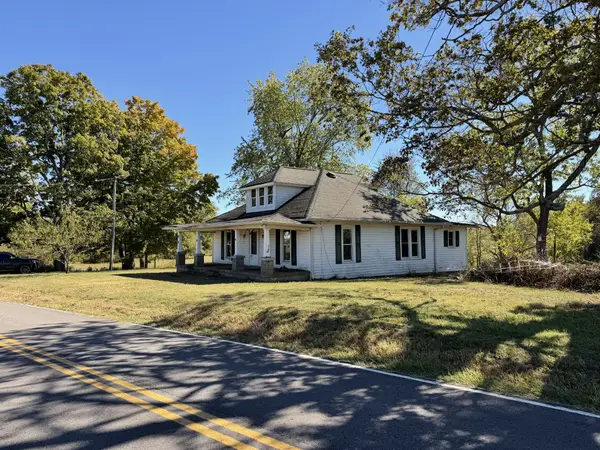 $199,900Active3 beds 1 baths1,558 sq. ft.
4030 Armstrong Rd, Springfield, TN 37172
MLS# 3623766Listed by: LEGACY SIGNATURE PROPERTIES, LLC - New
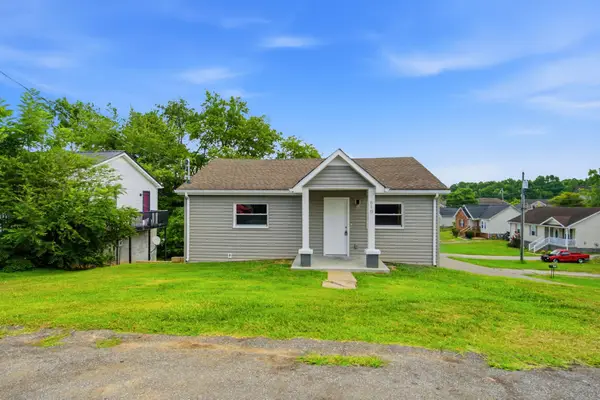 $224,900Active2 beds 1 baths840 sq. ft.
610 Highland St, Springfield, TN 37172
MLS# 3623736Listed by: COPE ASSOCIATES REALTY & AUCTION, LLC - New
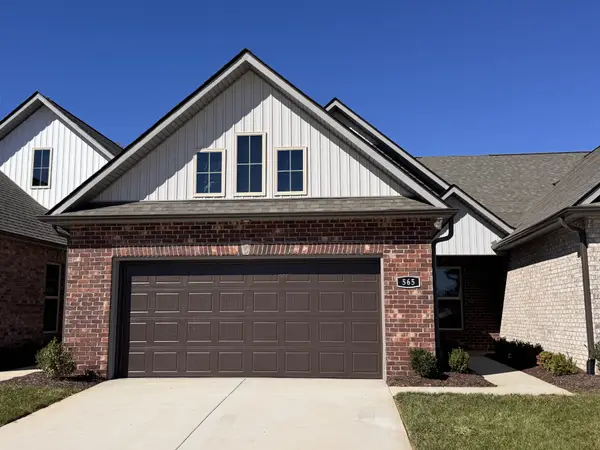 $349,990Active3 beds 2 baths1,580 sq. ft.
565 W Foxrun, Springfield, TN 37172
MLS# 3623584Listed by: DSLD HOMES (SOUTHEAST), LLC - New
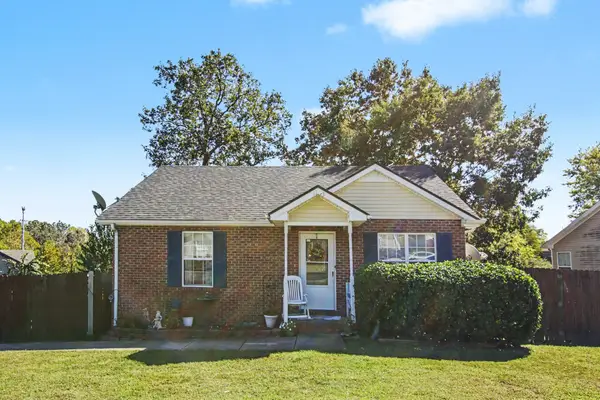 $240,000Active3 beds 2 baths1,076 sq. ft.
1133 10th Ave E, Springfield, TN 37172
MLS# 3623655Listed by: THE ANDYSOLDIT TEAM KELLER WILLIAMS - New
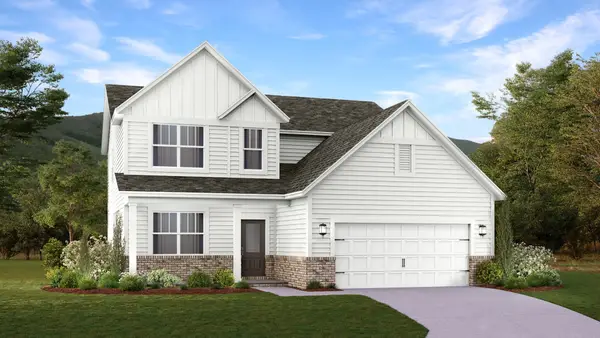 $462,990Active4 beds 3 baths2,476 sq. ft.
3244 Dewberry Ridge Lane, Springfield, TN 37172
MLS# 3623238Listed by: LENNAR SALES CORP. - New
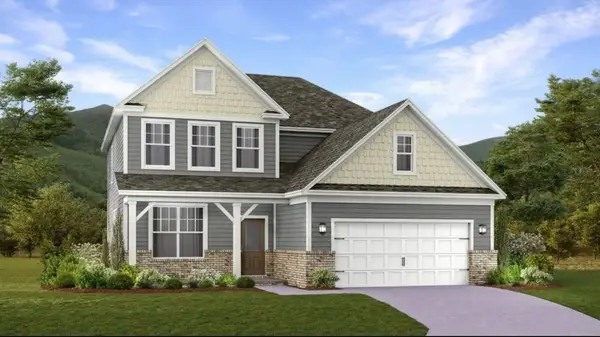 $464,990Active4 beds 3 baths2,476 sq. ft.
3233 Dewberry Ridge Lane, Springfield, TN 37172
MLS# 3623243Listed by: LENNAR SALES CORP. - New
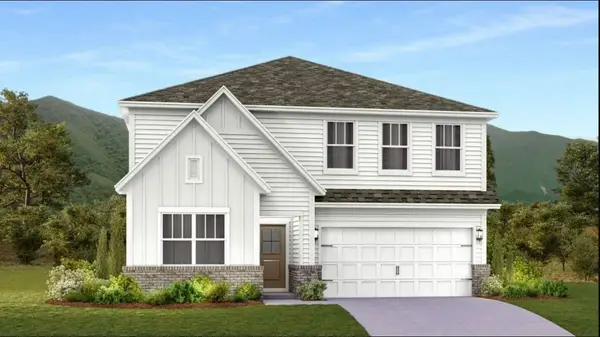 $482,990Active5 beds 4 baths2,769 sq. ft.
3241 Dewberry Ridge Lane, Springfield, TN 37172
MLS# 3623247Listed by: LENNAR SALES CORP. - New
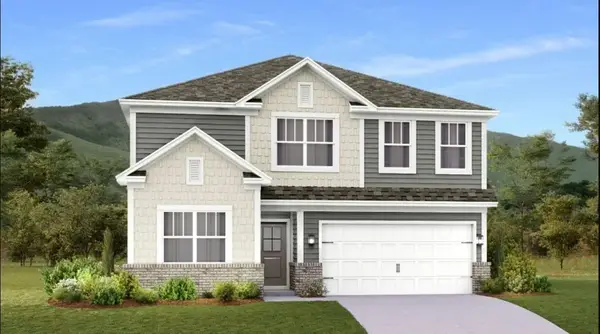 $484,990Active5 beds 4 baths2,769 sq. ft.
3258 Dewberry Ridge Lane, Springfield, TN 37172
MLS# 3623251Listed by: LENNAR SALES CORP. - New
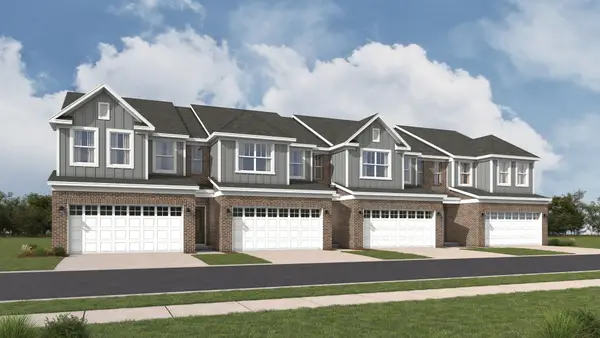 $349,990Active3 beds 3 baths1,774 sq. ft.
1035 Sunspire Court, Springfield, TN 37172
MLS# 3623255Listed by: LENNAR SALES CORP. - New
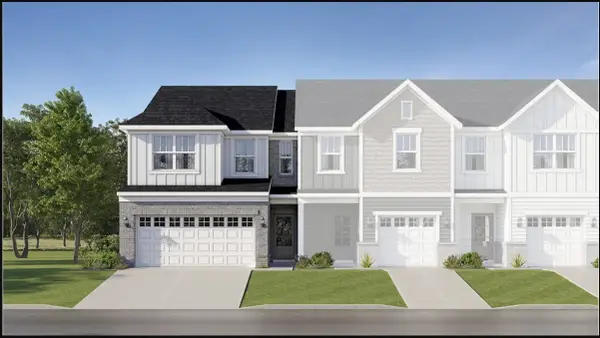 $369,990Active3 beds 3 baths1,673 sq. ft.
1039 Sunspire Court, Springfield, TN 37172
MLS# 3623259Listed by: LENNAR SALES CORP.


Protect your home and budget from life's surprises with an Assurant Home Warranty, backed by a partner that supports you through every step of homeownership. Explore Plans.
©2026 Century 21 Real Estate LLC. All rights reserved. CENTURY 21®, the CENTURY 21 Logo and C21® are service marks owned by Century 21 Real Estate LLC. Century 21 Real Estate LLC fully supports the principles of the Fair Housing Act and the Equal Opportunity Act. Each office is independently owned and operated. Listing information is deemed reliable but not guaranteed accurate.