
6425 Highway 25 E, Springfield, TN 37172
Local realty services provided by:CENTURY 21 Premier
6425 Highway 25 E,Springfield, TN 37172
$574,900
- 3 Beds
- 3 Baths
- 2,158 sq. ft.
- Single family
- Active
Listed by: jackie d adams
Office: re/max 1st choice
MLS#:3314440
Source:NASHVILLE
Price summary
- Price:$574,900
- Price per sq. ft.:$266.4
About this home
Looking for room to grow? Welcome home to this beautiful country retreat in the highly desirable East Robertson School District! Situated on 3.84 picturesque acres with a wonderful blend of open space and mature trees, this property offers the perfect balance of privacy, recreation, and functionality. Recent improvements include a NEW roof and NEW HVAC, giving you added peace of mind for years to come.
Currently utilized as a 4-bedroom home, this property also features a massive flex room that can easily serve as a family room, playroom, home office, media room, or hobby space. (Property is permitted for a 3-bedroom septic system.)
Step outside and enjoy the deck overlooking the backyard—ideal for entertaining, relaxing, or watching the kids play. Cool off in the above-ground pool, gather around for cookouts, or enjoy the fenced yard with an additional fenced area that's perfect for pets, hobby farm animals, or a garden.
A spacious 2-car attached garage provides plenty of room for vehicles and storage, while the convenient location between Springfield and Cross Plains offers easy access to schools, shopping, dining, and commuter routes—all while enjoying the peace and quiet of country living.
If you've been searching for acreage, flexibility, and room for everyone to spread out, this property is one you won't want to miss. Schedule your private showing today and discover all the possibilities this wonderful home has to offer!...
Contact an agent
Home facts
- Year built:2004
- Subdivision & Development:McAllister Estates
- Listing ID #:3314440
- Added:1 day(s) ago
- Updated:July 31, 2026 at 04:38 PM
Rooms and interior
- Bedrooms:3
- Total bathrooms:3
- Full bathrooms:3
- Flooring:Carpet, Laminate, Vinyl
- Kitchen Description:Dishwasher, Microwave, Refrigerator
- Basement:Yes
- Basement Description:Crawl Space
- Living area:2,158 sq. ft.
Heating and cooling
- Cooling:Ceiling Fan(s), Central Air
- Heating:Central
- Central air:Yes
Structure and exterior
- Roof:Shingle
- Year built:2004
- Building area:2,158 sq. ft.
- Lot area:3.84 Acres
- Architectural Style:Traditional
- Construction Materials:Vinyl Siding
- Exterior Features:Deck, Porch
- Levels:2 Story
Schools
- High school:East Robertson High School
- Middle school:East Robertson High School
- Elementary school:East Robertson Elementary
Utilities
- Water:Public, Water Available
- Sewer:Septic Tank
Finances and disclosures
- Price:$574,900
- Price per sq. ft.:$266.4
- Tax amount:$1,545
Features and amenities
- Appliances:Dishwasher, Microwave, Refrigerator
- Amenities:Ceiling Fan(s), Extra Closets, High Speed Internet, Security Guard, Walk-In Closet(s)
- Pool features:Above Ground, Private Pool
Parking
- Total parking spaces:2
- Parking description:Attached
- Garage:Yes
- Garage spaces:2
 Copyright 2026 Realtracs Mls. All rights reserved. Realtracs Mls provides content displayed here (“provided content”) on an “as is” basis and makes no representations or warranties regarding the provided content, including, but not limited to those of non-infringement, timeliness, accuracy, or completeness. Individuals and companies using information presented are responsible for verification and validation of information they utilize and present to their customers and clients. Realtracs Mls will not be liable for any damage or loss resulting from use of the provided content or the products available through Portals, IDX, VOW, and/or Syndication. Recipients of this information shall not resell, redistribute, reproduce, modify, or otherwise copy any portion thereof without the expressed written consent of Realtracs Mls. NASHVILLE Member Broker: Renee Hunter
New listings near 6425 Highway 25 E
- New
 $284,900Active3 beds 2 baths1,097 sq. ft.
2510 17th Ave E, Springfield, TN 37172
MLS# 3314404Listed by: BENCHMARK REALTY, LLC - Coming Soon
 $0Coming Soon3 beds 3 baths
2015 Bryans Park Ct, Springfield, TN 37172
MLS# 3312234Listed by: BLUEGRASS REALTY & PROPERTY MANAGEMENT, INC - Coming Soon
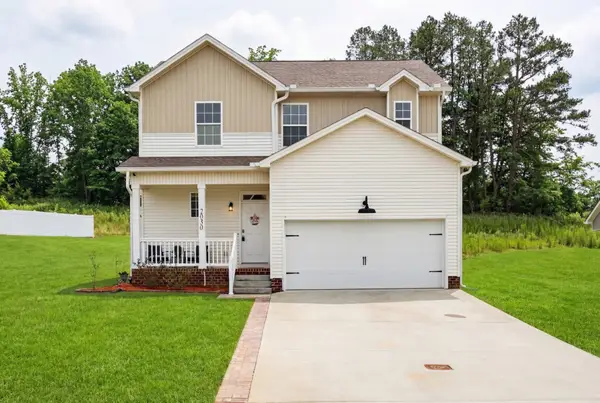 $389,900Coming Soon4 beds 3 baths
2030 Morgan Ct, Springfield, TN 37172
MLS# 3309407Listed by: HOME HUNTERS REALTY - New
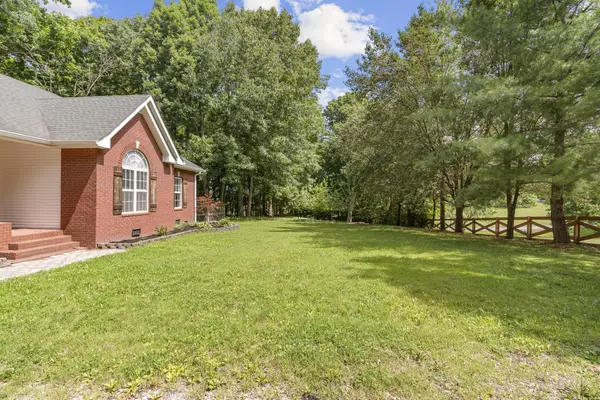 $619,900Active3 beds 3 baths2,411 sq. ft.
7339 Chowning Rd, Springfield, TN 37172
MLS# 3309434Listed by: RE/MAX EXCEPTIONAL PROPERTIES - Coming Soon
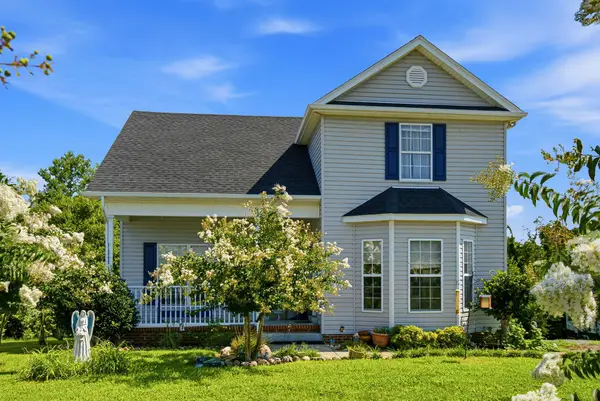 $390,000Coming Soon3 beds 3 baths
117 Thomas Holman Cir, Springfield, TN 37172
MLS# 3311634Listed by: LEGACY SIGNATURE PROPERTIES, LLC - New
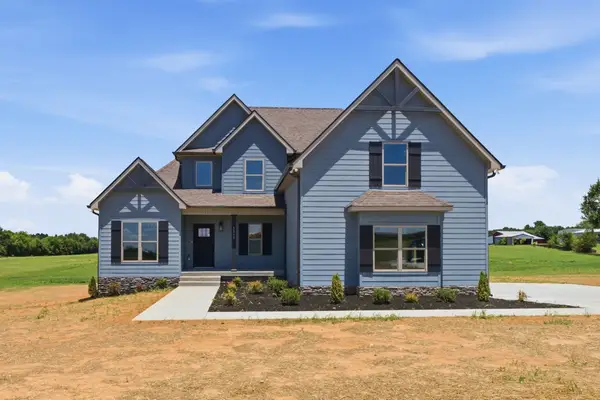 $699,900Active3 beds 3 baths2,479 sq. ft.
5560 Borthick Rd, Springfield, TN 37172
MLS# 3311734Listed by: RE/MAX CHOICE PROPERTIES - New
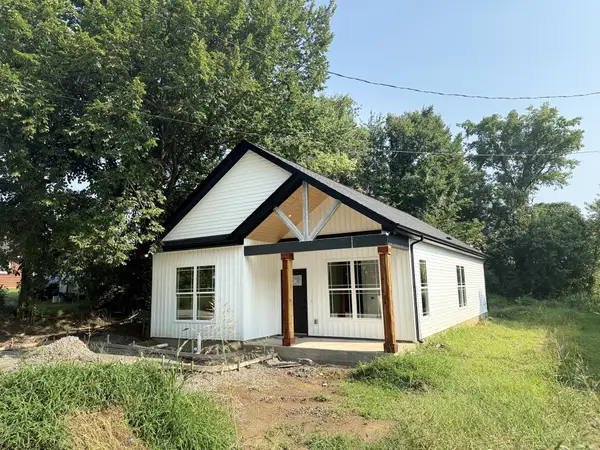 $320,000Active3 beds 2 baths1,398 sq. ft.
534 20th Ave W, Springfield, TN 37172
MLS# 3309273Listed by: WEICHERT, REALTORS - THE ANDREWS GROUP - New
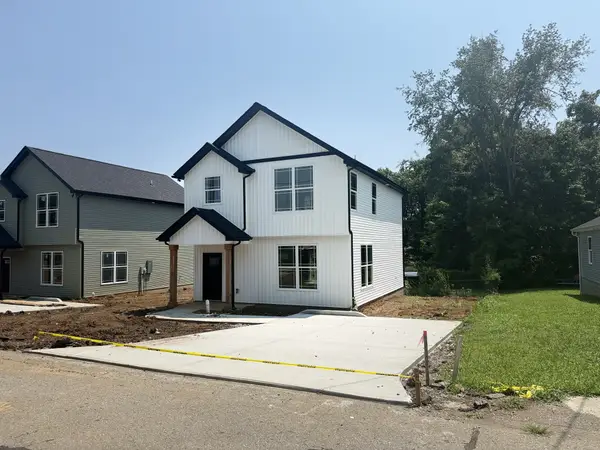 $320,000Active3 beds 3 baths1,536 sq. ft.
208 15th Ave W, Springfield, TN 37172
MLS# 3309210Listed by: WEICHERT, REALTORS - THE ANDREWS GROUP - New
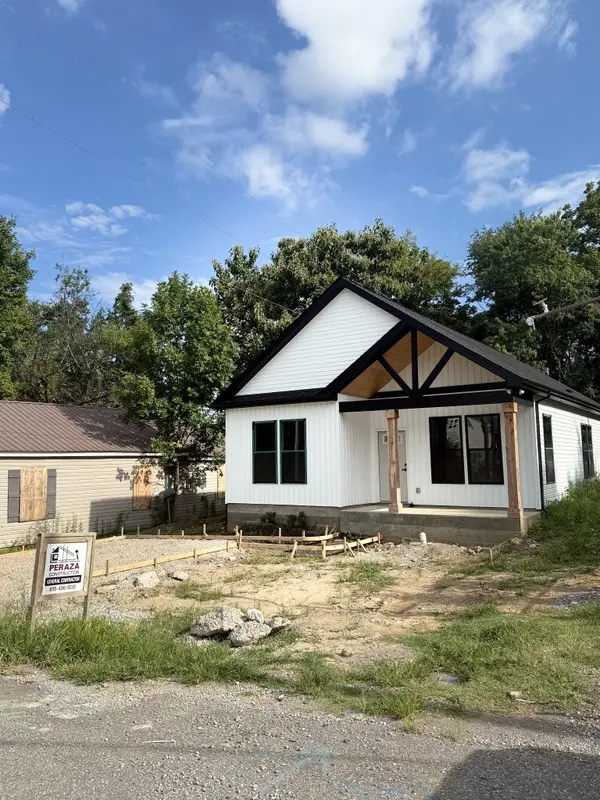 $310,000Active3 beds 2 baths1,398 sq. ft.
203 15th Ave E, Springfield, TN 37172
MLS# 3309211Listed by: WEICHERT, REALTORS - THE ANDREWS GROUP


Protect your home and budget from life's surprises with an Assurant Home Warranty, backed by a partner that supports you through every step of homeownership. Explore Plans.
©2026 Century 21 Real Estate LLC. All rights reserved. CENTURY 21®, the CENTURY 21 Logo and C21® are service marks owned by Century 21 Real Estate LLC. Century 21 Real Estate LLC fully supports the principles of the Fair Housing Act and the Equal Opportunity Act. Each office is independently owned and operated. Listing information is deemed reliable but not guaranteed accurate.