
7921 New Chapel Rd, Springfield, TN 37172
Local realty services provided by:CENTURY 21 Premier
7921 New Chapel Rd,Springfield, TN 37172
$600,000
- 5 Beds
- 3 Baths
- 2,430 sq. ft.
- Single family
- Active
Listed by: gary ashton, jacie fryar
Office: the ashton real estate group of re/max advantage
MLS#:3624600
Source:NASHVILLE
Price summary
- Price:$600,000
- Price per sq. ft.:$246.91
About this home
**3.38 ACRES | 30' x 40' WORKSHOP | MOTIVATED SELLER!**
Enjoy peaceful country living with room to spread out! Nestled on 3.38 beautiful acres, this charming 3-bedroom, 2.5-bath home offers the perfect combination of comfort, privacy, and functionality. One of the property's standout features is the impressive 30' x 40' and a pool!
Inside, you'll find a warm and inviting atmosphere highlighted by a cozy gas-log fireplace and thoughtful improvements throughout. Notable upgrades include Pella exterior entry doors (2023), two whole-home humidifiers (2023), and high-efficiency blown attic insulation with encapsulation completed in 2017. A RainSoft whole-home water softening system and reverse osmosis filtration system in the kitchen add everyday convenience.
Outdoor amenities are just as impressive, featuring a three-car attached carport with a screened-in section, a pool, additional attached storage, and plenty of space to enjoy the surrounding acreage.
Whether you're looking for a peaceful retreat, room for your hobbies, or a property with exceptional garage and storage space, this home has so much to offer. **Motivated seller—schedule your private showing today!**...
Contact an agent
Home facts
- Year built:1980
- Subdivision & Development:Chapelwood Estate
- Listing ID #:3624600
- Added:1 day(s) ago
- Updated:October 23, 2026 at 04:49 PM
Rooms and interior
- Bedrooms:5
- Total bathrooms:3
- Full bathrooms:2
- Half bathrooms:1
- Flooring:Carpet, Tile, Vinyl
- Kitchen Description:Dishwasher, Microwave, Refrigerator
- Basement Description:Crawl Space
- Living area:2,430 sq. ft.
Heating and cooling
- Cooling:Ceiling Fan(s), Central Air, Electric
- Heating:Central, Electric
- Central air:Yes
Structure and exterior
- Roof:Shingle
- Year built:1980
- Building area:2,430 sq. ft.
- Lot area:3.38 Acres
- Lot Features:Wooded
- Architectural Style:Colonial
- Construction Materials:Vinyl Siding
- Exterior Features:Deck, Patio, Screened
- Levels:2 Story
Schools
- High school:Springfield High School
- Middle school:Coopertown Middle School
- Elementary school:Westside Elementary
Utilities
- Water:Public, Water Available
- Sewer:Septic Tank
Finances and disclosures
- Price:$600,000
- Price per sq. ft.:$246.91
- Tax amount:$1,802
Features and amenities
- Appliances:Dishwasher, Microwave, Refrigerator
- Amenities:Ceiling Fan(s), Extra Closets, High Speed Internet
- Pool features:Above Ground, Private Pool
Parking
- Total parking spaces:4
- Parking description:Attached, Detached
- Garage:Yes
- Garage spaces:1
- Carport spaces:3
 Copyright 2026 Realtracs Mls. All rights reserved. Realtracs Mls provides content displayed here (“provided content”) on an “as is” basis and makes no representations or warranties regarding the provided content, including, but not limited to those of non-infringement, timeliness, accuracy, or completeness. Individuals and companies using information presented are responsible for verification and validation of information they utilize and present to their customers and clients. Realtracs Mls will not be liable for any damage or loss resulting from use of the provided content or the products available through Portals, IDX, VOW, and/or Syndication. Recipients of this information shall not resell, redistribute, reproduce, modify, or otherwise copy any portion thereof without the expressed written consent of Realtracs Mls. NASHVILLE Member Broker: Renee Hunter
New listings near 7921 New Chapel Rd
- New
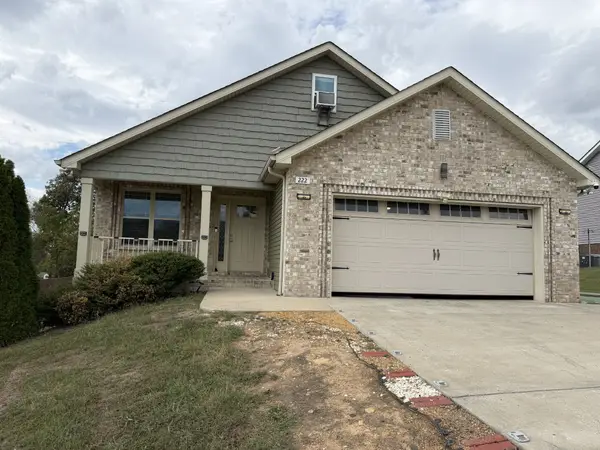 Active3 beds 2 baths1,324 sq. ft.
222 Hillview Way, Springfield, TN 37172
MLS# 3624890Listed by: COPE ASSOCIATES REALTY & AUCTION, LLC - New
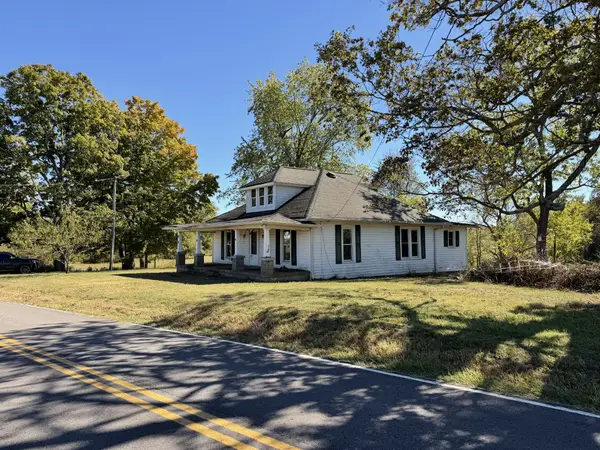 $199,900Active3 beds 1 baths1,558 sq. ft.
4030 Armstrong Rd, Springfield, TN 37172
MLS# 3623766Listed by: LEGACY SIGNATURE PROPERTIES, LLC - New
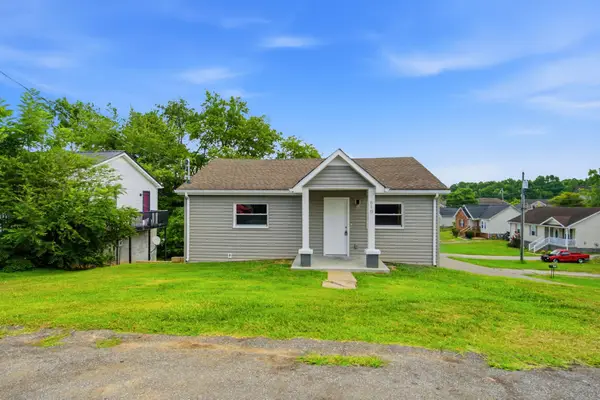 $224,900Active2 beds 1 baths840 sq. ft.
610 Highland St, Springfield, TN 37172
MLS# 3623736Listed by: COPE ASSOCIATES REALTY & AUCTION, LLC - New
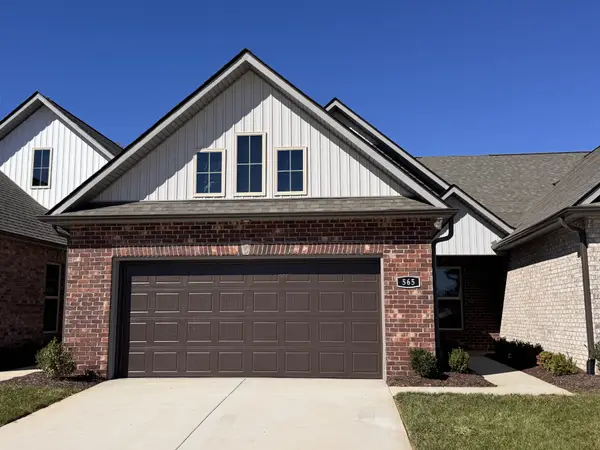 $349,990Active3 beds 2 baths1,580 sq. ft.
565 W Foxrun, Springfield, TN 37172
MLS# 3623584Listed by: DSLD HOMES (SOUTHEAST), LLC - New
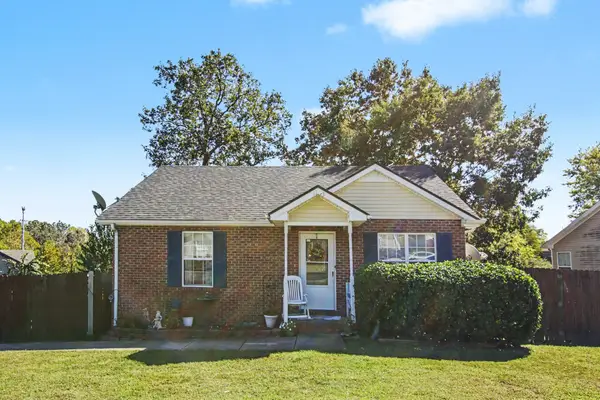 $240,000Active3 beds 2 baths1,076 sq. ft.
1133 10th Ave E, Springfield, TN 37172
MLS# 3623655Listed by: THE ANDYSOLDIT TEAM KELLER WILLIAMS - New
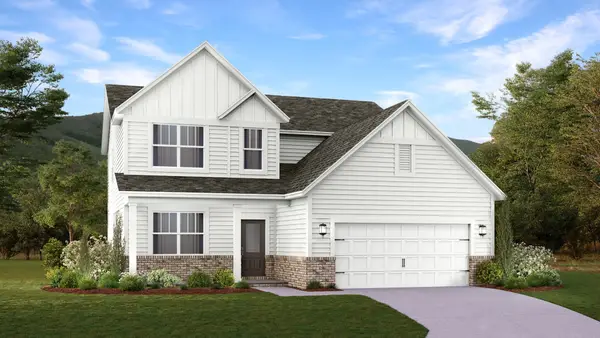 $462,990Active4 beds 3 baths2,476 sq. ft.
3244 Dewberry Ridge Lane, Springfield, TN 37172
MLS# 3623238Listed by: LENNAR SALES CORP. - New
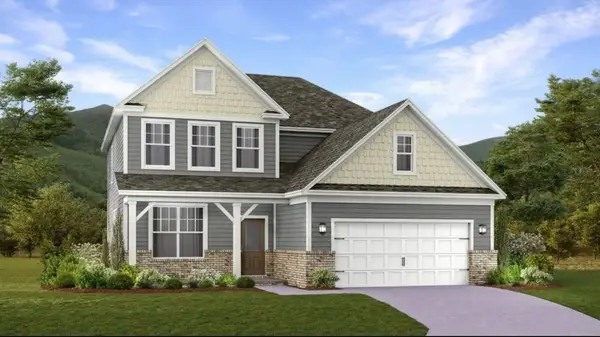 $464,990Active4 beds 3 baths2,476 sq. ft.
3233 Dewberry Ridge Lane, Springfield, TN 37172
MLS# 3623243Listed by: LENNAR SALES CORP. - New
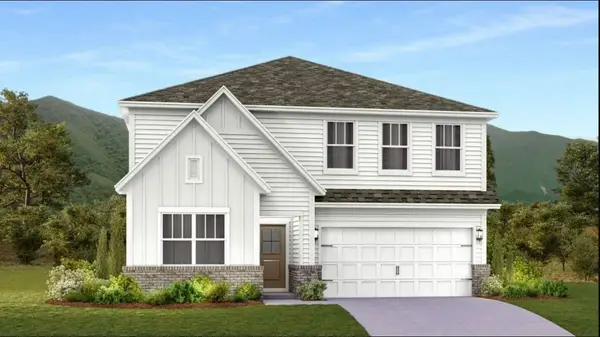 $482,990Active5 beds 4 baths2,769 sq. ft.
3241 Dewberry Ridge Lane, Springfield, TN 37172
MLS# 3623247Listed by: LENNAR SALES CORP. - New
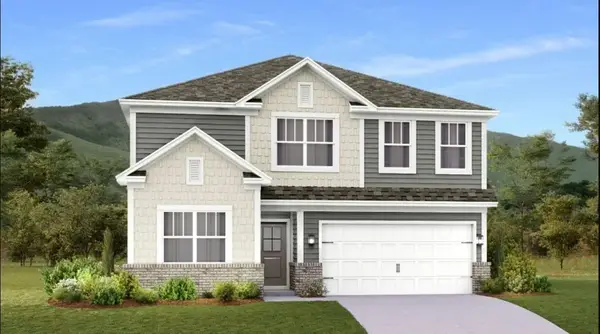 $484,990Active5 beds 4 baths2,769 sq. ft.
3258 Dewberry Ridge Lane, Springfield, TN 37172
MLS# 3623251Listed by: LENNAR SALES CORP.


Protect your home and budget from life's surprises with an Assurant Home Warranty, backed by a partner that supports you through every step of homeownership. Explore Plans.
©2026 Century 21 Real Estate LLC. All rights reserved. CENTURY 21®, the CENTURY 21 Logo and C21® are service marks owned by Century 21 Real Estate LLC. Century 21 Real Estate LLC fully supports the principles of the Fair Housing Act and the Equal Opportunity Act. Each office is independently owned and operated. Listing information is deemed reliable but not guaranteed accurate.