
943 Hunters Ln, Springfield, TN 37172
Local realty services provided by:CENTURY 21 Premier
943 Hunters Ln,Springfield, TN 37172
$508,161
- 3 Beds
- 2 Baths
- 1,783 sq. ft.
- Single family
- Active
Listed by: matthew martin
Office: dalamar real estate services, llc.
MLS#:3633343
Source:NASHVILLE
Price summary
- Price:$508,161
- Price per sq. ft.:$285
- Monthly HOA dues:$50
About this home
Welcome to the Morro Bay C floor plan, a beautifully designed 1,783 sq. ft. home offering 3 spacious bedrooms and a comfortable, functional layout. This thoughtfully designed home features an inviting open-concept living area, a well-appointed kitchen, and plenty of space for everyday living and entertaining. The Morro Bay C combines style, comfort, and functionality in a desirable Springfield location. Whether you're a first-time buyer, growing household, or simply looking for a home with a practical layout, this home is ready to welcome you. Don't miss the opportunity to make this beautiful new construction your own!
Contact an agent
Home facts
- Year built:2026
- Subdivision & Development:Autumnwood
- Listing ID #:3633343
- Added:1 day(s) ago
- Updated:November 07, 2026 at 03:35 PM
Rooms and interior
- Bedrooms:3
- Total bathrooms:2
- Full bathrooms:2
- Flooring:Carpet, Tile
- Kitchen Description:Dishwasher, Microwave
- Living area:1,783 sq. ft.
Heating and cooling
- Cooling:Central Air
- Heating:Central
- Central air:Yes
Structure and exterior
- Year built:2026
- Building area:1,783 sq. ft.
- Construction Materials:Brick, Stone
- Levels:One Story
Schools
- High school:Springfield High School
- Middle school:Robertson County Phoenix Academy
- Elementary school:Crestview Elementary School
Utilities
- Water:Public, Water Available
- Sewer:Public Sewer
Finances and disclosures
- Price:$508,161
- Price per sq. ft.:$285
- Tax amount:$1
Features and amenities
- Appliances:Dishwasher, Microwave
Parking
- Total parking spaces:2
- Garage:Yes
- Garage spaces:2
 Copyright 2026 Realtracs Mls. All rights reserved. Realtracs Mls provides content displayed here (“provided content”) on an “as is” basis and makes no representations or warranties regarding the provided content, including, but not limited to those of non-infringement, timeliness, accuracy, or completeness. Individuals and companies using information presented are responsible for verification and validation of information they utilize and present to their customers and clients. Realtracs Mls will not be liable for any damage or loss resulting from use of the provided content or the products available through Portals, IDX, VOW, and/or Syndication. Recipients of this information shall not resell, redistribute, reproduce, modify, or otherwise copy any portion thereof without the expressed written consent of Realtracs Mls. NASHVILLE Member Broker: Renee Hunter
New listings near 943 Hunters Ln
 Active100 Acres
0 Mooneyhan Road, Springfield, TN 37172
MLS# 3626879Listed by: APEX REALTY & AUCTION, LLC- New
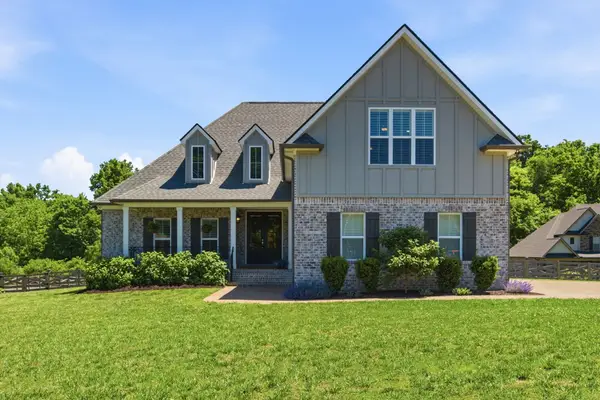 $715,000Active4 beds 3 baths3,259 sq. ft.
17845 Highway 76 E, Springfield, TN 37172
MLS# 3633655Listed by: COMMUNITY REALTY SERVICES, INC. - New
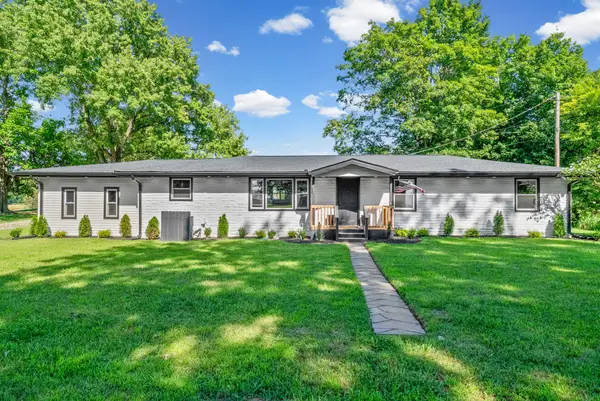 $349,900Active3 beds 2 baths1,900 sq. ft.
5963 Wayman Dunn Rd, Springfield, TN 37172
MLS# 3633285Listed by: BENCHMARK REALTY, LLC - New
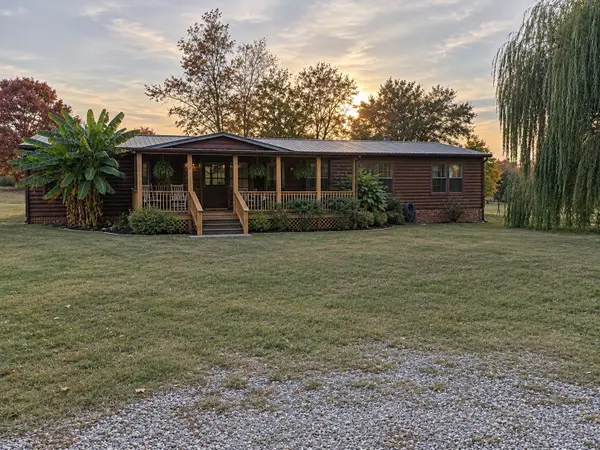 Active2 beds 1 baths2,432 sq. ft.
4089 Woodard Rd, Springfield, TN 37172
MLS# 3632855Listed by: COPE ASSOCIATES REALTY & AUCTION, LLC - New
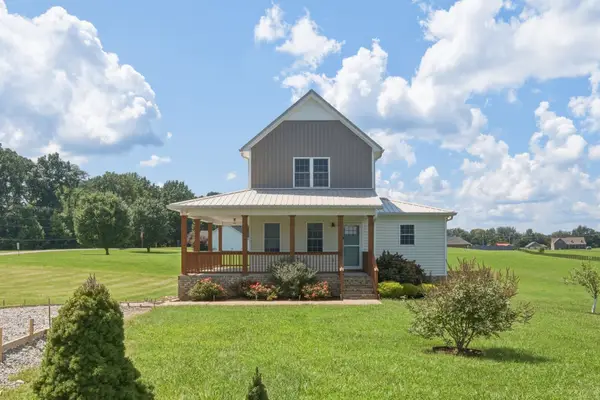 $479,900Active3 beds 3 baths1,958 sq. ft.
5216 Highway 161, Springfield, TN 37172
MLS# 3631993Listed by: CRYE-LEIKE, INC., REALTORS - New
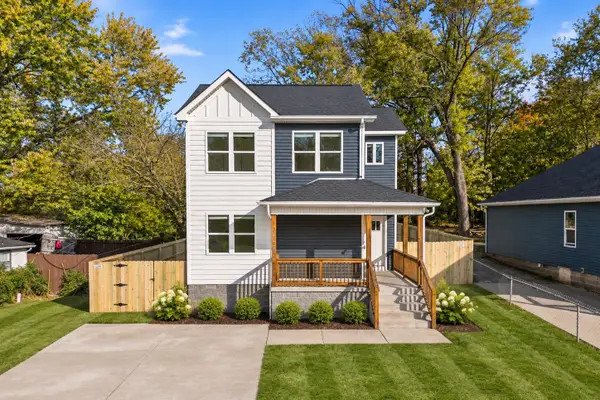 $305,000Active3 beds 3 baths1,361 sq. ft.
2104 Woodland St, Springfield, TN 37172
MLS# 3631969Listed by: BYERS & HARVEY INC. - New
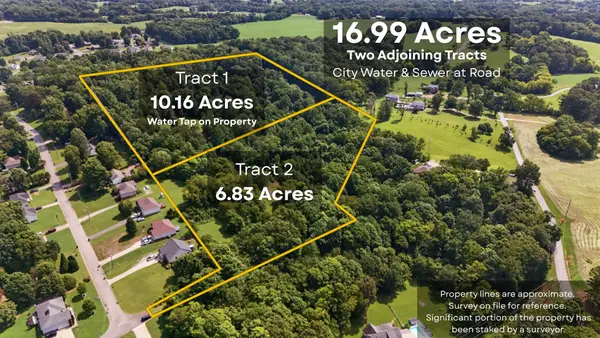 $575,000Active16.99 Acres
0 Oak Ridge Dr, Springfield, TN 37172
MLS# 3631885Listed by: COMPASS - New
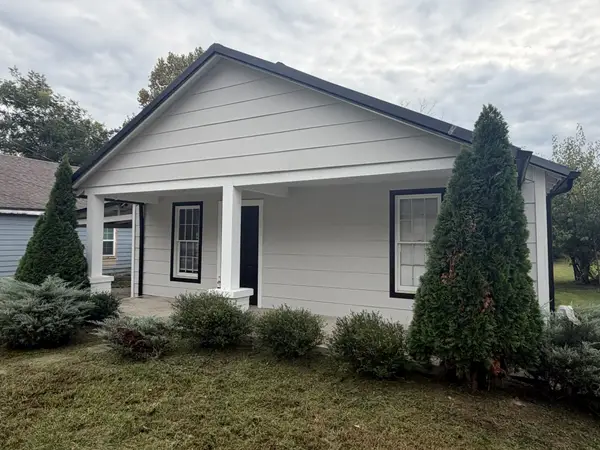 $239,900Active4 beds 2 baths1,232 sq. ft.
564 20th Ave W, Springfield, TN 37172
MLS# 3631725Listed by: WEICHERT, REALTORS - THE ANDREWS GROUP - Open Sun, 2 to 4pmNew
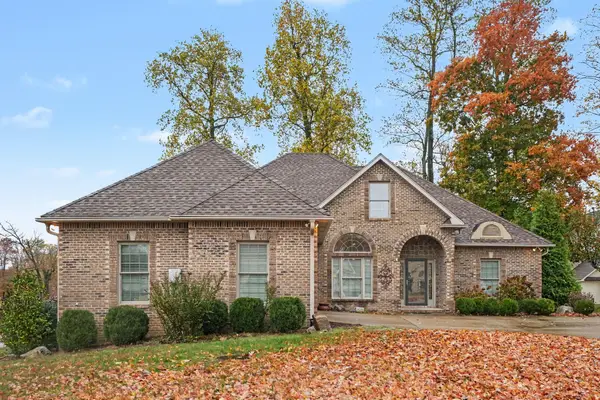 $575,000Active3 beds 4 baths3,211 sq. ft.
413 Founders Ct, Springfield, TN 37172
MLS# 3631503Listed by: EXIT REALTY REFINED


Protect your home and budget from life's surprises with an Assurant Home Warranty, backed by a partner that supports you through every step of homeownership. Explore Plans.
©2026 Century 21 Real Estate LLC. All rights reserved. CENTURY 21®, the CENTURY 21 Logo and C21® are service marks owned by Century 21 Real Estate LLC. Century 21 Real Estate LLC fully supports the principles of the Fair Housing Act and the Equal Opportunity Act. Each office is independently owned and operated. Listing information is deemed reliable but not guaranteed accurate.