8202 Highway 69 S, Springville, TN 38256
Local realty services provided by:CENTURY 21 Premier
8202 Highway 69 S,Springville, TN 38256
$449,900
- 3 Beds
- 2 Baths
- 2,430 sq. ft.
- Single family
- Active
Listed by: jeff phifer
Office: landmark realty & auction
MLS#:3546117
Source:NASHVILLE
Price summary
- Price:$449,900
- Price per sq. ft.:$185.14
About this home
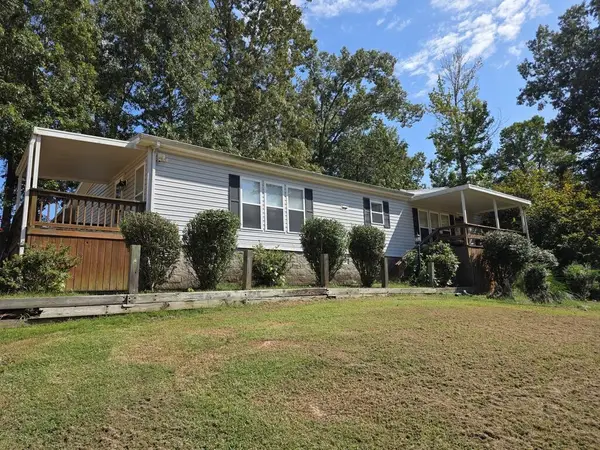
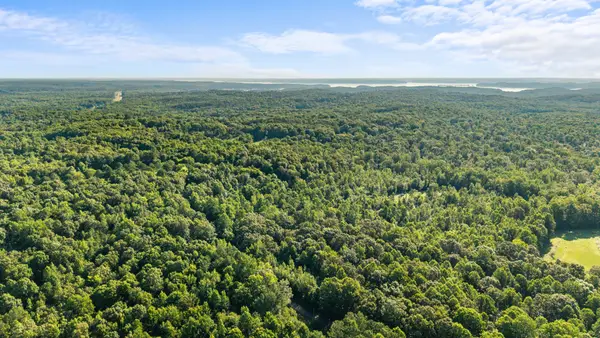
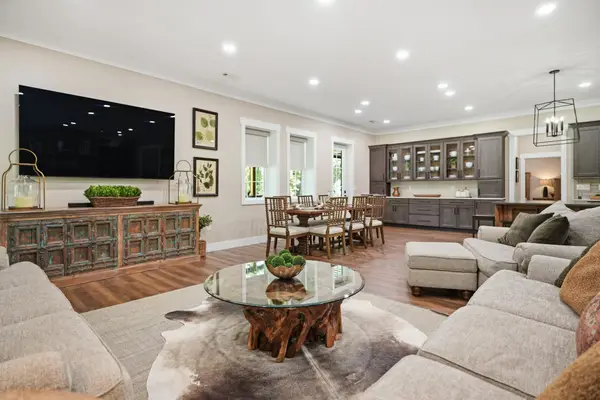
Beautiful private brick home situated on 14.33 AC +/- nestled back in the woods. A perfect location for nature lovers! This home comes with nice stainless finished kitchen appliances & a front load washer & dryer. Conveniently located approx. 4 miles to access beautiful Kentucky lake. Approx. 1/3 mile to post office & Dollar General and just minutes to the village like town of Big Sandy and Paris Tennessee. Don't let this very nice 2430 sq. ft., 3 bdrm, 2 bath home slip past. Features a long winding driveway, 20'x24' shop and a 10'x12' storage building. There is also a second dwelling on the property that needs renovation or removal. We have a $4250 quote to have the second dwelling removed. Schedule your own private showing before it's too late.
Contact an agent
Home facts
- Year built:2006
- Subdivision & Development:None
- Listing ID #:3546117
- Added:1 day(s) ago
- Updated:September 12, 2026 at 02:29 PM
Rooms and interior
- Bedrooms:3
- Total bathrooms:2
- Full bathrooms:2
- Flooring:Carpet, Laminate, Vinyl
- Kitchen Description:Dishwasher, Microwave, Refrigerator
- Basement:Yes
- Basement Description:Crawl Space
- Living area:2,430 sq. ft.
Heating and cooling
- Cooling:Ceiling Fan(s), Central Air
- Heating:Central, Electric, Heat Pump
- Central air:Yes
Structure and exterior
- Roof:Shingle
- Year built:2006
- Building area:2,430 sq. ft.
- Lot area:14.33 Acres
- Construction Materials:Brick, Vinyl Siding
- Exterior Features:Deck, Patio, Porch
- Levels:1 Story
Schools
- High school:Henry Co High School
- Middle school:Lakewood Elementary
- Elementary school:Lakewood Elementary
Utilities
- Water:Well
- Sewer:Septic Tank
Finances and disclosures
- Price:$449,900
- Price per sq. ft.:$185.14
- Tax amount:$1,368
Features and amenities
- Appliances:Dishwasher, Microwave, Refrigerator, Washer
- Laundry features:Dryer, Washer
- Amenities:Ceiling Fan(s), Walk-In Closet(s)
 Copyright 2026 Realtracs Mls. All rights reserved. Realtracs Mls provides content displayed here (“provided content”) on an “as is” basis and makes no representations or warranties regarding the provided content, including, but not limited to those of non-infringement, timeliness, accuracy, or completeness. Individuals and companies using information presented are responsible for verification and validation of information they utilize and present to their customers and clients. Realtracs Mls will not be liable for any damage or loss resulting from use of the provided content or the products available through Portals, IDX, VOW, and/or Syndication. Recipients of this information shall not resell, redistribute, reproduce, modify, or otherwise copy any portion thereof without the expressed written consent of Realtracs Mls. NASHVILLE Member Broker: Renee Hunter
New listings near 8202 Highway 69 S
- Coming Soon
 $900,000Coming Soon5 beds 4 baths6,500 sq. ft.
10860 Highway 69 S, Springville, TN 38256
MLS# 3526379Listed by: EVOLVE REAL ESTATE, LLC - Coming Soon
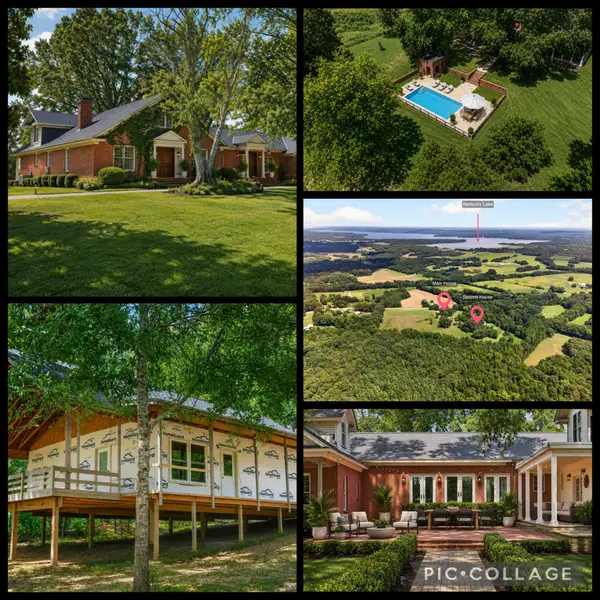 $1,200,000Coming Soon5 beds 4 baths6,500 sq. ft.
10860 Highway 69 S, Springville, TN 38256
MLS# 3526390Listed by: EVOLVE REAL ESTATE, LLC - New
 $274,900Active3 beds 2 baths2,052 sq. ft.
108 Crossfield Dr, Springville, TN 38256
MLS# 3545729Listed by: MOODY REALTY COMPANY, INC. - New
 $649,800Active55.7 Acres
0 Hamilton Rd, Springville, TN 38256
MLS# 3545468Listed by: PROSPER REALTY GROUP - New
 $995,000Active3 beds 3 baths6,000 sq. ft.
1465 Bull Durham Rd, Buchanan, TN 38222
MLS# 3531299Listed by: TENNESSEE REAL ESTATE COMPANY 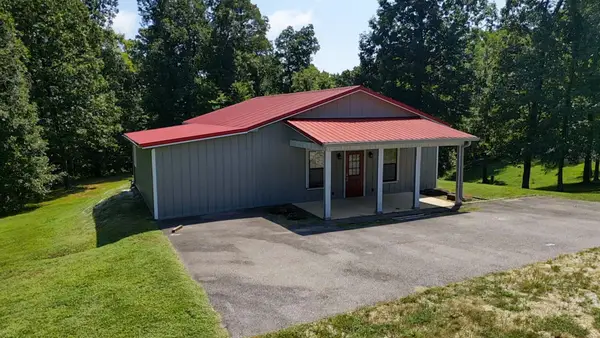 $199,000Active2 beds 1 baths1,200 sq. ft.
415 W Antioch Rd, Springville, TN 38256
MLS# 3529009Listed by: MOODY REALTY COMPANY, INC.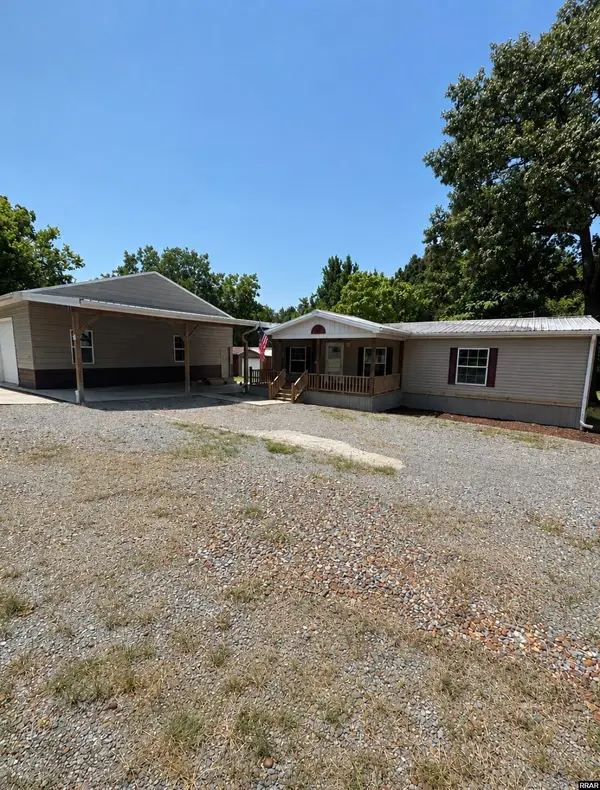
 $285,000Active3 beds 2 baths1,400 sq. ft.
118 Atwill, Springville, TN 38256
MLS# 46632Listed by: CENTURY 21 GOLDEN SERVICE REALTY $229,900Active1 beds 2 baths764 sq. ft.
36 Crows Nest Loop, Springville, TN 38256
MLS# 3527704Listed by: BASS REALTY COMPANY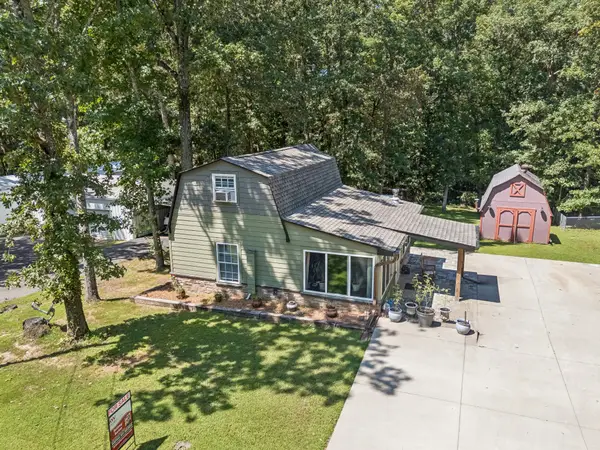 $174,900Active1 beds 2 baths960 sq. ft.
120 Branch Rd, Springville, TN 38256
MLS# 3520726Listed by: KELLER WILLIAMS REALTY CLARKSVILLE


Protect your home and budget from life's surprises with an Assurant Home Warranty, backed by a partner that supports you through every step of homeownership. Explore Plans.
©2026 Century 21 Real Estate LLC. All rights reserved. CENTURY 21®, the CENTURY 21 Logo and C21® are service marks owned by Century 21 Real Estate LLC. Century 21 Real Estate LLC fully supports the principles of the Fair Housing Act and the Equal Opportunity Act. Each office is independently owned and operated. Listing information is deemed reliable but not guaranteed accurate.