
189 Leatherwood Lake Rd, Stewart, TN 37175
Local realty services provided by:CENTURY 21 Premier
189 Leatherwood Lake Rd,Stewart, TN 37175
$235,000
- 3 Beds
- 1 Baths
- 1,060 sq. ft.
- Mobile / Manufactured
- Active
Listed by: makenzie griffis
Office: grateful acres realty
MLS#:3307486
Source:NASHVILLE
Price summary
- Price:$235,000
- Price per sq. ft.:$221.7
About this home
Welcome to 189 Leatherwood Lake Dr., Stewart, TN! Situated on 1.13 acres just 1 mile from the Kentucky Lake boat ramp, this unique property offers the perfect combination of comfortable living, outdoor recreation, and versatile space.
The home features approximately 1,060 square feet with 3 bedrooms and 1 full bathroom. Originally built in 1965, the manufactured home has been expanded with built-on rooms, creating a functional layout for everyday living. New plumbing was installed within the last 3–4 years, and the property is equipped with an 18kW Generac whole-home generator for added peace of mind. An artesian well provides a continuous water source, adding to the property's self-sufficiency.
Outside, you'll find a spacious 2-car detached garage with a concrete floor, open studded walls, and electric service, making it an excellent workshop or storage space. All buildings on the property feature durable metal roofing. A large outdoor fire pit creates the perfect gathering spot for relaxing evenings.
An additional highlight is the pole barn apartment, built approximately 4–5 years ago, complete with a tankless water heater and water softener, offering flexible space for guests, hobbies, or other potential uses. The propane tank, currently about one-quarter full, will remain with the property. Furniture may also remain, offering a move-in-ready opportunity.
Located near Kentucky Lake and Land Between the Lakes National Recreation Area, you'll enjoy easy access to boating, fishing, kayaking, hiking, camping, wildlife viewing, and miles of scenic trails. The property is also within driving distance of Dover, Paris, TN, and Murray, KY, where you'll find shopping, dining, healthcare, and entertainment.
Whether you're looking for a full-time residence, weekend getaway, or recreational retreat, this property offers a wonderful opportunity to enjoy the beauty and outdoor lifestyle of Northwest Tennessee....
Contact an agent
Home facts
- Year built:1965
- Subdivision & Development:N/A
- Listing ID #:3307486
- Added:49 day(s) ago
- Updated:September 15, 2026 at 02:30 PM
Rooms and interior
- Bedrooms:3
- Total bathrooms:1
- Full bathrooms:1
- Flooring:Carpet, Laminate
- Kitchen Description:Microwave, Oven
- Basement:Yes
- Basement Description:Crawl Space
- Living area:1,060 sq. ft.
Heating and cooling
- Cooling:Ceiling Fan(s), Central Air, Electric
- Heating:Central, Electric
- Central air:Yes
Structure and exterior
- Roof:Metal
- Year built:1965
- Building area:1,060 sq. ft.
- Lot area:1.1 Acres
- Architectural Style:Contemporary
- Construction Materials:Vinyl Siding
- Levels:1 Story
Schools
- High school:Stewart Co High School
- Middle school:Stewart County Middle School
- Elementary school:Dover Elementary
Utilities
- Sewer:Septic Tank
Finances and disclosures
- Price:$235,000
- Price per sq. ft.:$221.7
- Tax amount:$514
Features and amenities
- Appliances:Microwave
- Amenities:Ceiling Fan(s), appl_Oven
Parking
- Total parking spaces:2
- Parking description:Detached, Driveway
- Garage:Yes
- Garage spaces:2
 Copyright 2026 Realtracs Mls. All rights reserved. Realtracs Mls provides content displayed here (“provided content”) on an “as is” basis and makes no representations or warranties regarding the provided content, including, but not limited to those of non-infringement, timeliness, accuracy, or completeness. Individuals and companies using information presented are responsible for verification and validation of information they utilize and present to their customers and clients. Realtracs Mls will not be liable for any damage or loss resulting from use of the provided content or the products available through Portals, IDX, VOW, and/or Syndication. Recipients of this information shall not resell, redistribute, reproduce, modify, or otherwise copy any portion thereof without the expressed written consent of Realtracs Mls. NASHVILLE Member Broker: Renee Hunter
New listings near 189 Leatherwood Lake Rd
 $149,500Active24.3 Acres
4 Selph Rd, Stewart, TN 37175
MLS# 3530186Listed by: SPOTLIGHT PROPERTIES, LLC $189,500Active31.96 Acres
5 Selph Rd, Stewart, TN 37175
MLS# 3530190Listed by: SPOTLIGHT PROPERTIES, LLC $99,500Active17.55 Acres
6 Selph Rd, Stewart, TN 37175
MLS# 3530192Listed by: SPOTLIGHT PROPERTIES, LLC $99,500Active16.87 Acres
7 Selph Rd, Stewart, TN 37175
MLS# 3530194Listed by: SPOTLIGHT PROPERTIES, LLC $99,500Active15.72 Acres
8 Selph Rd, Stewart, TN 37175
MLS# 3530197Listed by: SPOTLIGHT PROPERTIES, LLC $129,500Active16.05 Acres
1 Freeman Fielder Rd, Stewart, TN 37175
MLS# 3529539Listed by: SPOTLIGHT PROPERTIES, LLC $129,500Active15.83 Acres
2 Freeman Fielder Rd, Stewart, TN 37175
MLS# 3529541Listed by: SPOTLIGHT PROPERTIES, LLC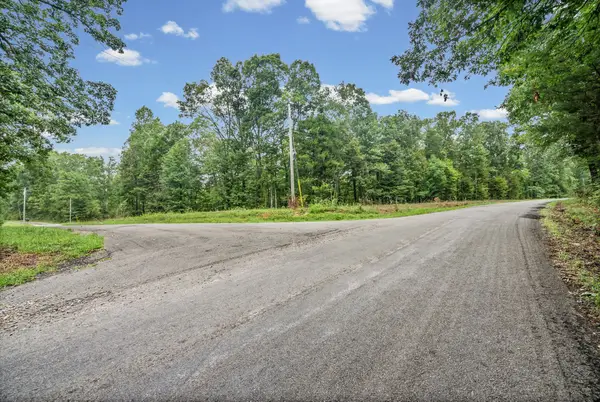 $139,500Active15.51 Acres
3 Freeman Fielder Rd, Stewart, TN 37175
MLS# 3529542Listed by: SPOTLIGHT PROPERTIES, LLC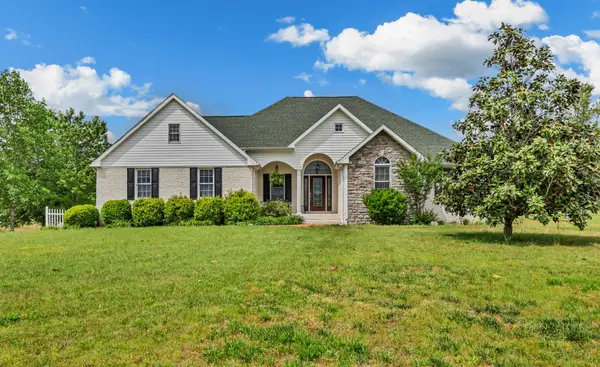 Active3 beds 3 baths2,700 sq. ft.
430 Hurricane Creek Dr, Stewart, TN 37175
MLS# 3526804Listed by: BYERS & HARVEY INC. $38,000Active1.73 Acres
0 American Way, Stewart, TN 37175
MLS# 3520861Listed by: RELIANT REALTY ERA POWERED


Protect your home and budget from life's surprises with an Assurant Home Warranty, backed by a partner that supports you through every step of homeownership. Explore Plans.
©2026 Century 21 Real Estate LLC. All rights reserved. CENTURY 21®, the CENTURY 21 Logo and C21® are service marks owned by Century 21 Real Estate LLC. Century 21 Real Estate LLC fully supports the principles of the Fair Housing Act and the Equal Opportunity Act. Each office is independently owned and operated. Listing information is deemed reliable but not guaranteed accurate.