
144 Redstone Dr, Summertown, TN 38483
Local realty services provided by:CENTURY 21 Premier
144 Redstone Dr,Summertown, TN 38483
$750,000
- 3 Beds
- 2 Baths
- 2,720 sq. ft.
- Single family
- Coming Soon
Listed by: brenda perry
Office: re/max pros
MLS#:3629769
Source:NASHVILLE
Price summary
- Price:$750,000
- Price per sq. ft.:$275.74
About this home
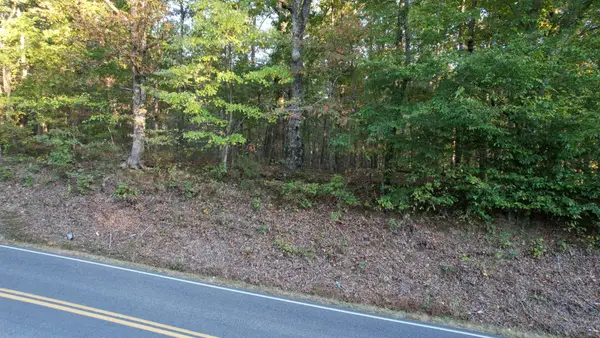
Discover the perfect blend of country charm, modern comfort, and endless possibilities on nearly 22 acres of beautiful Tennessee countryside! This unique property features a 40x60 garage/workshop with half bath, bedroom, office and also includes a 24x60 lean to, wonderful mix of mature trees, wooded areas, established goat farm setup, and open land ready for additional pasture, gardening, recreation, or whatever your heart desires. Whether you're dreaming of a working homestead, hobby farm, private retreat, or simply a place to enjoy the beauty and freedom of country living, this property offers room to make it your own. The home was built in 2017, the inviting 3-bedroom, 2-bath farmhouse offers rustic country charm with a warm and welcoming feel. Enjoy peaceful mornings and relaxing evenings from the full-length covered front and back porches, perfect for taking in the surrounding countryside. Inside, you'll find a spacious kitchen with abundant cabinetry, generous countertop workspace, and a walk-in pantry, making it ideal for everyday living and entertaining. A dedicated office provides the perfect space for working from home, managing farm activities, or creating your own quiet retreat. Conveniently located just off Highway 20, this property offers easy access to Lawrenceburg, Columbia, and Hohenwald while allowing you to enjoy the privacy and tranquility of rural living. With acreage, established farm features, wooded beauty, and a charming farmhouse, the opportunities are truly endless. Don't miss your chance to make this special property your home and bring your country-living dreams to life!...
Contact an agent
Home facts
- Year built:2017
- Subdivision & Development:FARM
- Listing ID #:3629769
- Updated:October 30, 2026 at 07:57 PM
Rooms and interior
- Bedrooms:3
- Total bathrooms:2
- Full bathrooms:2
- Kitchen Description:Dishwasher, Microwave, Refrigerator
- Basement Description:Crawl Space
- Living area:2,720 sq. ft.
Heating and cooling
- Cooling:Central Air, Electric
- Heating:Central, Electric
- Central air:Yes
Structure and exterior
- Roof:Metal
- Year built:2017
- Building area:2,720 sq. ft.
- Lot area:22 Acres
- Lot Features:Level, Rolling Slope, Wooded
- Construction Materials:Hardboard Siding
- Exterior Features:Porch
- Levels:1 Story
Schools
- High school:Summertown High School
- Middle school:Summertown Elementary
- Elementary school:Summertown Elementary
Utilities
- Water:Well
- Sewer:Septic Tank
Finances and disclosures
- Price:$750,000
- Price per sq. ft.:$275.74
- Tax amount:$1,375
Features and amenities
- Appliances:Dishwasher, Microwave, Refrigerator
- Amenities:Extra Closets, High Speed Internet, In-Law Floorplan, Walk-In Closet(s)
Parking
- Total parking spaces:7
- Parking description:Detached
- Garage:Yes
- Garage spaces:6
- Carport spaces:1
 Copyright 2026 Realtracs Mls. All rights reserved. Realtracs Mls provides content displayed here (“provided content”) on an “as is” basis and makes no representations or warranties regarding the provided content, including, but not limited to those of non-infringement, timeliness, accuracy, or completeness. Individuals and companies using information presented are responsible for verification and validation of information they utilize and present to their customers and clients. Realtracs Mls will not be liable for any damage or loss resulting from use of the provided content or the products available through Portals, IDX, VOW, and/or Syndication. Recipients of this information shall not resell, redistribute, reproduce, modify, or otherwise copy any portion thereof without the expressed written consent of Realtracs Mls. NASHVILLE Member Broker: Renee Hunter
New listings near 144 Redstone Dr
- Coming Soon
 $489,900Coming Soon3 beds 3 baths2,240 sq. ft.
1220 Covered Bridge Ln, Summertown, TN 38483
MLS# 3615475Listed by: BENCHMARK REALTY, LLC - New
 $202,500Active15 Acres
0 N Old Military Rd, Summertown, TN 38483
MLS# 3629640Listed by: COLDWELL BANKER SOUTHERN REALTY - New
 $324,750Active3 beds 2 baths1,450 sq. ft.
3969 Buffalo Rd, Summertown, TN 38483
MLS# 3628546Listed by: CORBIN & COMPANY REALTY, LLC - New
 $459,900Active3 beds 2 baths1,690 sq. ft.
103 Blaine Ln, Summertown, TN 38483
MLS# 3627479Listed by: COLDWELL BANKER SOUTHERN REALTY - New
 $1,700,000Active10 beds 10 baths4,676 sq. ft.
3146 Summertown Hwy, Summertown, TN 38483
MLS# 3626524Listed by: THE PRICHARD GROUP - New
 $349,000Active3 beds 2 baths1,500 sq. ft.
184 Ashmore Rd, Summertown, TN 38483
MLS# 3626343Listed by: CORBIN & COMPANY REALTY, LLC - New
 $369,900Active3 beds 2 baths1,628 sq. ft.
168 Commodore Cir, Summertown, TN 38483
MLS# 3626249Listed by: CRYE-LEIKE, INC., REALTORS - New
 $278,000Active2 beds 2 baths1,200 sq. ft.
162 Webb Rd Ext, Summertown, TN 38483
MLS# 3623881Listed by: BE HOME REALTY, LLC  $649,000Active3 beds 2 baths2,287 sq. ft.
242 Hedrick Ln, Summertown, TN 38483
MLS# 3620730Listed by: NASHVILLE REALTY GROUP


Protect your home and budget from life's surprises with an Assurant Home Warranty, backed by a partner that supports you through every step of homeownership. Explore Plans.
©2026 Century 21 Real Estate LLC. All rights reserved. CENTURY 21®, the CENTURY 21 Logo and C21® are service marks owned by Century 21 Real Estate LLC. Century 21 Real Estate LLC fully supports the principles of the Fair Housing Act and the Equal Opportunity Act. Each office is independently owned and operated. Listing information is deemed reliable but not guaranteed accurate.