
2953 Summertown Hwy, Summertown, TN 38483
Local realty services provided by:CENTURY 21 Premier
2953 Summertown Hwy,Summertown, TN 38483
$462,250
- 4 Beds
- 3 Baths
- - sq. ft.
- Single family
- Sold
Listed by: jeff cason
Office: cason pointe real estate llc.
MLS#:3256064
Source:NASHVILLE
Sorry, we are unable to map this address
Price summary
- Price:$462,250
About this home
Brand new construction meets country privacy in this gorgeous, single-story custom home situated on a premium 5.23-acre wooded lot. Completed in June 2026, this "Riverstone Retreat" model features an open floor plan with high-end finishes, clean modern lines, and engineered hardwood flooring throughout. The bright, spacious kitchen centers around a functional kitchen island, featuring sleek under-cabinet lighting, a gas range, dishwasher, refrigerator, and premium stainless steel appliances. Designed with a desirable all-main-level layout, the home offers four full bedrooms, including a private primary suite complete with double vanities and a spacious standalone shower. The inviting living room anchors the home with a magnificent stone floor-to-ceiling gas fireplace, accented by a beautiful wood mantel and a classic granite hearth. Excellent functional amenities include built-in features, walk-in closets, a dedicated pantry, a separate utility room, and an attached side-entry two-car garage. Step outside to experience true relaxation on the beautiful front and back porches, beautifully crafted with wood-beam columns and striking tongue-and-groove covered ceilings with recessed lighting. They are just waiting on your rocking chairs to relax the day away while watching the peaceful scenery of nature on your own land. Conveniently located directly off Hwy 20, this property offers an easy commute from Summertown while being just minutes from neighboring Hohenwald, giving you quick access to local shopping, dining, and community amenities.Text listing agent for a link to the 360 tour and virtually walk through the home on your phone right now! Lender paid 1/0 buy down offered through preferred lender, Preston Hice with Edge Home Finance, LLC...
Contact an agent
Home facts
- Year built:2026
- Subdivision & Development:NA
- Listing ID #:3256064
- Added:79 day(s) ago
- Updated:September 19, 2026 at 07:51 AM
Rooms and interior
- Bedrooms:4
- Total bathrooms:3
- Full bathrooms:2
- Half bathrooms:1
- Kitchen Description:Dishwasher, Oven, Refrigerator
- Basement:Yes
Heating and cooling
- Cooling:Ceiling Fan(s), Central Air
- Heating:Central
- Central air:Yes
Structure and exterior
- Roof:Shingle
- Year built:2026
- Lot Features:Wooded
- Exterior Features:Patio, Porch
- Levels:1 Story
Schools
- High school:Lewis Co High School
- Middle school:Lewis County Middle School
- Elementary school:Lewis County Elementary
Utilities
- Water:Public, Water Available
- Sewer:Septic Tank
Finances and disclosures
- Price:$462,250
Features and amenities
- Appliances:Dishwasher, Refrigerator
- Amenities:Ceiling Fan(s), Walk-In Closet(s), appl_Oven
Parking
- Total parking spaces:2
- Garage:Yes
- Garage spaces:2
 Copyright 2026 Realtracs Mls. All rights reserved. Realtracs Mls provides content displayed here (“provided content”) on an “as is” basis and makes no representations or warranties regarding the provided content, including, but not limited to those of non-infringement, timeliness, accuracy, or completeness. Individuals and companies using information presented are responsible for verification and validation of information they utilize and present to their customers and clients. Realtracs Mls will not be liable for any damage or loss resulting from use of the provided content or the products available through Portals, IDX, VOW, and/or Syndication. Recipients of this information shall not resell, redistribute, reproduce, modify, or otherwise copy any portion thereof without the expressed written consent of Realtracs Mls. NASHVILLE Member Broker: Renee Hunter
New listings near 2953 Summertown Hwy
- Coming Soon
 $439,999Coming Soon3 beds 2 baths1,692 sq. ft.
1508 Turnpike Rd, Summertown, TN 38483
MLS# 3527309Listed by: CRYE-LEIKE, INC., REALTORS - Coming Soon
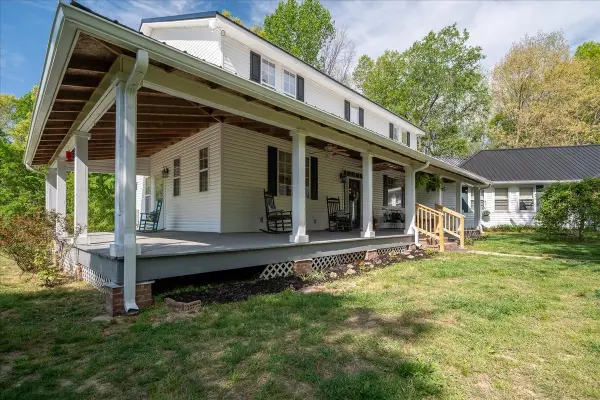 $525,000Coming Soon5 beds 7 baths3,520 sq. ft.
226 Nash Rd, Summertown, TN 38483
MLS# 3312418Listed by: NASHVILLE REALTY GROUP - Coming Soon
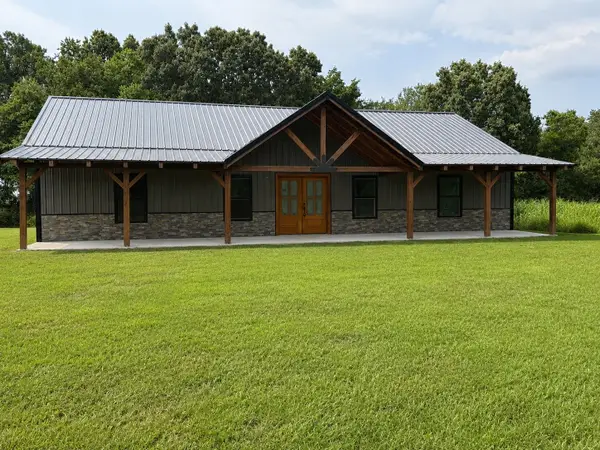 $475,000Coming Soon3 beds 2 baths1,948 sq. ft.
740 N Brace Rd, Summertown, TN 38483
MLS# 3309126Listed by: COLDWELL BANKER SOUTHERN REALTY - New
 $299,900Active3 beds 2 baths1,410 sq. ft.
101 Alexander Springs Rd, Summertown, TN 38483
MLS# 3593900Listed by: MIDDLE TENNESSEE REAL ESTATE - New
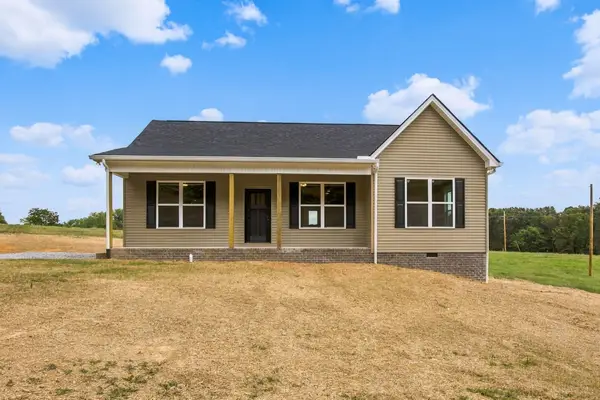 $279,900Active3 beds 2 baths1,258 sq. ft.
59 Dukes Park Rd, Summertown, TN 38483
MLS# 3594182Listed by: KELLER WILLIAMS REALTY - New
 $489,900Active4 beds 4 baths2,568 sq. ft.
107 Shady St, Summertown, TN 38483
MLS# 3544310Listed by: SIMPLIHOM 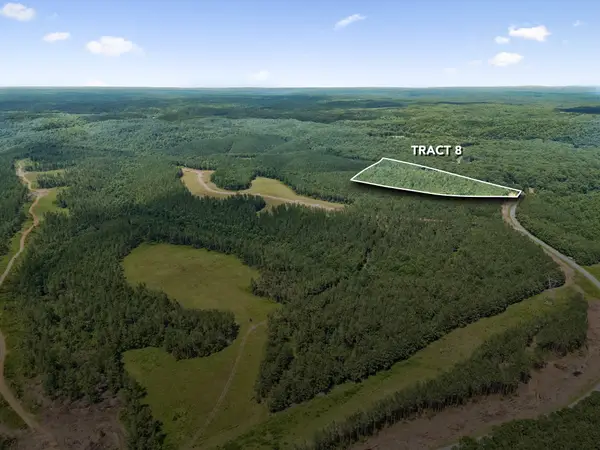 $248,917Active16.6 Acres
1420 Big Swan Creek Rd, Summertown, TN 38483
MLS# 3305585Listed by: COMPASS RE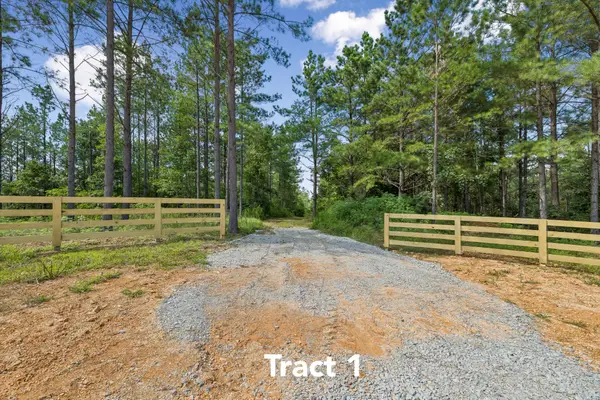 $714,512Active47.65 Acres
1420 Big Swan Creek Rd, Summertown, TN 38483
MLS# 3305586Listed by: COMPASS RE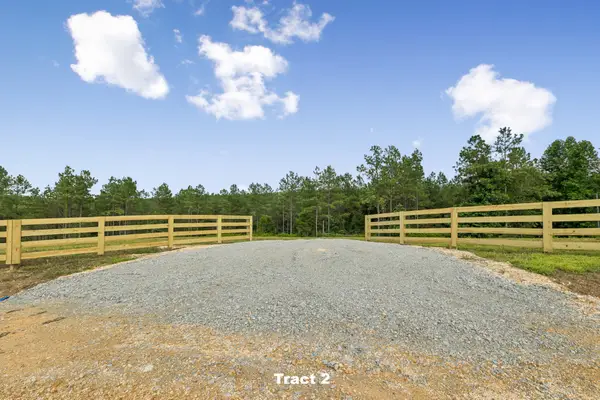 $507,580Active33.85 Acres
1420 Big Swan Creek Rd, Summertown, TN 38483
MLS# 3305588Listed by: COMPASS RE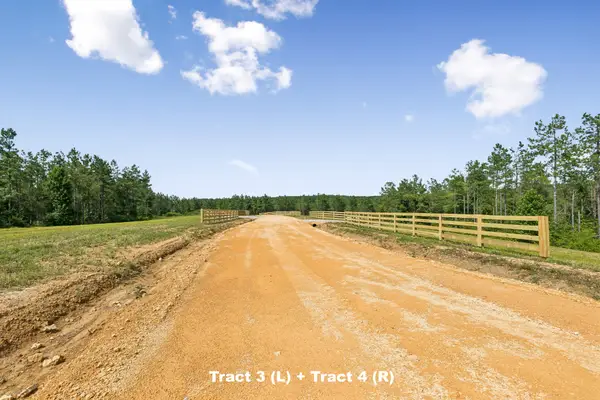 $253,265Active16.89 Acres
1420 Big Swan Creek Rd, Summertown, TN 38483
MLS# 3305589Listed by: COMPASS RE


Protect your home and budget from life's surprises with an Assurant Home Warranty, backed by a partner that supports you through every step of homeownership. Explore Plans.
©2026 Century 21 Real Estate LLC. All rights reserved. CENTURY 21®, the CENTURY 21 Logo and C21® are service marks owned by Century 21 Real Estate LLC. Century 21 Real Estate LLC fully supports the principles of the Fair Housing Act and the Equal Opportunity Act. Each office is independently owned and operated. Listing information is deemed reliable but not guaranteed accurate.