
428 Peters Rd, Summertown, TN 38483
Local realty services provided by:CENTURY 21 Premier
428 Peters Rd,Summertown, TN 38483
$559,950
- 2 Beds
- 2 Baths
- 1,776 sq. ft.
- Single family
- Active
Listed by: marty bradley
Office: crye-leike, inc., realtors
MLS#:3225821
Source:NASHVILLE
Price summary
- Price:$559,950
- Price per sq. ft.:$315.29
About this home
*****PRICE IMPROVEMENT!!!*****Country living meets modern comfort on 20+ private acres. Looking for space, privacy, and a home that's already packed with upgrades: granite countertops throughout, all-new windows and an encapsulated crawl space with a dehumidifier- the big-ticket items are already competed. Inside both bedrooms function as primary bedrooms, with en suites, perfect for multigenerational living or more privacy. All kitchen appliances stay, including a bonus wine cooler, and trash compactor. The kitchen offers two sinks both equipped with garbage disposals. A standout 576 sq ft bonus room adds real flexibility, use it for guest, game room or living area with a built-in laundry area, (washer/dryer included) and a dog bath. Outside, a charming wood fence frames the property, with a flower garden near the 2 car, carport. There is ample space for a garden and two out-buildings for storge. The real showstopper here is the 30x40 metal building-95% finished and ready for your vision. It includes a kitchenette, a full bath (plumbing complete, finishing remaining), spray foam insulation, and a mini-split system, reinforced wall for mounting TV; etc., and data drops for audio/video throughout. Whether you need a she shed, man cave, guest suite, or an Airbnb rental, the groundwork is already in place. With 20+ acres this could be the hunter's paradise for all you outdoor enthusiasts. It not unusual for the owners to see multiple species of wildlife daily, while they have enjoyed watching you could too... MOTIVATED SELLERS!...
Contact an agent
Home facts
- Year built:1996
- Subdivision & Development:none
- Listing ID #:3225821
- Added:104 day(s) ago
- Updated:September 13, 2026 at 02:34 PM
Rooms and interior
- Bedrooms:2
- Total bathrooms:2
- Full bathrooms:2
- Kitchen Description:Dishwasher, Disposal, Freezer, Refrigerator, Trash Compactor
- Basement:Yes
- Basement Description:Crawl Space
- Living area:1,776 sq. ft.
Heating and cooling
- Cooling:Ceiling Fan(s), Central Air, Electric
- Heating:Central, Electric
- Central air:Yes
Structure and exterior
- Roof:Metal
- Year built:1996
- Building area:1,776 sq. ft.
- Lot area:20.78 Acres
- Lot Features:Wooded
- Architectural Style:Cottage
- Construction Materials:Vinyl Siding
- Exterior Features:Deck
- Levels:1 Story
Schools
- High school:Lewis Co High School
- Middle school:Lewis County Middle School
- Elementary school:Lewis County Elementary
Utilities
- Water:Well
- Sewer:Septic Tank
Finances and disclosures
- Price:$559,950
- Price per sq. ft.:$315.29
- Tax amount:$996
Features and amenities
- Appliances:Dishwasher, Disposal, Refrigerator, Washer
- Laundry features:Dryer, Washer
- Amenities:Air Filter, Ceiling Fan(s), High Speed Internet, Smoke Detector(s)
Parking
- Total parking spaces:6
- Parking description:Asphalt, Attached, Driveway
- Carport spaces:2
 Copyright 2026 Realtracs Mls. All rights reserved. Realtracs Mls provides content displayed here (“provided content”) on an “as is” basis and makes no representations or warranties regarding the provided content, including, but not limited to those of non-infringement, timeliness, accuracy, or completeness. Individuals and companies using information presented are responsible for verification and validation of information they utilize and present to their customers and clients. Realtracs Mls will not be liable for any damage or loss resulting from use of the provided content or the products available through Portals, IDX, VOW, and/or Syndication. Recipients of this information shall not resell, redistribute, reproduce, modify, or otherwise copy any portion thereof without the expressed written consent of Realtracs Mls. NASHVILLE Member Broker: Renee Hunter
New listings near 428 Peters Rd
- Coming Soon
 $439,999Coming Soon3 beds 2 baths1,692 sq. ft.
1508 Turnpike Rd, Summertown, TN 38483
MLS# 3527309Listed by: CRYE-LEIKE, INC., REALTORS - Coming Soon
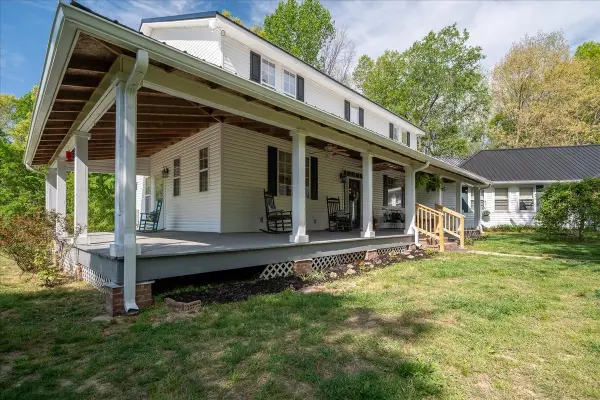 $525,000Coming Soon5 beds 7 baths3,520 sq. ft.
226 Nash Rd, Summertown, TN 38483
MLS# 3312418Listed by: NASHVILLE REALTY GROUP - Coming Soon
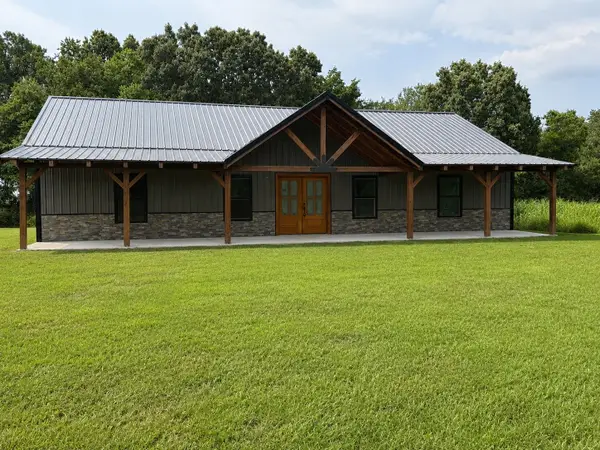 $475,000Coming Soon3 beds 2 baths1,948 sq. ft.
740 N Brace Rd, Summertown, TN 38483
MLS# 3309126Listed by: COLDWELL BANKER SOUTHERN REALTY - New
 $489,900Active4 beds 4 baths2,568 sq. ft.
107 Shady St, Summertown, TN 38483
MLS# 3544310Listed by: SIMPLIHOM 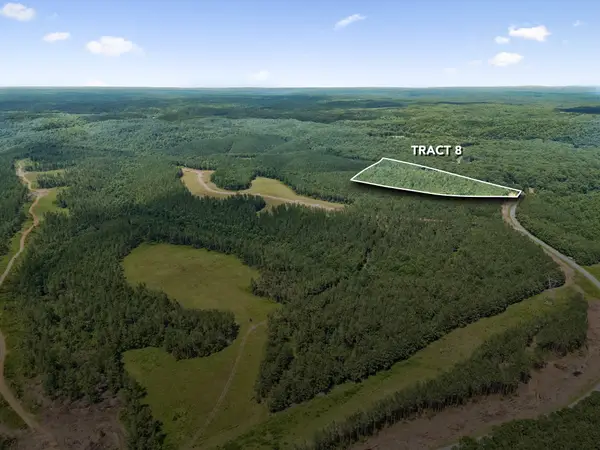 $248,917Active16.6 Acres
1420 Big Swan Creek Rd, Summertown, TN 38483
MLS# 3305585Listed by: COMPASS RE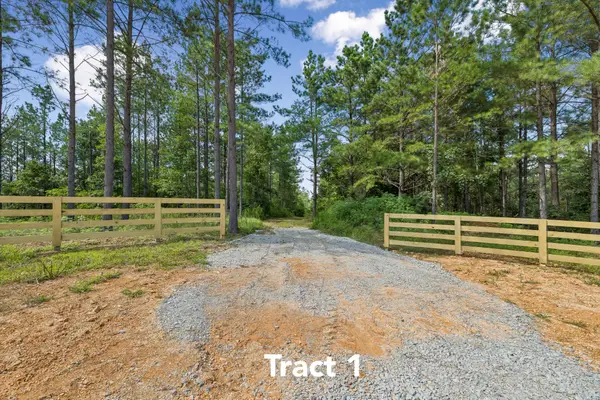 $714,512Active47.65 Acres
1420 Big Swan Creek Rd, Summertown, TN 38483
MLS# 3305586Listed by: COMPASS RE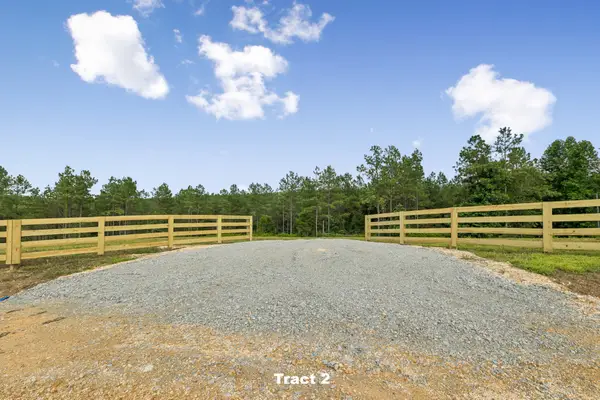 $507,580Active33.85 Acres
1420 Big Swan Creek Rd, Summertown, TN 38483
MLS# 3305588Listed by: COMPASS RE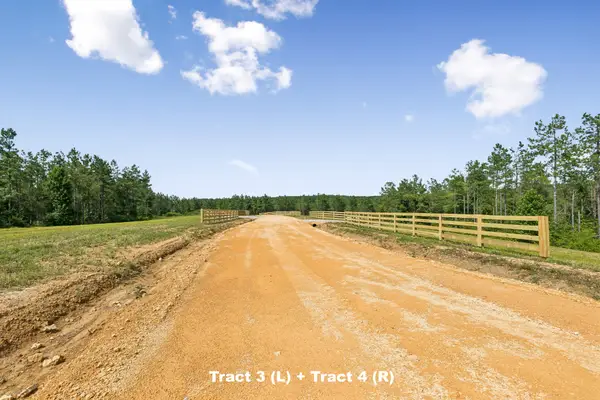 $253,265Active16.89 Acres
1420 Big Swan Creek Rd, Summertown, TN 38483
MLS# 3305589Listed by: COMPASS RE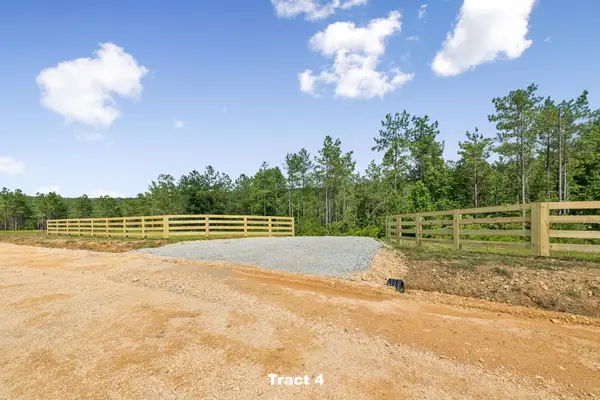 $337,237Active22.49 Acres
1420 Big Swan Creek Rd, Summertown, TN 38483
MLS# 3305591Listed by: COMPASS RE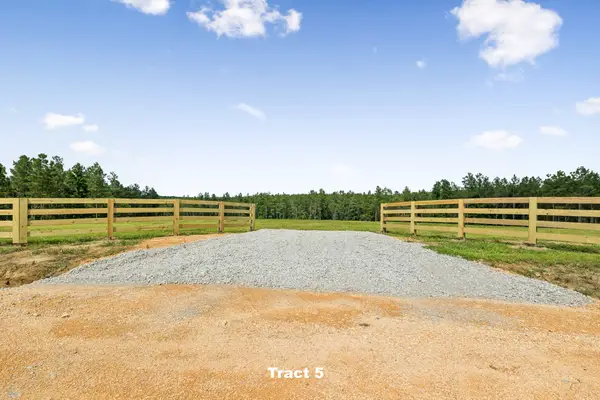 $237,670Active15.85 Acres
1420 Big Swan Creek Rd, Summertown, TN 38483
MLS# 3305593Listed by: COMPASS RE


Protect your home and budget from life's surprises with an Assurant Home Warranty, backed by a partner that supports you through every step of homeownership. Explore Plans.
©2026 Century 21 Real Estate LLC. All rights reserved. CENTURY 21®, the CENTURY 21 Logo and C21® are service marks owned by Century 21 Real Estate LLC. Century 21 Real Estate LLC fully supports the principles of the Fair Housing Act and the Equal Opportunity Act. Each office is independently owned and operated. Listing information is deemed reliable but not guaranteed accurate.