
71 Dukes Park Rd, Summertown, TN 38483
Local realty services provided by:CENTURY 21 Premier
71 Dukes Park Rd,Summertown, TN 38483
$424,900
- 3 Beds
- 2 Baths
- 1,510 sq. ft.
- Single family
- Active
Listed by: lori dawn garner, abr, sres
Office: keller williams realty
MLS#:3309391
Source:NASHVILLE
Price summary
- Price:$424,900
- Price per sq. ft.:$281.39
About this home
Beautiful 3 BR, 2 BA home situated on 4.89 acres, offering an inviting open floor plan and peaceful country setting! The level, cleared area surrounding the home provides plenty of usable outdoor space, while mature woods along the right side add privacy and natural beauty. Inside, light-colored LVP flooring flows throughout. The spacious living room features soaring ceilings and recessed lighting, while the kitchen offers granite countertops and a large island with bar seating. The primary suite boasts a trey ceiling, an 8x8 walk-in closet, and a beautifully designed bath with a tiled walk-in shower, double vanities, built-in dresser, and linen cabinet. Covered front and back porches and a 2-car garage complete this wonderful property! Fantastic location just minutes from Hwy 43!
Contact an agent
Home facts
- Year built:2026
- Subdivision & Development:Creekway Subdivision Phase 2
- Listing ID #:3309391
- Added:49 day(s) ago
- Updated:September 15, 2026 at 04:38 PM
Rooms and interior
- Bedrooms:3
- Total bathrooms:2
- Full bathrooms:2
- Kitchen Description:Dishwasher, Microwave, Refrigerator
- Basement:Yes
- Basement Description:Crawl Space
- Living area:1,510 sq. ft.
Heating and cooling
- Cooling:Ceiling Fan(s), Central Air, Electric
- Heating:Central, Electric
- Central air:Yes
Structure and exterior
- Roof:Shingle
- Year built:2026
- Building area:1,510 sq. ft.
- Lot area:4.89 Acres
- Lot Features:Level, Wooded
- Architectural Style:Ranch
- Construction Materials:Brick, Vinyl Siding
- Exterior Features:Porch
- Levels:1 Story
Schools
- High school:Summertown High School
- Middle school:Summertown Elementary
- Elementary school:Summertown Elementary
Utilities
- Water:Private, Water Available
- Sewer:Septic Tank
Finances and disclosures
- Price:$424,900
- Price per sq. ft.:$281.39
- Tax amount:$1
Features and amenities
- Appliances:Dishwasher, Microwave, Refrigerator
- Amenities:Ceiling Fan(s), Extra Closets, Smoke Detector(s)
Parking
- Total parking spaces:2
- Parking description:Parking Pad
- Garage:Yes
- Garage spaces:2
 Copyright 2026 Realtracs Mls. All rights reserved. Realtracs Mls provides content displayed here (“provided content”) on an “as is” basis and makes no representations or warranties regarding the provided content, including, but not limited to those of non-infringement, timeliness, accuracy, or completeness. Individuals and companies using information presented are responsible for verification and validation of information they utilize and present to their customers and clients. Realtracs Mls will not be liable for any damage or loss resulting from use of the provided content or the products available through Portals, IDX, VOW, and/or Syndication. Recipients of this information shall not resell, redistribute, reproduce, modify, or otherwise copy any portion thereof without the expressed written consent of Realtracs Mls. NASHVILLE Member Broker: Renee Hunter
New listings near 71 Dukes Park Rd
- Coming Soon
 $439,999Coming Soon3 beds 2 baths1,692 sq. ft.
1508 Turnpike Rd, Summertown, TN 38483
MLS# 3527309Listed by: CRYE-LEIKE, INC., REALTORS - Coming Soon
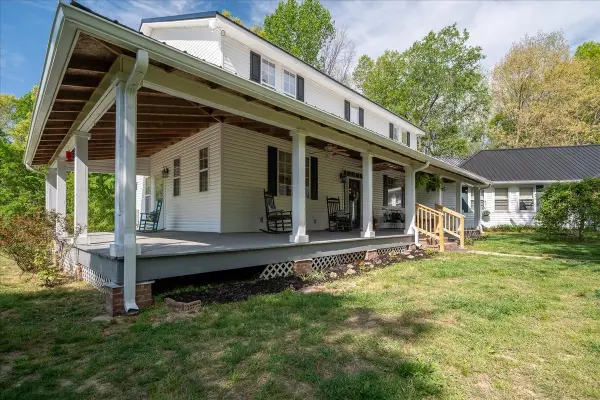 $525,000Coming Soon5 beds 7 baths3,520 sq. ft.
226 Nash Rd, Summertown, TN 38483
MLS# 3312418Listed by: NASHVILLE REALTY GROUP - Coming Soon
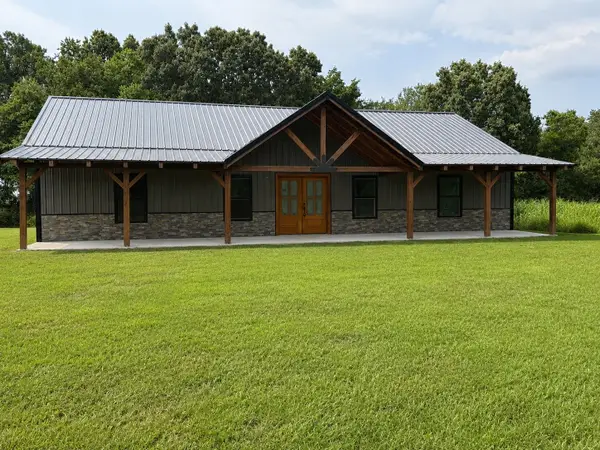 $475,000Coming Soon3 beds 2 baths1,948 sq. ft.
740 N Brace Rd, Summertown, TN 38483
MLS# 3309126Listed by: COLDWELL BANKER SOUTHERN REALTY - New
 $489,900Active4 beds 4 baths2,568 sq. ft.
107 Shady St, Summertown, TN 38483
MLS# 3544310Listed by: SIMPLIHOM 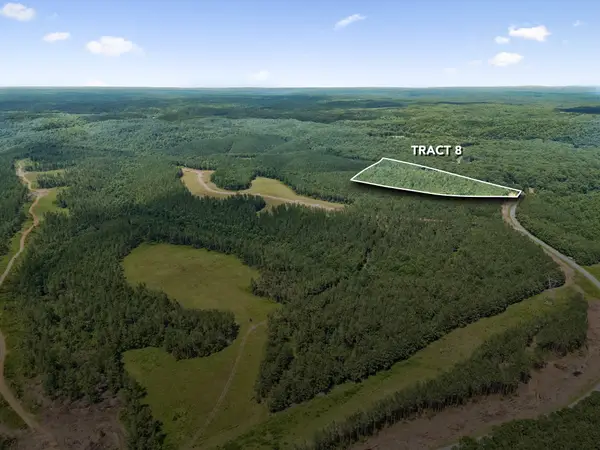 $248,917Active16.6 Acres
1420 Big Swan Creek Rd, Summertown, TN 38483
MLS# 3305585Listed by: COMPASS RE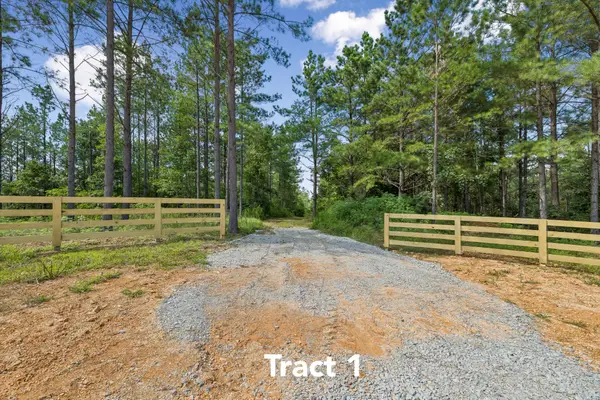 $714,512Active47.65 Acres
1420 Big Swan Creek Rd, Summertown, TN 38483
MLS# 3305586Listed by: COMPASS RE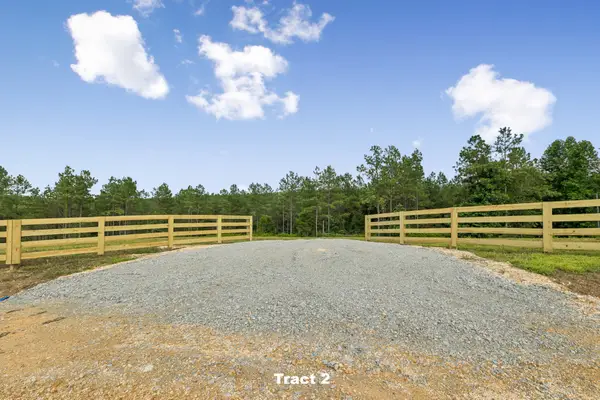 $507,580Active33.85 Acres
1420 Big Swan Creek Rd, Summertown, TN 38483
MLS# 3305588Listed by: COMPASS RE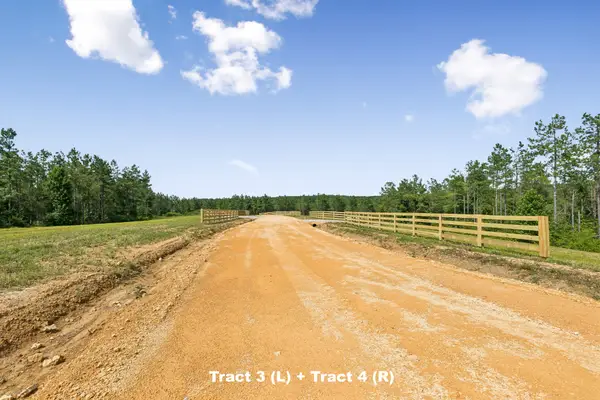 $253,265Active16.89 Acres
1420 Big Swan Creek Rd, Summertown, TN 38483
MLS# 3305589Listed by: COMPASS RE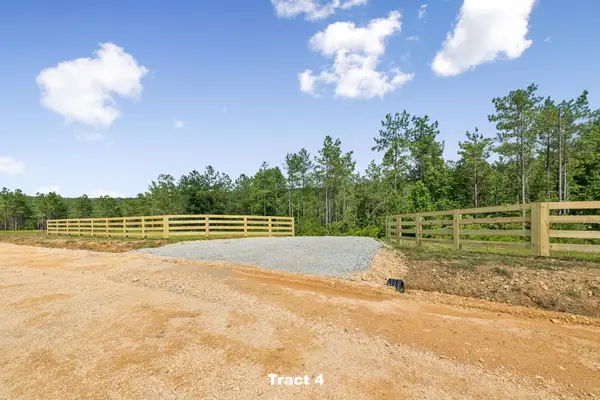 $337,237Active22.49 Acres
1420 Big Swan Creek Rd, Summertown, TN 38483
MLS# 3305591Listed by: COMPASS RE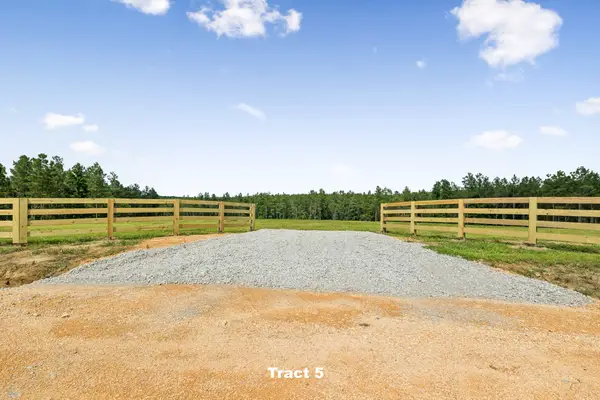 $237,670Active15.85 Acres
1420 Big Swan Creek Rd, Summertown, TN 38483
MLS# 3305593Listed by: COMPASS RE


Protect your home and budget from life's surprises with an Assurant Home Warranty, backed by a partner that supports you through every step of homeownership. Explore Plans.
©2026 Century 21 Real Estate LLC. All rights reserved. CENTURY 21®, the CENTURY 21 Logo and C21® are service marks owned by Century 21 Real Estate LLC. Century 21 Real Estate LLC fully supports the principles of the Fair Housing Act and the Equal Opportunity Act. Each office is independently owned and operated. Listing information is deemed reliable but not guaranteed accurate.