
1224 Park St, Sweetwater, TN 37874
Local realty services provided by:CENTURY 21 Premier
1224 Park St,Sweetwater, TN 37874
$347,000
- 3 Beds
- 2 Baths
- 2,069 sq. ft.
- Single family
- Active
Listed by: scott wilson
Office: realty executives associates main street
MLS#:3594582
Source:NASHVILLE
Price summary
- Price:$347,000
- Price per sq. ft.:$167.71
About this home
A cozy cottage style, all brick home with a walk out basement close to everything! If you're looking for that starter home or even the one you want to retire in, you need to take a look at this one. Main level has 2 bedrooms, a bathroom, kitchen, living room, and dining room. Basement has an additional bedroom or office, a bathroom, and flex space for a rec room or den. Off the kitchen there is a laundry room that leads onto the screened in back porch which overlooks a great back yard with a work shed, carport, and fire pit area. Close to everything special to Sweetwater and I-75, this is one to see.
Contact an agent
Home facts
- Year built:1953
- Subdivision & Development:College Park
- Listing ID #:3594582
- Added:3 day(s) ago
- Updated:September 22, 2026 at 02:36 PM
Rooms and interior
- Bedrooms:3
- Total bathrooms:2
- Full bathrooms:2
- Flooring:Laminate, Tile
- Kitchen Description:Dishwasher, Refrigerator
- Basement:Yes
- Living area:2,069 sq. ft.
Heating and cooling
- Cooling:Ceiling Fan(s), Central Air
- Heating:Central, Electric, Natural Gas
- Central air:Yes
Structure and exterior
- Year built:1953
- Building area:2,069 sq. ft.
- Lot area:0.38 Acres
- Lot Features:Level, Rolling Slope
- Architectural Style:Traditional
- Construction Materials:Brick, Frame
- Exterior Features:Porch
- Levels:2 Story
Schools
- High school:Sweetwater High School
- Middle school:Sweetwater Jr High School
- Elementary school:Sweetwater Elementary
Utilities
- Water:Public, Water Available
- Sewer:Public Sewer
Finances and disclosures
- Price:$347,000
- Price per sq. ft.:$167.71
- Tax amount:$1,681
Features and amenities
- Appliances:Dishwasher, Refrigerator
- Amenities:Ceiling Fan(s), Smoke Detector(s), Walk-In Closet(s)
Parking
- Parking description:Attached
 Copyright 2026 Realtracs Mls. All rights reserved. Realtracs Mls provides content displayed here (“provided content”) on an “as is” basis and makes no representations or warranties regarding the provided content, including, but not limited to those of non-infringement, timeliness, accuracy, or completeness. Individuals and companies using information presented are responsible for verification and validation of information they utilize and present to their customers and clients. Realtracs Mls will not be liable for any damage or loss resulting from use of the provided content or the products available through Portals, IDX, VOW, and/or Syndication. Recipients of this information shall not resell, redistribute, reproduce, modify, or otherwise copy any portion thereof without the expressed written consent of Realtracs Mls. NASHVILLE Member Broker: Renee Hunter
New listings near 1224 Park St
- Coming Soon
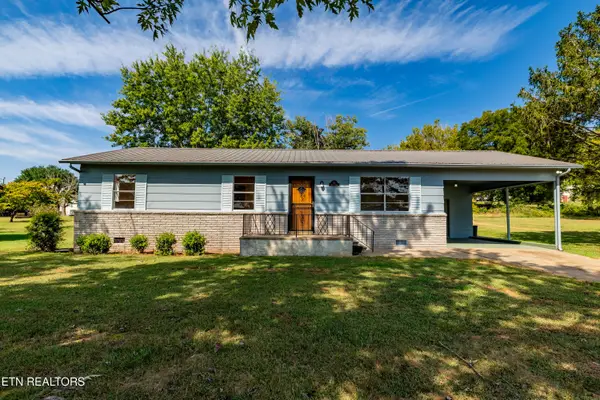 $289,900Coming Soon - No Showings4 beds 1 baths1,908 sq. ft.
111 Heuer St, Sweetwater, TN 37874
MLS# 1356178Listed by: REALTY EXECUTIVES MAIN STREET - New
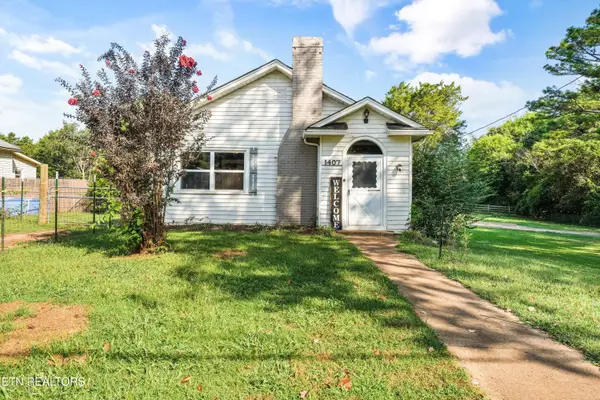 $269,900Active2 beds 1 baths1,344 sq. ft.
1407 Sweetwater Vonore Rd, Sweetwater, TN 37874
MLS# 1356025Listed by: WOODY CREEK REALTY, LLC - New
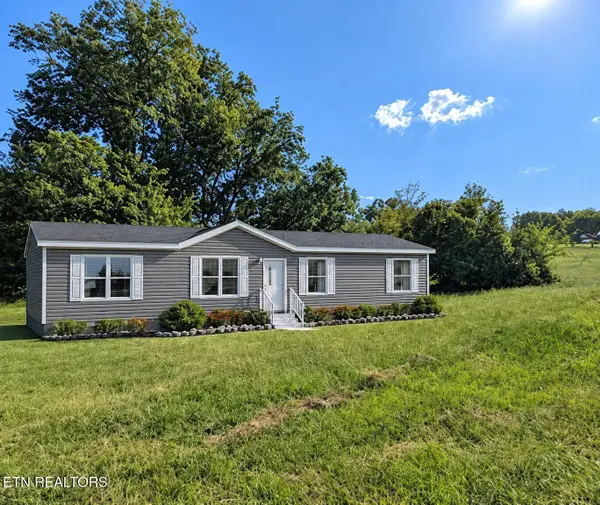 $229,900Active4 beds 2 baths1,568 sq. ft.
1807 Chestnut St, Sweetwater, TN 37874
MLS# 1355973Listed by: JD'S REALTY & AUCTION, LLC 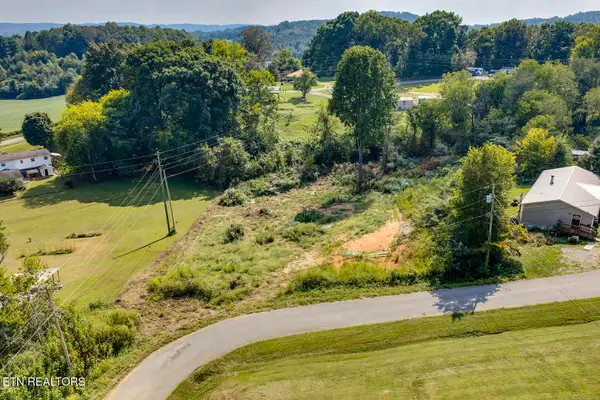 $39,900Pending - Continue To Show - Inspection0.77 Acres
519 Sunflower Circle, Sweetwater, TN 37874
MLS# 1355975Listed by: REALTY EXECUTIVES ASSOCIATES- New
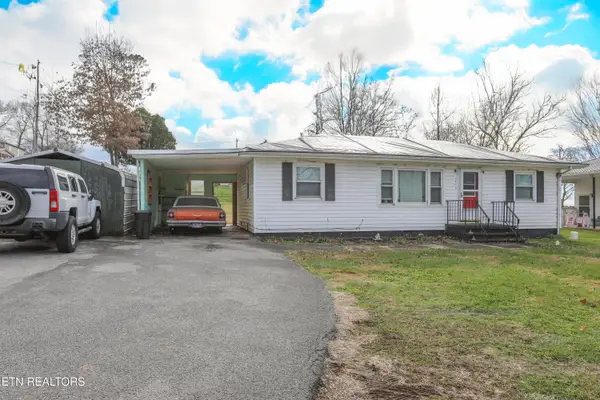 $155,000Active3 beds 2 baths1,176 sq. ft.
1014 Sweetwater Vonore Rd, Sweetwater, TN 37874
MLS# 1355902Listed by: SILVER KEY REALTY - New
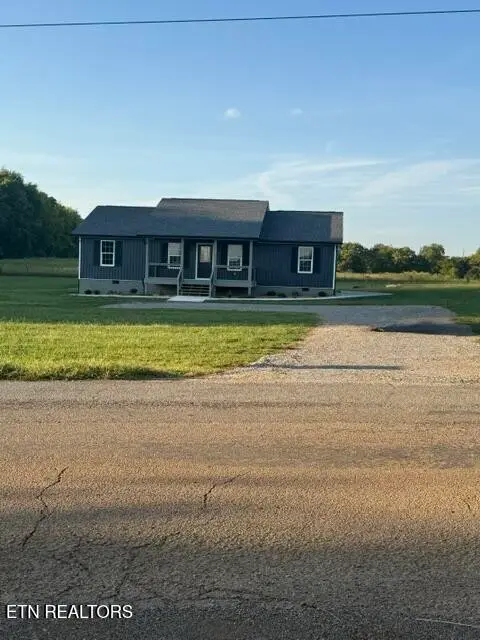 $275,000Active3 beds 2 baths1,500 sq. ft.
182 County Road 323, Sweetwater, TN 37874
MLS# 3594073Listed by: EAST TENNESSEE PROPERTIES LLC - New
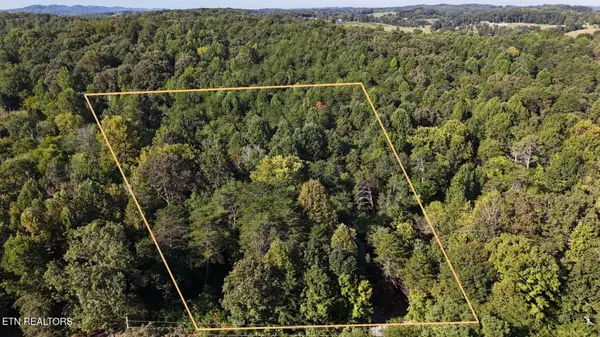 $99,900Active5 Acres
Lot 45 Old Mine Rd, Sweetwater, TN 37874
MLS# 1355843Listed by: NATIONAL LAND REALTY - New
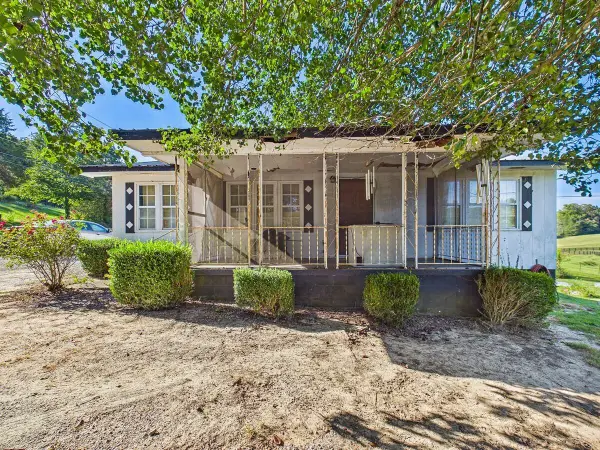 $169,900Active2 beds 2 baths1,280 sq. ft.
386 Billingsley Road, Sweetwater, TN 37874
MLS# 1542898Listed by: OWNING TENNESSEE, LLC - New
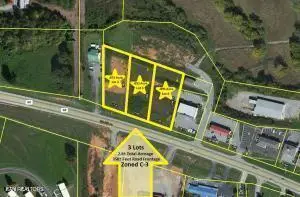 $290,000Active0.9 Acres
Highway 68, Sweetwater, TN 37874
MLS# 1355517Listed by: EDMONDS REALTY GROUP, LLC


Protect your home and budget from life's surprises with an Assurant Home Warranty, backed by a partner that supports you through every step of homeownership. Explore Plans.
©2026 Century 21 Real Estate LLC. All rights reserved. CENTURY 21®, the CENTURY 21 Logo and C21® are service marks owned by Century 21 Real Estate LLC. Century 21 Real Estate LLC fully supports the principles of the Fair Housing Act and the Equal Opportunity Act. Each office is independently owned and operated. Listing information is deemed reliable but not guaranteed accurate.