
325 Co Rd 312, Sweetwater, TN 37874
Local realty services provided by:CENTURY 21 Premier
325 Co Rd 312,Sweetwater, TN 37874
$325,000
- 4 Beds
- 2 Baths
- 1,904 sq. ft.
- Mobile / Manufactured
- Active
Upcoming open houses
- Fri, Oct 0203:00 pm - 06:00 pm
- Sat, Oct 0310:00 am - 02:00 pm
Listed by: ed thomas
Office: the real estate firm, inc
MLS#:3601425
Source:NASHVILLE
Price summary
- Price:$325,000
- Price per sq. ft.:$170.69
About this home
NEW LISTING! OPEN HOUSE on Friday October 2 from 4-7pm and Saturday October 3 from 11-3pm.
Are you looking for private country living with mountain views? Check out this 4 bdrm, 2 bth nearly new doublewide with 1900 sq ft on 1 acre! The well laid out kitchen with large island with open concept provides a perfect area for cooking and entertaining family and friends. Lots of cabinets including a large pantry. Split bedroom floor plan provides privacy. Spacious master suite has large bathroom with double sink vanity, walk in shower and soaking tub. Walk-in closets in all bedrooms. Living room offers built in shelving. Recessed lighting throughout. Abundant windows allow natural light to brighten up the home.. Window treatments included. Home is affixed to a permanent cement block perimeter foundation.
Outside you will find two newly constructed decks along with raised gardens. As a bonus there are two shops - one is a 20' x 20' cement building with electric and the other is a 30'x 20' insulated building with a propane heater and also wired for a welder. Both have metal roofing. There are endless opportunities for these buildings such as a home business or storage units. There is a 3rd outbuilding approximately 8' x 10' as well.
HVAC unit was serviced in June. There is currently a well in use however municipal water will be connected soon. Septic tank will be pumped prior to closing.
Call or text Ed Thomas to schedule your private tour or come to one of our open houses to check it out. Drone photography used. Buyers to include proof of funds or preapproval letter with offer....
Contact an agent
Home facts
- Year built:2022
- Subdivision & Development:Other
- Listing ID #:3601425
- Added:2 day(s) ago
- Updated:September 28, 2026 at 02:27 PM
Rooms and interior
- Bedrooms:4
- Total bathrooms:2
- Full bathrooms:2
- Flooring:Carpet, Vinyl
- Kitchen Description:Dishwasher, Oven, Refrigerator
- Basement:Yes
- Basement Description:Crawl Space
- Living area:1,904 sq. ft.
Heating and cooling
- Cooling:Central Air, Electric
- Heating:Central, Electric, Heat Pump
- Central air:Yes
Structure and exterior
- Roof:Shingle
- Year built:2022
- Building area:1,904 sq. ft.
- Lot area:1 Acres
- Lot Features:Level, Sloped
- Construction Materials:Frame, Vinyl Siding
- Exterior Features:Deck
- Levels:1 Story
Utilities
- Water:Public, Water Available
- Sewer:Septic Tank
Finances and disclosures
- Price:$325,000
- Price per sq. ft.:$170.69
- Tax amount:$819
Features and amenities
- Appliances:Dishwasher, Refrigerator
- Amenities:High Speed Internet, Smoke Detector(s), Walk-In Closet(s), appl_Oven
Parking
- Parking description:Detached, Driveway, Gravel
 Copyright 2026 Realtracs Mls. All rights reserved. Realtracs Mls provides content displayed here (“provided content”) on an “as is” basis and makes no representations or warranties regarding the provided content, including, but not limited to those of non-infringement, timeliness, accuracy, or completeness. Individuals and companies using information presented are responsible for verification and validation of information they utilize and present to their customers and clients. Realtracs Mls will not be liable for any damage or loss resulting from use of the provided content or the products available through Portals, IDX, VOW, and/or Syndication. Recipients of this information shall not resell, redistribute, reproduce, modify, or otherwise copy any portion thereof without the expressed written consent of Realtracs Mls. NASHVILLE Member Broker: Renee Hunter
New listings near 325 Co Rd 312
- New
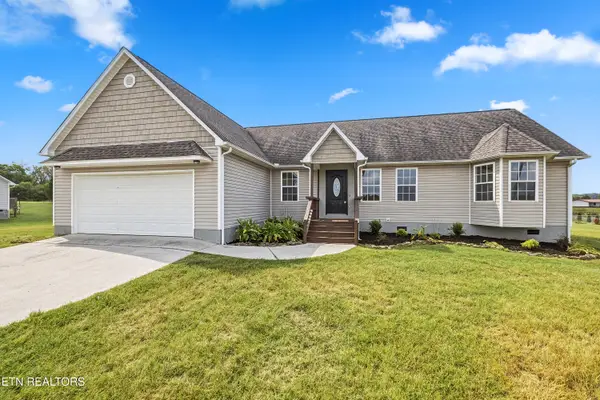 $355,900Active3 beds 2 baths1,640 sq. ft.
941 Oakland Rd, Sweetwater, TN 37874
MLS# 1356974Listed by: CAPSTONE REALTY GROUP - New
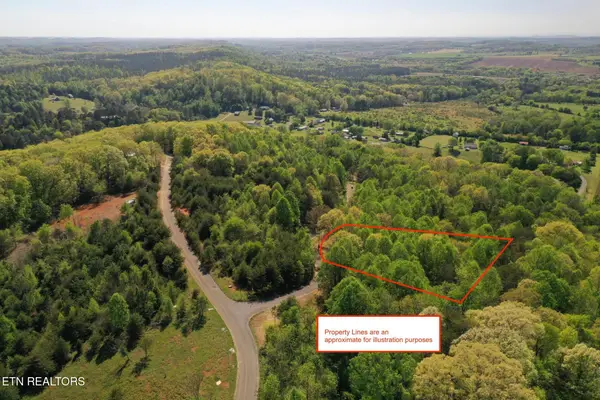 $54,000Active2.36 Acres
00 Elm Lane Lot 14 Lane, Sweetwater, TN 37874
MLS# 1356937Listed by: EAST TENNESSEE PROPERTIES, LLC - New
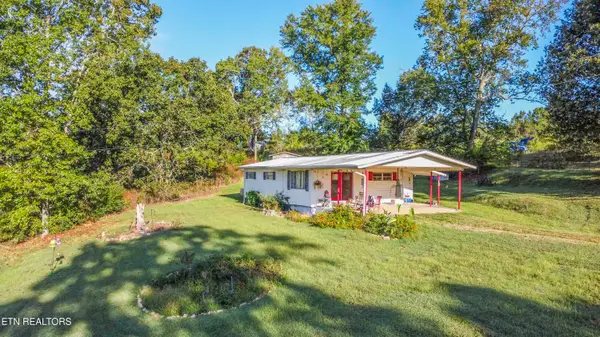 $299,900Active2 beds 1 baths1,014 sq. ft.
2150 Oakland Rd, Sweetwater, TN 37874
MLS# 1356935Listed by: SMOKY MOUNTAIN REALTY - New
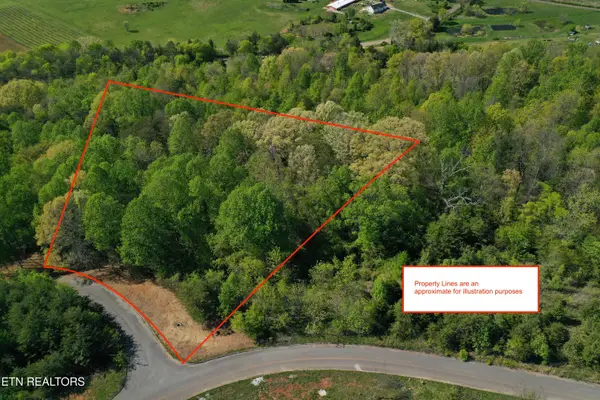 $45,000Active1.81 Acres
00 Elm Lane Lot 13 Lane, Sweetwater, TN 37874
MLS# 1356936Listed by: EAST TENNESSEE PROPERTIES, LLC - New
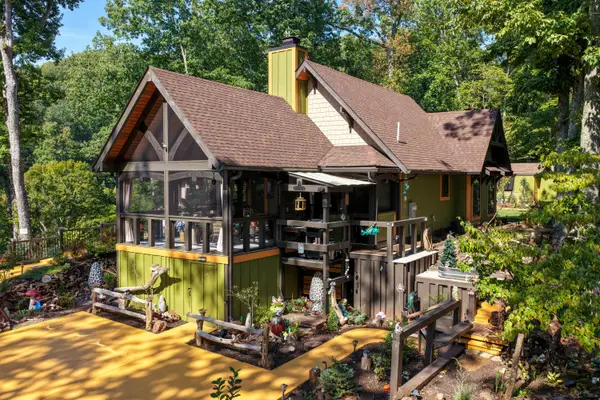 $1,060,000Active2 beds 2 baths1,175 sq. ft.
341 Acorn Gap Road, Sweetwater, TN 37874
MLS# 1543400Listed by: KELLER WILLIAMS REALTY - New
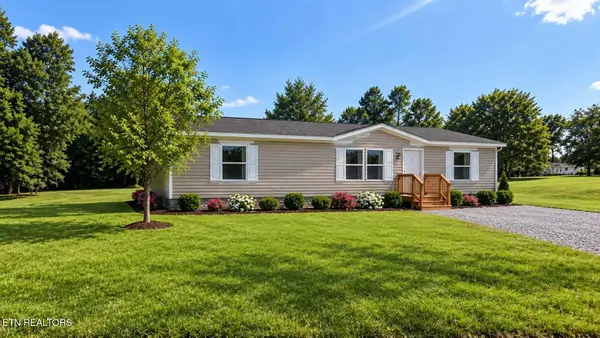 $209,900Active3 beds 2 baths1,344 sq. ft.
1809 Chestnut St, Sweetwater, TN 37874
MLS# 1356545Listed by: JD'S REALTY & AUCTION, LLC - New
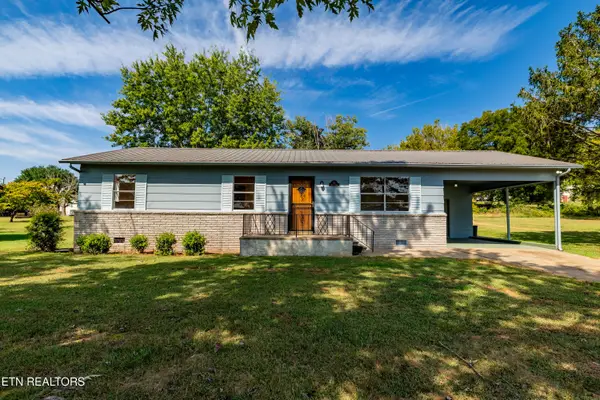 $289,900Active4 beds 1 baths1,908 sq. ft.
111 Heuer St, Sweetwater, TN 37874
MLS# 1356178Listed by: REALTY EXECUTIVES MAIN STREET - New
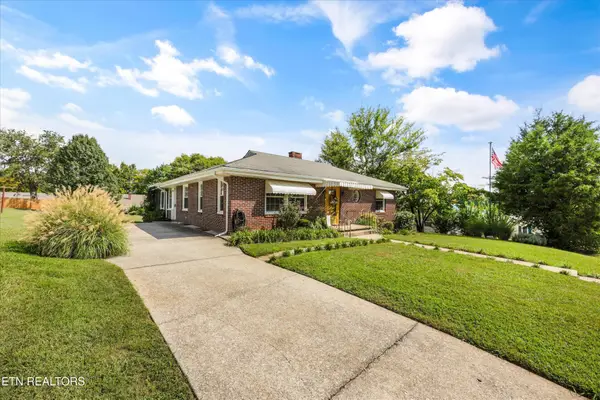 $347,000Active3 beds 2 baths2,069 sq. ft.
1224 Park St, Sweetwater, TN 37874
MLS# 3594582Listed by: REALTY EXECUTIVES ASSOCIATES MAIN STREET - New
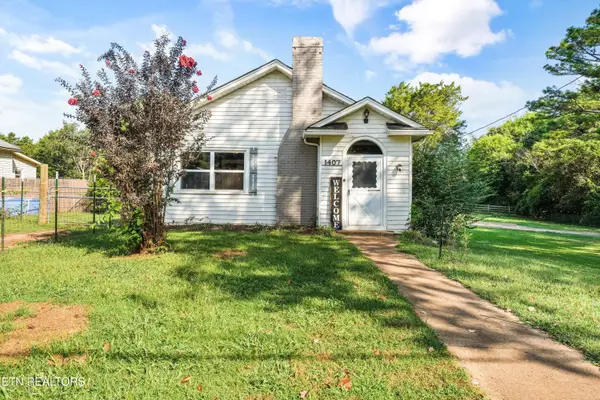 $269,400Active2 beds 1 baths1,344 sq. ft.
1407 Sweetwater Vonore Rd, Sweetwater, TN 37874
MLS# 1356025Listed by: WOODY CREEK REALTY, LLC


Protect your home and budget from life's surprises with an Assurant Home Warranty, backed by a partner that supports you through every step of homeownership. Explore Plans.
©2026 Century 21 Real Estate LLC. All rights reserved. CENTURY 21®, the CENTURY 21 Logo and C21® are service marks owned by Century 21 Real Estate LLC. Century 21 Real Estate LLC fully supports the principles of the Fair Housing Act and the Equal Opportunity Act. Each office is independently owned and operated. Listing information is deemed reliable but not guaranteed accurate.