
21 Blanche Circle, Taft, TN 38488
Local realty services provided by:CENTURY 21 J And L Realty
21 Blanche Circle,Taft, TN 38488
$221,900
- 3 Beds
- 2 Baths
- 1,769 sq. ft.
- Single family
- Active
Listed by: jay butler
Office: butler realty
MLS#:21928848
Source:AL_NALMLS
Price summary
- Price:$221,900
- Price per sq. ft.:$125.44
About this home
This recently updated 1769 sf 3BR/2BA sits on almost a full acre. This home has lots of extras! In addition to the living room, kitchen and dining areas, it also has a den, laundry room, walk-in pantry and an office! These rooms provide a place for all your needs. The dining area opens directly to the covered back porch which would be perfect for outdoor grilling! A side sitting/patio area offers another place to enjoy the outdoors. Detached garage offers parking or space for a workroom or hobby shop. Property has an extra mobile home lot with separate water, septic and power pole.
Contact an agent
Home facts
- Year built:1986
- Subdivision & Development:Metes And Bounds
- Listing ID #:21928848
- Added:1 day(s) ago
- Updated:September 11, 2026 at 05:42 PM
Rooms and interior
- Bedrooms:3
- Total bathrooms:2
- Full bathrooms:1
- Rooms Total:9
- Kitchen Description:Dishwasher, Microwave, Range
- Basement Description:Crawl Space
- Living area:1,769 sq. ft.
Heating and cooling
- Cooling:Central Air
- Heating:Central Heater
- Central air:Yes
Structure and exterior
- Year built:1986
- Building area:1,769 sq. ft.
- Architectural Style:Ranch/1 Story
- Exterior Features:Covered Deck, Covered Patio, Covered Porch
- Foundation Description:Crawl Space
- Levels:1 Story
Schools
- High school:Lincoln
- Middle school:Blanche
- Elementary school:Blanche
Utilities
- Water:Public
- Sewer:Septic Tank
Finances and disclosures
- Price:$221,900
- Price per sq. ft.:$125.44
Features and amenities
- Appliances:Dishwasher, Microwave, Range
Parking
- Parking description:Driveway-Gravel

New listings near 21 Blanche Circle
- New
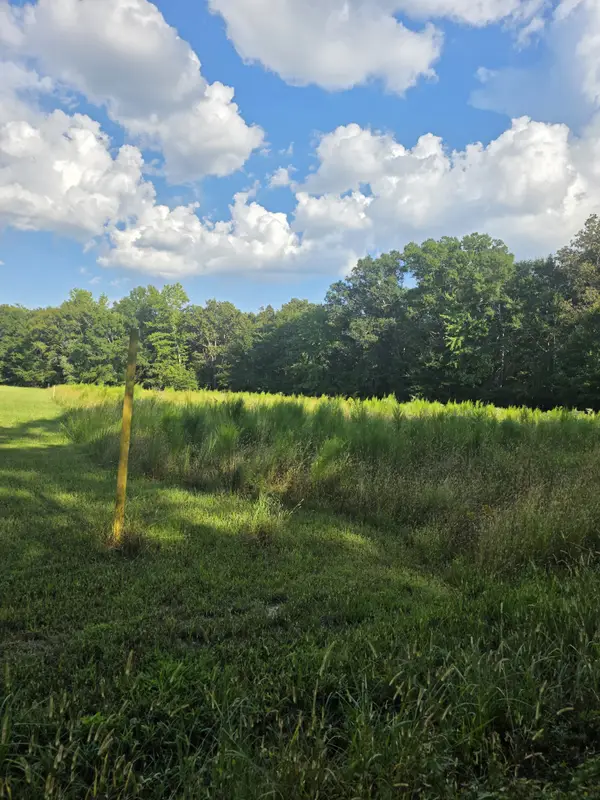 $272,000Active13.6 Acres
0 Pepper Road, Taft, TN 38488
MLS# 3543087Listed by: LEADING EDGE REAL ESTATE GROUP 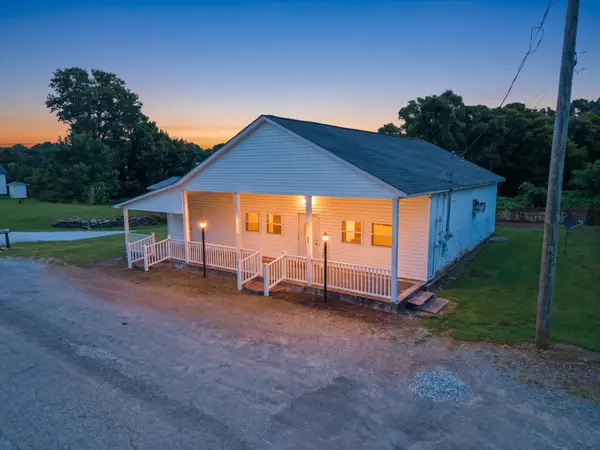 $145,000Active3 beds 2 baths1,760 sq. ft.
43 Blanche Rd, Taft, TN 38488
MLS# 3513525Listed by: LEADING EDGE REAL ESTATE GROUP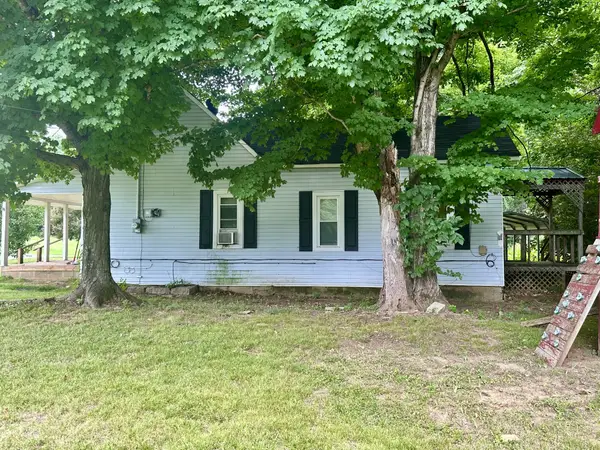 $92,000Active2 beds 1 baths1,021 sq. ft.
240 Red Hill Rd, Taft, TN 38488
MLS# 3319070Listed by: ELITE PROPERTIES OF THE SOUTH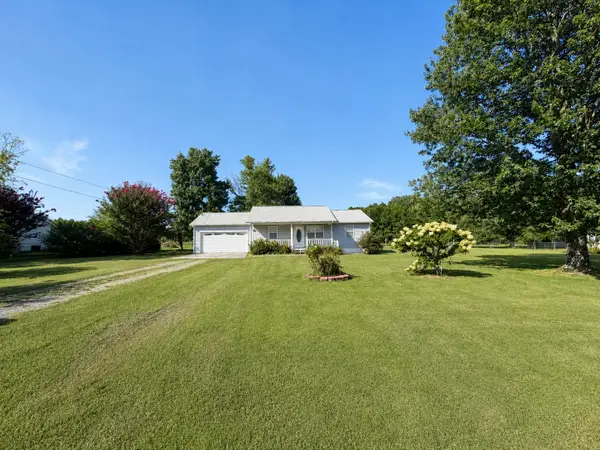 $240,000Pending3 beds 2 baths1,040 sq. ft.
273 Jones Rd, Taft, TN 38488
MLS# 3318810Listed by: CENTURY 21 WRIGHT REALTY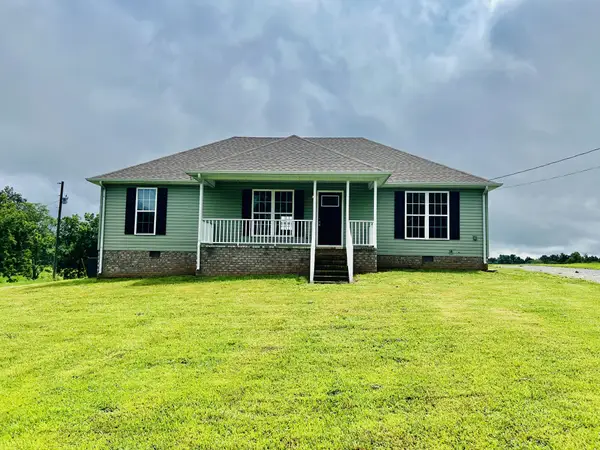 $247,000Active3 beds 2 baths1,344 sq. ft.
34 Blair Hollow Rd, Taft, TN 38488
MLS# 3306608Listed by: LEADING EDGE REAL ESTATE GROUP $429,700Active3 beds 2 baths2,003 sq. ft.
178 Bellview Rd, Taft, TN 38488
MLS# 3306012Listed by: ACCESS REALTY $427,500Active3 beds 2 baths2,000 sq. ft.
176 Bellview Rd, Taft, TN 38488
MLS# 3306037Listed by: ACCESS REALTY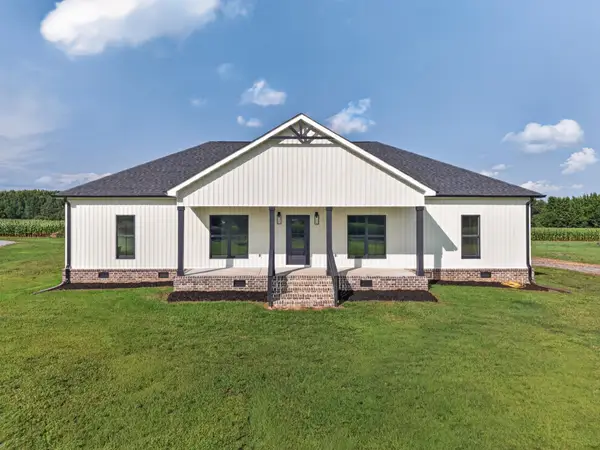 $469,900Active4 beds 3 baths2,150 sq. ft.
199 Bellview Rd, Taft, TN 38488
MLS# 3278692Listed by: RE/MAX UNLIMITED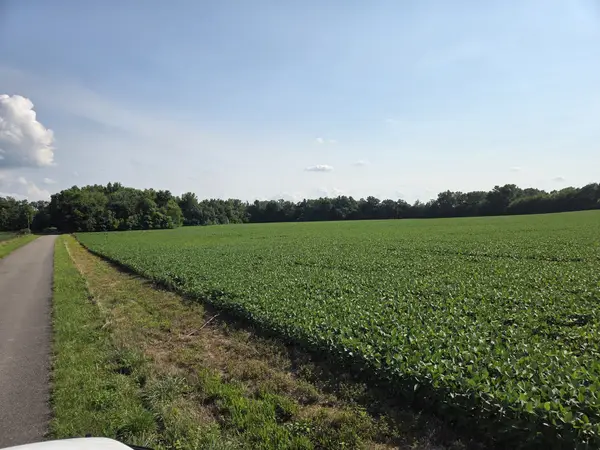 $749,900Active-- beds -- baths
0 Power Station Rd, Taft, TN 38488
MLS# 3251768Listed by: WOODRUFF REALTY & AUCTION


Protect your home and budget from life's surprises with an Assurant Home Warranty, backed by a partner that supports you through every step of homeownership. Explore Plans.
©2026 Century 21 Real Estate LLC. All rights reserved. CENTURY 21®, the CENTURY 21 Logo and C21® are service marks owned by Century 21 Real Estate LLC. Century 21 Real Estate LLC fully supports the principles of the Fair Housing Act and the Equal Opportunity Act. Each office is independently owned and operated. Listing information is deemed reliable but not guaranteed accurate.