
5948 Doug Lane, Talbott, TN 37877
Local realty services provided by:CENTURY 21 Legacy
5948 Doug Lane,Morristown, TN 37877
$315,000
- 3 Beds
- 2 Baths
- 2,240 sq. ft.
- Single family
- Active
Listed by: marivel villa
Office: keller williams properties
MLS#:712854
Source:TN_LAMLS
Price summary
- Price:$315,000
- Price per sq. ft.:$140.63
About this home
5948 Doug Lane, Talbott, TN
3 Bedrooms | 2 Bathrooms
Fireplace | Downstairs Family Room
Fenced Backyard
-Metal Roof Installed Approximately 2023
-HVAC Installed Approximately 2022
-Water Heater Installed Approximately 2023
This home offers comfortable living spaces, several important updates, and an opportunity for buyers to make it their own with a few personal touches.
Gather around the fireplace or enjoy movie and game nights in the downstairs family room--a flexible space that could also serve as a home office, playroom, workout area, or guest space.
The fenced backyard provides room for children or pets to play, outdoor gatherings, gardening, or relaxing at the end of the day. Several major improvements have already been completed, including a metal roof installed approximately in 2023, an HVAC system installed approximately in 2022, and a water heater installed approximately in 2023.
Conveniently located near Morristown, shopping, dining, and everyday necessities, with easy access to I-81. Outdoor enthusiasts will enjoy being just minutes from Panther Creek State Park and Cherokee Lake for hiking, boating, fishing, and peaceful weekends by the water.
With its flexible living space, fenced backyard, major system updates, and convenient location, this property offers a solid opportunity to create a home that reflects your personal style.
**Buyer to verify all information and perform their own due diligence. Some photos have been virtually staged to showcase the home's full potential.**...
Contact an agent
Home facts
- Year built:1976
- Listing ID #:712854
- Added:8 day(s) ago
- Updated:September 11, 2026 at 04:17 PM
Rooms and interior
- Bedrooms:3
- Total bathrooms:2
- Full bathrooms:2
- Rooms Total:7
- Flooring:Hardwood
- Kitchen Description:Dishwasher, Electric Cooktop, Electric Range, Microwave, Refrigerator
- Basement Description:Finished, Full
- Living area:2,240 sq. ft.
Heating and cooling
- Cooling:Central Air, Heat Pump
- Heating:Central, Heat Pump
Structure and exterior
- Roof:Metal
- Year built:1976
- Building area:2,240 sq. ft.
- Lot area:0.33 Acres
- Architectural Style:Ranch
- Construction Materials:Brick
- Exterior Features:Deck
- Foundation Description:Block, Full
- Levels:1 Story
Utilities
- Water:Public
- Sewer:Septic Tank
Finances and disclosures
- Price:$315,000
- Price per sq. ft.:$140.63
- Tax amount:$1,623 (2025)
Features and amenities
- Appliances:Dishwasher, Electric Cooktop, Electric Range, Electric Water Heater, Microwave, Refrigerator
Parking
- Garage spaces:1
- Carport spaces:1
New listings near 5948 Doug Lane
- New
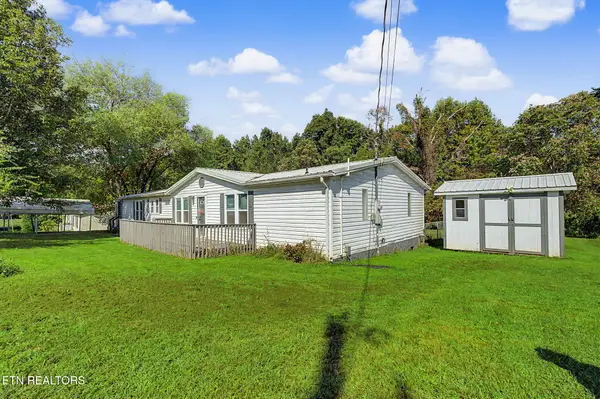 $235,000Active3 beds 3 baths1,782 sq. ft.
1508 Ingram Heights Rd, Talbott, TN 37877
MLS# 1355118Listed by: WALLACE - New
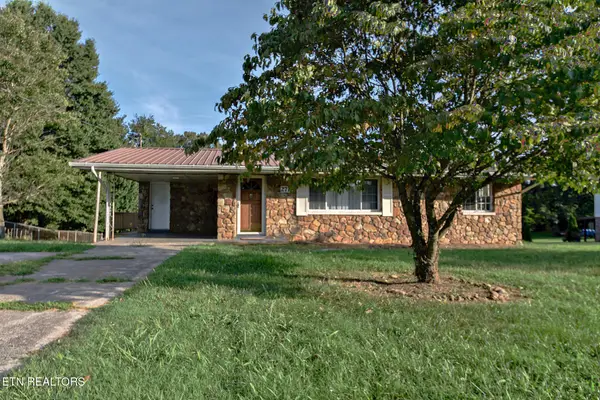 $239,900Active3 beds 1 baths1,656 sq. ft.
2718 Mayfield Drive, Talbott, TN 37877
MLS# 3544532Listed by: REALTY EXECUTIVES ASSOCIATES - New
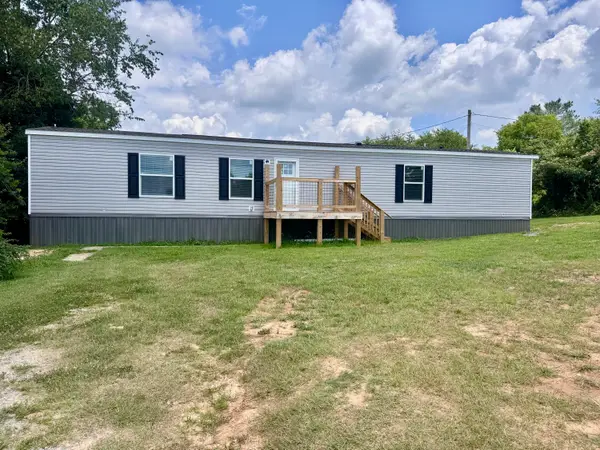 $209,900Active3 beds 2 baths1,082 sq. ft.
514 N White Pine Road, Talbott, TN 37877
MLS# 712939Listed by: ELITE REALTY GROUP - New
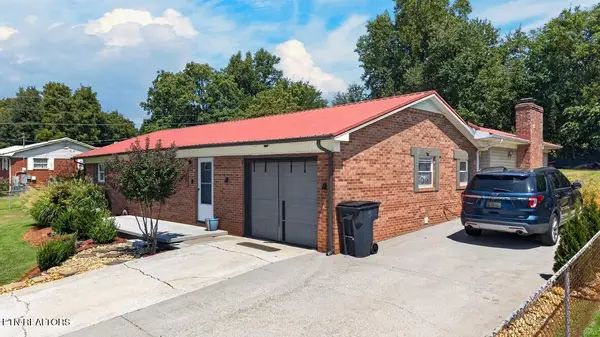 $325,000Active3 beds 2 baths1,540 sq. ft.
157 Britton Drive, Talbott, TN 37877
MLS# 1354814Listed by: KELLER WILLIAMS PROPERTIES - New
 $269,900Active5 Acres
0 Summerset Drive, Talbott, TN 37877
MLS# 3542933Listed by: HONORS REAL ESTATE SERVICES LLC - New
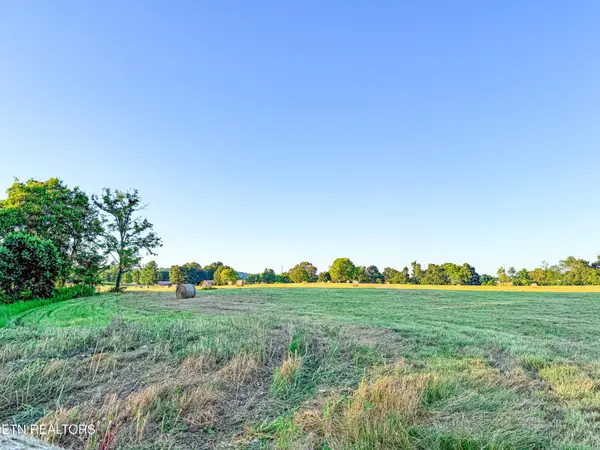 $279,900Active5 Acres
0 Summerset Drive, Talbott, TN 37877
MLS# 3542934Listed by: HONORS REAL ESTATE SERVICES LLC  $289,900Active5 Acres
0 Summerset Drive, Talbott, TN 37877
MLS# 2936537Listed by: HONORS REAL ESTATE SERVICES LLC $199,900Active5.19 Acres
0 Summerset Drive, Talbott, TN 37877
MLS# 2938753Listed by: HONORS REAL ESTATE SERVICES LLC $249,900Active5 Acres
0 Summerset Drive, Talbott, TN 37877
MLS# 2938834Listed by: HONORS REAL ESTATE SERVICES LLC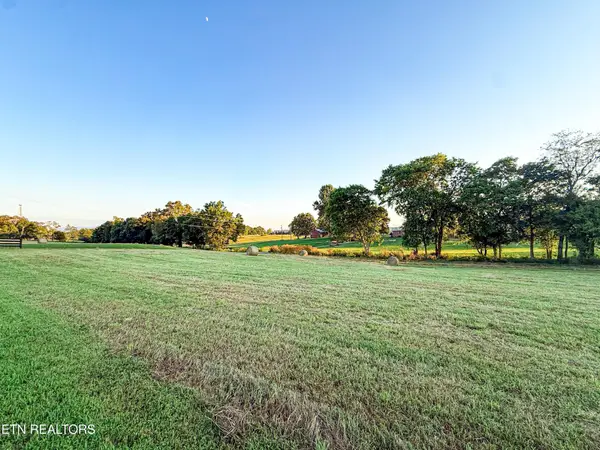 $99,900Pending2.08 Acres
0 Talbott Kansas Rd, Talbott, TN 37877
MLS# 3506256Listed by: HONORS REAL ESTATE SERVICES LLC


Protect your home and budget from life's surprises with an Assurant Home Warranty, backed by a partner that supports you through every step of homeownership. Explore Plans.
©2026 Century 21 Real Estate LLC. All rights reserved. CENTURY 21®, the CENTURY 21 Logo and C21® are service marks owned by Century 21 Real Estate LLC. Century 21 Real Estate LLC fully supports the principles of the Fair Housing Act and the Equal Opportunity Act. Each office is independently owned and operated. Listing information is deemed reliable but not guaranteed accurate.