
153 Adams Lane, Tazewell, TN 37879
Local realty services provided by:CENTURY 21 Legacy
153 Adams Lane,Tazewell, TN 37879
$174,900
- 3 Beds
- 2 Baths
- 1,056 sq. ft.
- Single family
- Active
Listed by: melanie sims
Office: new creation real estate
MLS#:712793
Source:TN_LAMLS
Price summary
- Price:$174,900
- Price per sq. ft.:$165.63
About this home
Immaculate farmhouse ranch style, split bedroom, open floor plan home with one level living. Large open living room combo with eat in kitchen and dining area. Kitchen has laundry room and pantry along with lots of cabinets and stainless steel stove and dishwasher. Large master with ensuite bathroom with walk in shower, walk in closet and vanity sink. 2 additional guest bedrooms with guest bathroom. Rear country views from hug rear deck and beautiful covered front porch. Home is eligible for 100% financing with USDA or VA loan, 96.5% financing with FHA loan, also possible seller financing avalable.
Contact an agent
Home facts
- Year built:2025
- Listing ID #:712793
- Added:7 day(s) ago
- Updated:August 30, 2026 at 02:04 AM
Rooms and interior
- Bedrooms:3
- Total bathrooms:2
- Full bathrooms:2
- Rooms Total:7
- Flooring:Vinyl
- Kitchen Description:Dishwasher, Electric Range, Range Hood
- Living area:1,056 sq. ft.
Heating and cooling
- Cooling:Central Air, Electric
- Heating:Electric
Structure and exterior
- Year built:2025
- Building area:1,056 sq. ft.
- Lot area:0.32 Acres
- Architectural Style:Contemporary, Ranch, Traditional
- Construction Materials:Vinyl Siding
- Exterior Features:Deck
- Levels:1 Story
Utilities
- Water:Public
- Sewer:Septic Tank
Finances and disclosures
- Price:$174,900
- Price per sq. ft.:$165.63
- Tax amount:$38 (2025)
Features and amenities
- Appliances:Dishwasher, Electric Range, Electric Water Heater, Range Hood
New listings near 153 Adams Lane
- New
 $149,000Active0.47 Acres
Longshore Drive, Tazewell, TN 37879
MLS# 1354600Listed by: UNITED REAL ESTATE SOLUTIONS - New
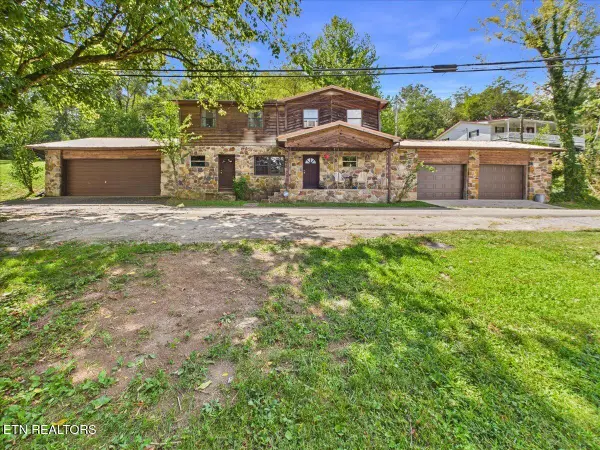 $299,900Active3 beds 2 baths1,602 sq. ft.
1924 Fugate St, Tazewell, TN 37879
MLS# 1354319Listed by: BACKWOODS REALTY & DEVELOPMENT - New
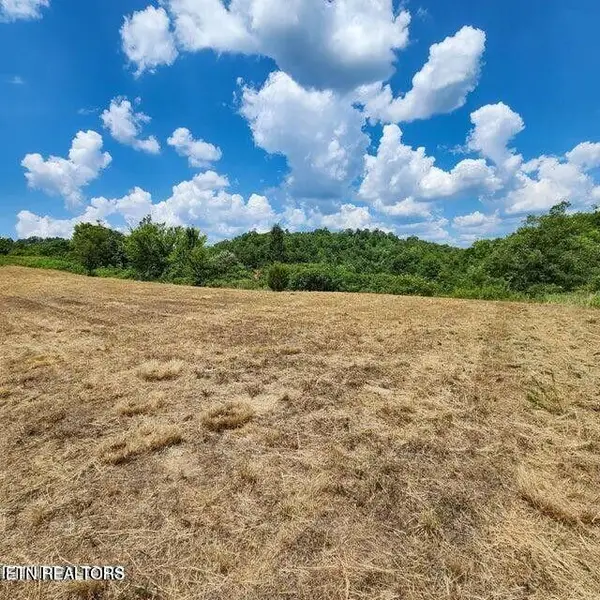 $59,900Active0.73 Acres
Lot 38 Windward Blvd, Tazewell, TN 37879
MLS# 1353921Listed by: REALTY EXECUTIVES ASSOCIATES - New
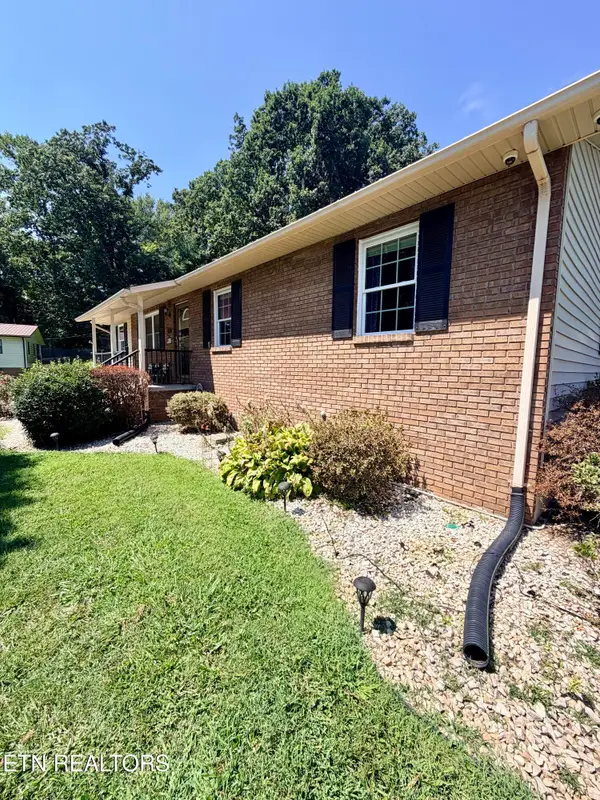 $229,900Active2 beds 2 baths1,296 sq. ft.
259 Cardwell Drive, Tazewell, TN 37879
MLS# 1353688Listed by: LAKESIDE REALTY, LLC - New
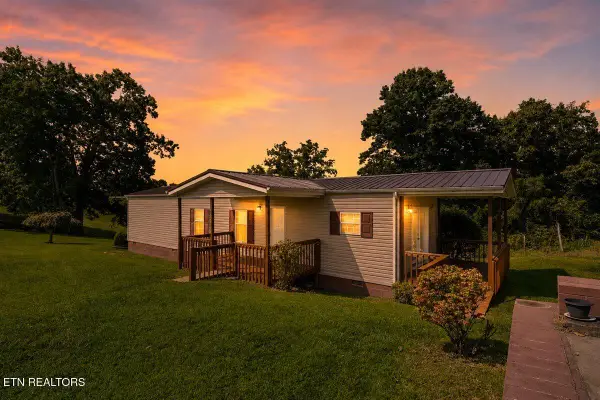 $189,900Active2 beds 1 baths896 sq. ft.
525 Cave Springs Rd, Tazewell, TN 37879
MLS# 1353683Listed by: REALTY GROUP - New
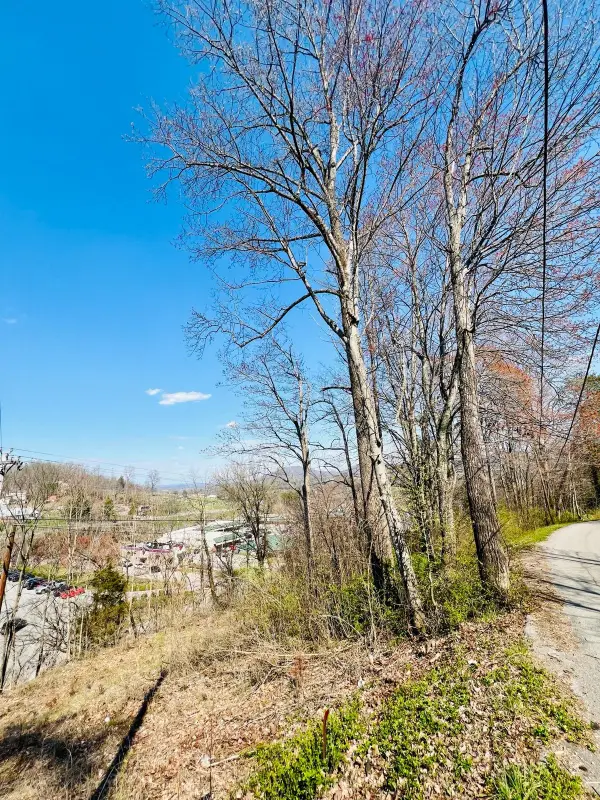 $9,999Active0.25 Acres
0 Nell St, Tazewell, TN 37879
MLS# 3527865Listed by: SELL YOUR HOME SERVICES, LLC 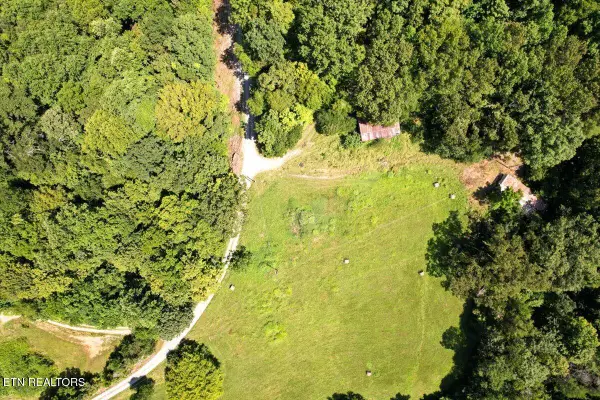 $247,500Active45 Acres
1297 Clinch River (east) Rd, Tazewell, TN 37879
MLS# 1307905Listed by: BACKWOODS REALTY & DEVELOPMENT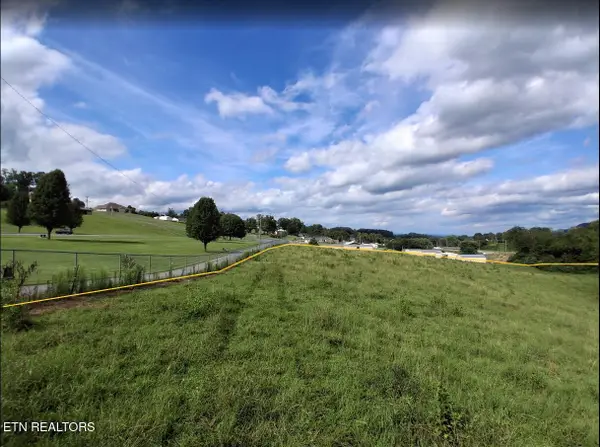 $1,199,000Active75.8 Acres
1820 Old Knoxville Rd, Tazewell, TN 37879
MLS# 1352579Listed by: FATHOM REALTY TN LLC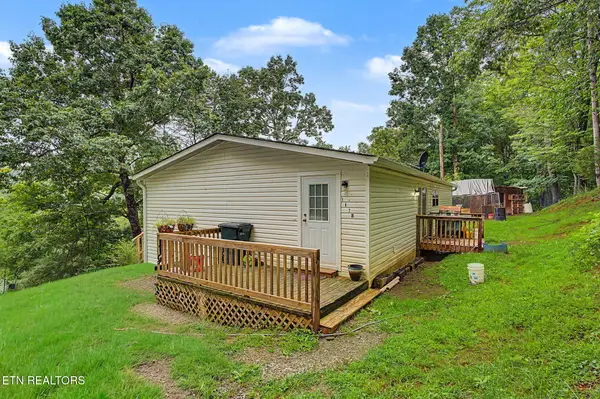 $214,999Active3 beds 2 baths1,400 sq. ft.
1678 Raven Hill Rd, Tazewell, TN 37879
MLS# 1352494Listed by: YOUR HOME SOLD GUARANTEED REAL


Protect your home and budget from life's surprises with an Assurant Home Warranty, backed by a partner that supports you through every step of homeownership. Explore Plans.
©2026 Century 21 Real Estate LLC. All rights reserved. CENTURY 21®, the CENTURY 21 Logo and C21® are service marks owned by Century 21 Real Estate LLC. Century 21 Real Estate LLC fully supports the principles of the Fair Housing Act and the Equal Opportunity Act. Each office is independently owned and operated. Listing information is deemed reliable but not guaranteed accurate.