
2501 Upper Caney Valley Road, Tazewell, TN 37879
Local realty services provided by:CENTURY 21 Legacy
2501 Upper Caney Valley Road,Tazewell, TN 37879
$179,900
- 3 Beds
- 2 Baths
- 1,216 sq. ft.
- Single family
- Active
Listed by: sarah richards
Office: spring mountain realty, pllc
MLS#:10001907
Source:TNVA_MLS
Price summary
- Price:$179,900
- Price per sq. ft.:$147.94
About this home
Enjoy peaceful country living and plenty of outdoor space with this 2000 manufactured home situated on a spacious 1.4-acre lot! Featuring a practical split-bedroom layout, this 3-bedroom, 2-bathroom home offers a comfortable main living area, a spacious kitchen with ample storage, and a primary suite with a dedicated private bath. Outside, the 1.4-acre parcel provides endless room for gardening, outdoor entertaining, storage buildings, or room to spread out. Ideal for an affordable primary residence, downsizing option, or investment opportunity. Schedule your private tour today!
Contact an agent
Home facts
- Year built:2016
- Subdivision & Development:Not Applicable
- Listing ID #:10001907
- Added:15 day(s) ago
- Updated:October 24, 2026 at 03:29 PM
Rooms and interior
- Bedrooms:3
- Total bathrooms:2
- Full bathrooms:2
- Rooms Total:6
- Flooring:Laminate, Vinyl
- Kitchen Description:Dishwasher, Electric Range
- Living area:1,216 sq. ft.
Heating and cooling
- Cooling:Central Air
- Heating:Central
- Central air:Yes
Structure and exterior
- Year built:2016
- Building area:1,216 sq. ft.
- Lot area:1.4 Acres
- Construction Materials:Vinyl Siding
- Exterior Features:Deck
Schools
- High school:Tbd
- Middle school:Tbd
- Elementary school:Tbd
Utilities
- Water:Well
- Sewer:Septic Tank
Finances and disclosures
- Price:$179,900
- Price per sq. ft.:$147.94
Features and amenities
- Appliances:Dishwasher, Electric Range
- Laundry features:Electric Dryer Hookup, Washer Hookup
New listings near 2501 Upper Caney Valley Road
- New
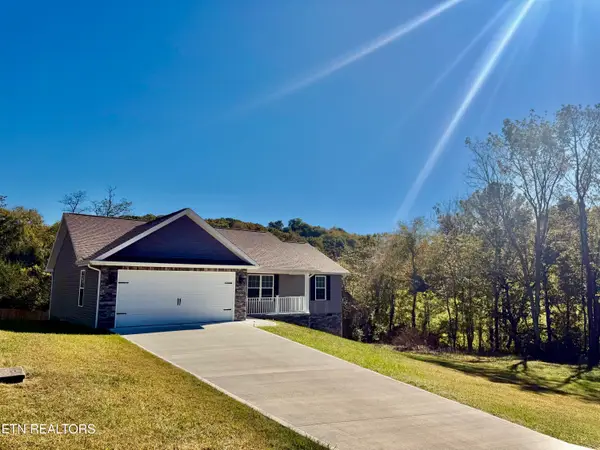 $309,900Active3 beds 2 baths1,296 sq. ft.
100 Bray Lane, Tazewell, TN 37879
MLS# 1359874Listed by: REALTY GROUP - New
 $290,000Active4 beds 3 baths1,680 sq. ft.
151 Jaynes Rd, Tazewell, TN 37879
MLS# 1359782Listed by: LAKESIDE REALTY, LLC - New
 $895,000Active3 beds 1 baths2,240 sq. ft.
3381 Upper Caney Valley Rd, Tazewell, TN 37879
MLS# 1359381Listed by: FLYNN REALTY - New
 $129,900Active37.7 Acres
0 Greever Hollow Rd, Tazewell, TN 37879
MLS# 1359370Listed by: REMAX REAL ESTATE TEN - New
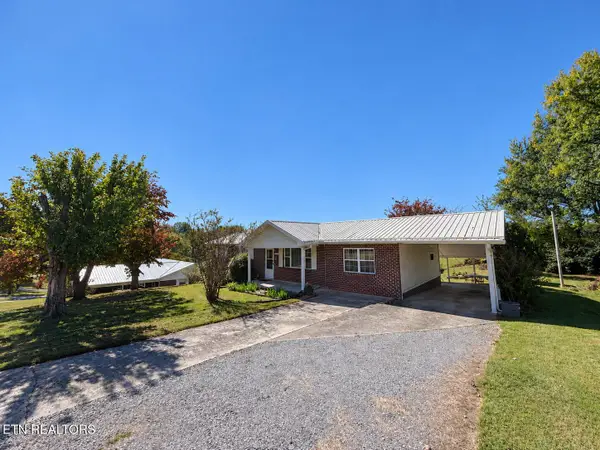 $264,900Active3 beds 3 baths1,400 sq. ft.
2024 Rose Drive, Tazewell, TN 37879
MLS# 1359374Listed by: APPALACHIAN ROOTS REALTY - New
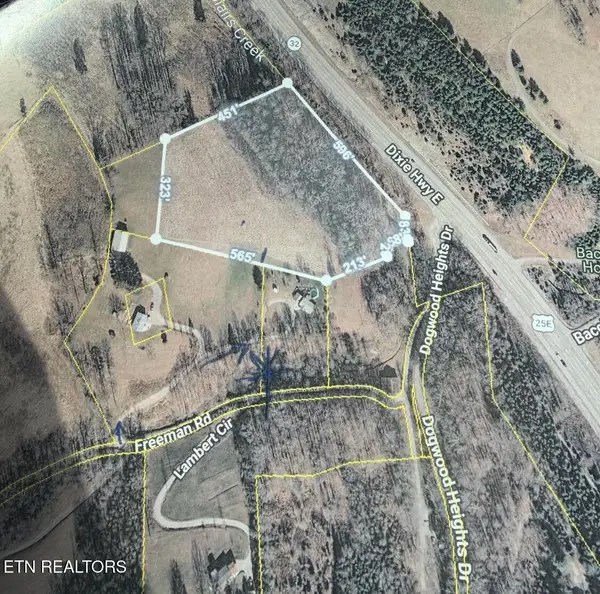 $169,900Active7.7 Acres
Freeman Rd, Tazewell, TN 37879
MLS# 1359342Listed by: REALTY GROUP - New
 $399,900Active1 beds 1 baths1,036 sq. ft.
726 Essary Rd, Tazewell, TN 37879
MLS# 1358982Listed by: FATHOM REALTY TN LLC - New
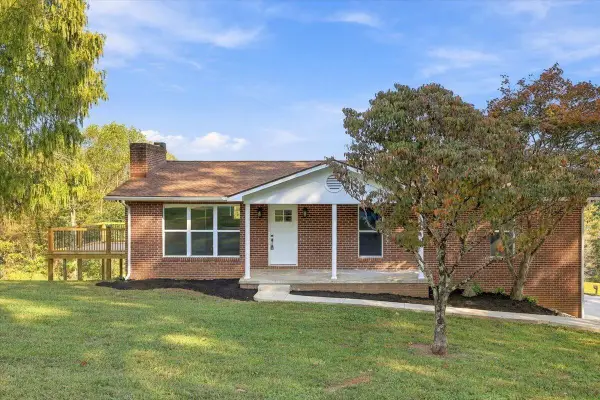 $265,000Active3 beds 3 baths1,904 sq. ft.
280 Norris Drive, Tazewell, TN 37879
MLS# 713314Listed by: RE/MAX REAL ESTATE TEN MIDTOWN - New
 $249,900Active3 beds 2 baths2,056 sq. ft.
134 Allen Drive, Tazewell, TN 37879
MLS# 1359072Listed by: SPRING MOUNTAIN REALTY, PLLC - New
 $117,500Active0.45 Acres
Lot 25 Windward Blvd, Tazewell, TN 37879
MLS# 1359059Listed by: REALTY GROUP


Protect your home and budget from life's surprises with an Assurant Home Warranty, backed by a partner that supports you through every step of homeownership. Explore Plans.
©2026 Century 21 Real Estate LLC. All rights reserved. CENTURY 21®, the CENTURY 21 Logo and C21® are service marks owned by Century 21 Real Estate LLC. Century 21 Real Estate LLC fully supports the principles of the Fair Housing Act and the Equal Opportunity Act. Each office is independently owned and operated. Listing information is deemed reliable but not guaranteed accurate.