
306 Wilson Hurst St, Tazewell, TN 37879
Local realty services provided by:CENTURY 21 Legacy
306 Wilson Hurst St,Tazewell, TN 37879
$189,900
- 3 Beds
- 2 Baths
- 1,276 sq. ft.
- Single family
- Active
Listed by: robert saunders
Office: realty executives associates
MLS#:1338703
Source:TN_KAAR
Price summary
- Price:$189,900
- Price per sq. ft.:$148.82
About this home
Hard to find brick rancher in a convenient location. Great yard. New dishwasher. Real hardwood floors. Primary half bath could easily be converted to a full bath. Home sold AS IS. Sellers make no warranties or guarantees to the condition if the house or it's components. owner/agent
Contact an agent
Home facts
- Year built:1968
- Subdivision & Development:Cedar Heights 2
- Listing ID #:1338703
- Added:189 day(s) ago
- Updated:November 04, 2026 at 05:53 PM
Rooms and interior
- Bedrooms:3
- Total bathrooms:2
- Full bathrooms:1
- Half bathrooms:1
- Rooms Total:5
- Flooring:Hardwood, Vinyl
- Basement:Yes
- Basement Description:Crawl Space
- Living area:1,276 sq. ft.
Heating and cooling
- Cooling:Central Cooling
- Heating:Central, Electric
Structure and exterior
- Year built:1968
- Building area:1,276 sq. ft.
- Lot area:0.35 Acres
- Architectural Style:Traditional
- Construction Materials:Brick
Utilities
- Sewer:Septic Tank
Finances and disclosures
- Price:$189,900
- Price per sq. ft.:$148.82
Parking
- Parking description:Attached, Carport, Main Level
- Carport spaces:1
New listings near 306 Wilson Hurst St
- New
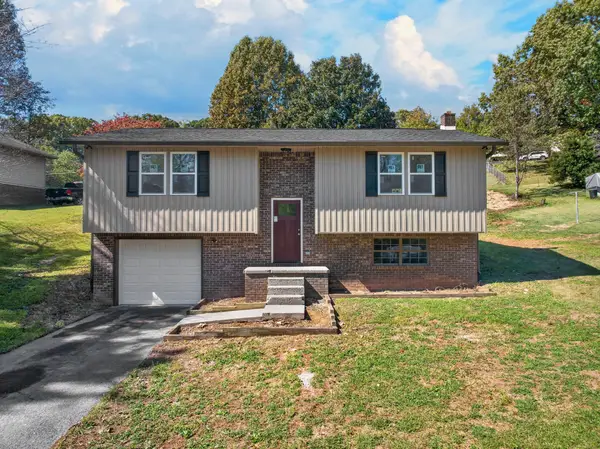 $249,900Active3 beds 2 baths2,056 sq. ft.
134 Allen Dr, Tazewell, TN 37879
MLS# 3631229Listed by: SPRING MOUNTAIN REALTY PLLC - New
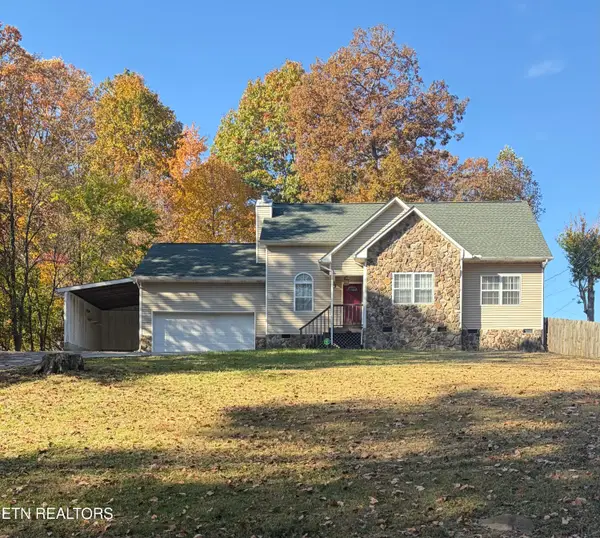 $375,000Active4 beds 3 baths1,838 sq. ft.
331 Norris Drive, Tazewell, TN 37879
MLS# 1360772Listed by: BACKWOODS REALTY & DEVELOPMENT - New
 $398,000Active111 Acres
Little Sycamore Rd, Tazewell, TN 37879
MLS# 1360294Listed by: TURN KEY REALTY - New
 $34,900Active1.09 Acres
Lot 97R Marina Landing Rd, Tazewell, TN 37879
MLS# 1360250Listed by: LAKESIDE REALTY, LLC - New
 $9,000,000Active1500 Acres
0 Alanthus Hill, Tazewell, TN 37879
MLS# 1545223Listed by: SMALLTOWN HUNTING PROPERTIES & REAL ESTATE, LLC - New
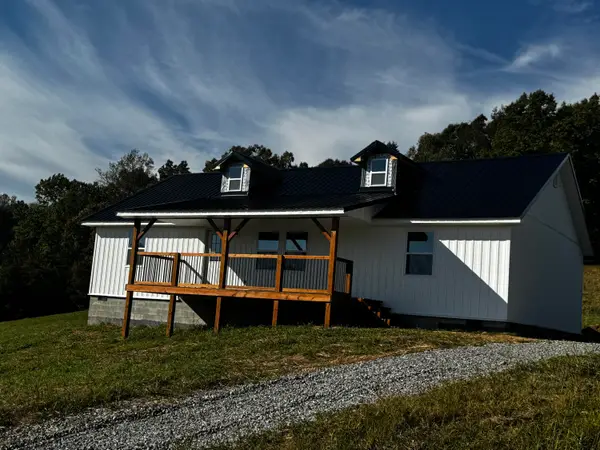 $295,000Active3 beds 2 baths1,400 sq. ft.
127 Henley Street, Tazewell, TN 37879
MLS# 713407Listed by: CRYE-LEIKE LAKEWAY REAL ESTATE - New
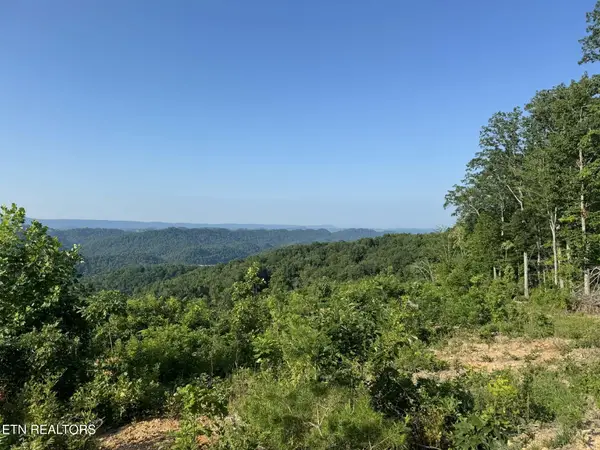 $225,000Active15 Acres
Tower Rd, Tazewell, TN 37879
MLS# 1360065Listed by: BACKWOODS REALTY & DEVELOPMENT 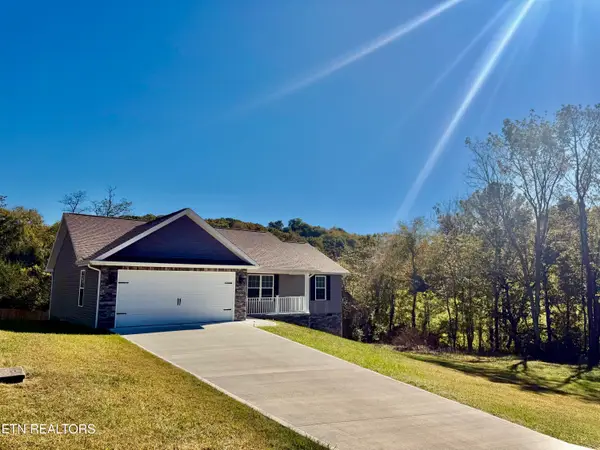 $309,900Active3 beds 2 baths1,296 sq. ft.
100 Bray Lane, Tazewell, TN 37879
MLS# 1359874Listed by: REALTY GROUP $290,000Active4 beds 3 baths1,680 sq. ft.
151 Jaynes Rd, Tazewell, TN 37879
MLS# 1359782Listed by: LAKESIDE REALTY, LLC $895,000Active3 beds 1 baths2,240 sq. ft.
3381 Upper Caney Valley Rd, Tazewell, TN 37879
MLS# 1359381Listed by: FLYNN REALTY


Protect your home and budget from life's surprises with an Assurant Home Warranty, backed by a partner that supports you through every step of homeownership. Explore Plans.
©2026 Century 21 Real Estate LLC. All rights reserved. CENTURY 21®, the CENTURY 21 Logo and C21® are service marks owned by Century 21 Real Estate LLC. Century 21 Real Estate LLC fully supports the principles of the Fair Housing Act and the Equal Opportunity Act. Each office is independently owned and operated. Listing information is deemed reliable but not guaranteed accurate.