
3609 Cave Springs Rd, Tazewell, TN 37879
Local realty services provided by:CENTURY 21 Legacy
3609 Cave Springs Rd,Tazewell, TN 37879
$540,000
- 1 Beds
- 1 Baths
- 1,170 sq. ft.
- Single family
- Active
Listed by: lisa brown
Office: crye-leike premier real estate
MLS#:1341030
Source:TN_KAAR
Price summary
- Price:$540,000
- Price per sq. ft.:$461.54
About this home
Escape to your own private retreat with this cabin nestled on over 58 beautiful acres along the scenic Powell River. Offering a blend of open pasture and wooded landscape, this property is an outdoor enthusiast's dream with abundant hunting opportunities, direct river access for fishing, kayaking, or relaxing along the water's edge, and endless room to explore. The spacious cabin features an open-concept living floor plan with over 1,100 sq ft of living space designed for comfortable mountain living. The loft area provides the perfect sleeping quarters, while the inviting main living area offers a warm and welcoming atmosphere for gathering after a day outdoors. Step onto the covered deck and enjoy peaceful mornings with a cup of coffee while taking in the wildlife, and breathtaking natural surroundings. Public water services the cabin and also supplies the barn, adding convenience and functionality to the property. Whether you are searching for a private getaway, hunting retreat, weekend escape, or future homestead, this unique property offers countless possibilities. Call today to schedule your private showing of this park-like oasis along the Powell River....
Contact an agent
Home facts
- Year built:2008
- Listing ID #:1341030
- Added:121 day(s) ago
- Updated:September 14, 2026 at 07:06 PM
Rooms and interior
- Bedrooms:1
- Total bathrooms:1
- Full bathrooms:1
- Rooms Total:4
- Flooring:Vinyl
- Basement:Yes
- Basement Description:Crawl Space
- Living area:1,170 sq. ft.
Heating and cooling
- Heating:Electric
Structure and exterior
- Year built:2008
- Building area:1,170 sq. ft.
- Lot area:58.44 Acres
- Architectural Style:Cabin
- Construction Materials:Block, Frame
Utilities
- Sewer:Septic Tank
Finances and disclosures
- Price:$540,000
- Price per sq. ft.:$461.54
Features and amenities
- Amenities:Windows - Vinyl
Parking
- Parking description:Off-Street Parking
New listings near 3609 Cave Springs Rd
- New
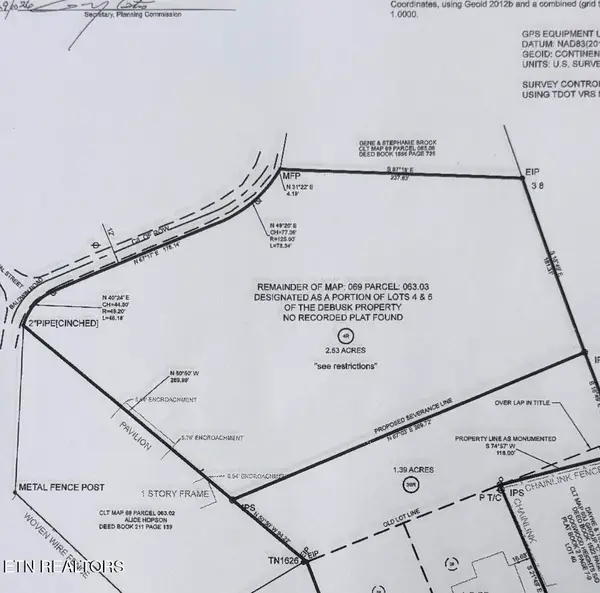 $49,900Active2 Acres
Address Withheld By Seller, Tazewell, TN 37879
MLS# 1355421Listed by: STONE REALTY & AUCTION - New
 $247.5Active45 Acres
1297 Clinch River Rd, Tazewell, TN 37879
MLS# 1355341Listed by: BACKWOODS REALTY & DEVELOPMENT - New
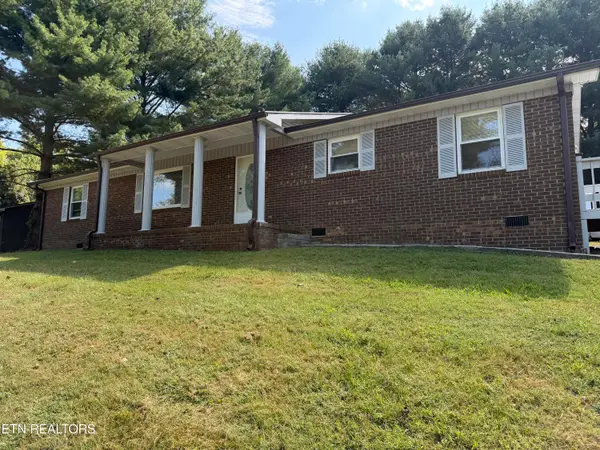 $235,000Active3 beds 2 baths1,240 sq. ft.
157 Neely Drive, Tazewell, TN 37879
MLS# 1355211Listed by: REALTY GROUP - New
 $285,000Active3 beds 2 baths1,418 sq. ft.
328 Wilson Hurst St, Tazewell, TN 37879
MLS# 1354972Listed by: REMAX PROFESSIONAL'S - New
 $119,000Active0.45 Acres
0 Windward Blvd, Tazewell, TN 37879
MLS# 1354815Listed by: HOMECOIN.COM - New
 $149,000Active0.47 Acres
Longshore Drive, Tazewell, TN 37879
MLS# 1354600Listed by: UNITED REAL ESTATE SOLUTIONS - New
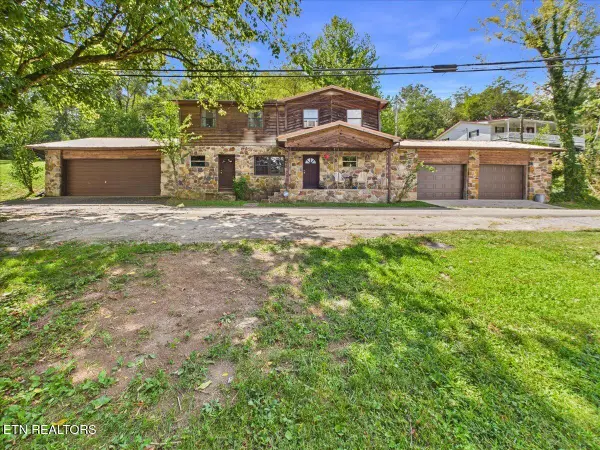 $299,900Active3 beds 2 baths1,602 sq. ft.
1924 Fugate St, Tazewell, TN 37879
MLS# 1354319Listed by: BACKWOODS REALTY & DEVELOPMENT 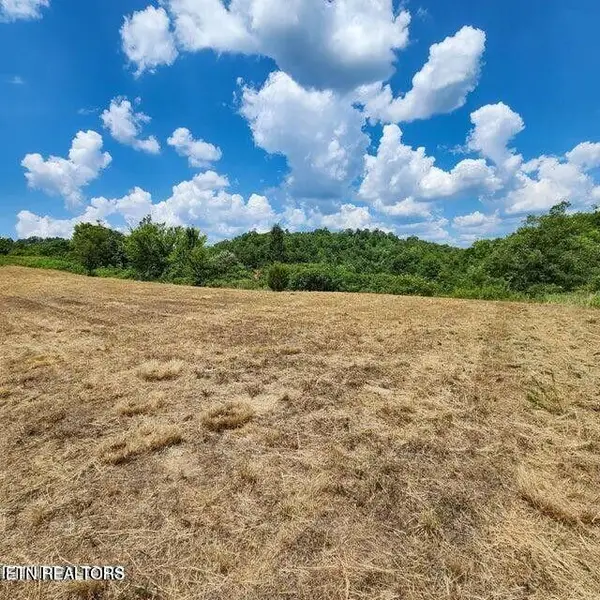 $59,900Active0.73 Acres
Lot 38 Windward Blvd, Tazewell, TN 37879
MLS# 1353921Listed by: REALTY EXECUTIVES ASSOCIATES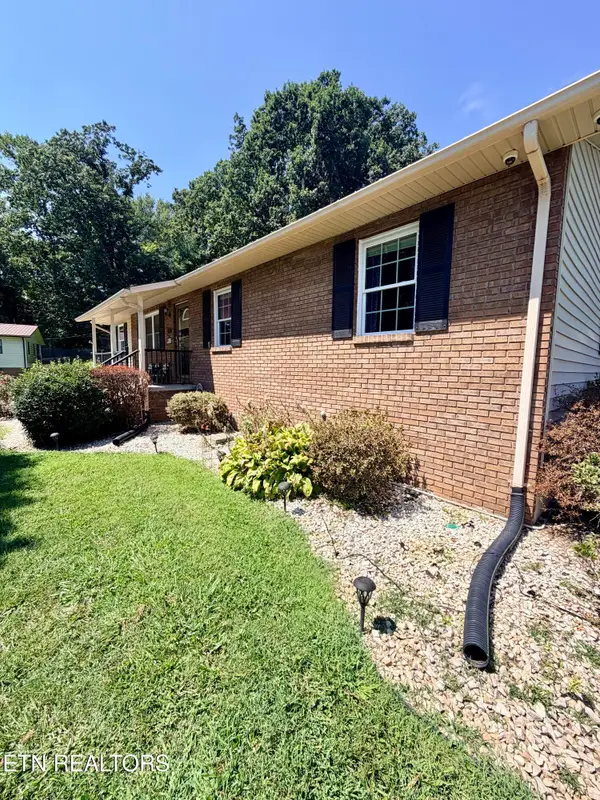 $229,900Pending2 beds 2 baths1,296 sq. ft.
259 Cardwell Drive, Tazewell, TN 37879
MLS# 1353688Listed by: LAKESIDE REALTY, LLC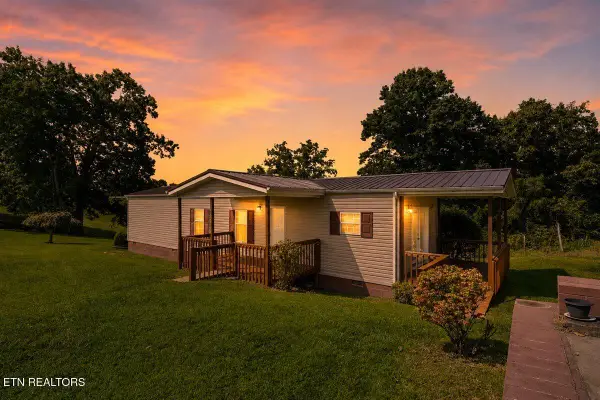 $189,900Active2 beds 1 baths896 sq. ft.
525 Cave Springs Rd, Tazewell, TN 37879
MLS# 1353683Listed by: REALTY GROUP


Protect your home and budget from life's surprises with an Assurant Home Warranty, backed by a partner that supports you through every step of homeownership. Explore Plans.
©2026 Century 21 Real Estate LLC. All rights reserved. CENTURY 21®, the CENTURY 21 Logo and C21® are service marks owned by Century 21 Real Estate LLC. Century 21 Real Estate LLC fully supports the principles of the Fair Housing Act and the Equal Opportunity Act. Each office is independently owned and operated. Listing information is deemed reliable but not guaranteed accurate.