
820 Elaine Drive #56, Tazewell, TN 37879
Local realty services provided by:CENTURY 21 Legacy
Listed by: daniel martin
Office: backwoods realty & development
MLS#:1348473
Source:TN_KAAR
Price summary
- Price:$249,900
- Price per sq. ft.:$139.53
About this home
New Construction | 4 Bedrooms | 2 Bathrooms | Approx. 1,900 Sq. Ft.
Welcome home to this beautifully designed new construction home offering approximately 1,800 square feet of thoughtfully planned living space. Featuring 4 spacious bedrooms and 2 full bathrooms, this home combines modern style, everyday functionality, and exceptional value. The open-concept floor plan creates a seamless flow between the living room, dining area, and oversized kitchen, making it perfect for entertaining family and friends.
The kitchen is the heart of the home, complete with abundant cabinetry, a large center island with seating, modern appliances, and ample countertop space for meal preparation. The spacious primary suite offers a peaceful retreat with a luxurious ensuite bathroom featuring dual vanities, a large walk-in shower, soaking tub, and generous walk-in closet.
Three additional bedrooms provide plenty of space for family, guests, or a home office. A centrally located second full bath and a large utility/laundry room add convenience to everyday living.
Built with energy-efficient construction and quality craftsmanship, this home offers the perfect blend of comfort, style, and affordability.
Features include:
4 Bedrooms
2 Full Bathrooms
Approx. 1,800 Square Feet
Open Concept Living Area
Large Kitchen Island
Spacious Primary Suite
Walk-In Closet
Luxury Primary Bath with Dual Vanities,
72 inch Tile Shower
Large Utility Room
Energy-Efficient Construction
Modern Finishes Throughout
Whether you're looking for your forever home, a growing family home, or an investment opportunity, this beautiful property offers outstanding value and room to grow. Schedule your private showing today!
Move in Ready Sept 2026...
Contact an agent
Home facts
- Year built:2026
- Subdivision & Development:Perkey Heights
- Listing ID #:1348473
- Added:59 day(s) ago
- Updated:September 14, 2026 at 07:06 PM
Rooms and interior
- Bedrooms:4
- Total bathrooms:2
- Full bathrooms:2
- Rooms Total:9
- Flooring:Vinyl
- Basement:Yes
- Basement Description:Crawl Space
- Living area:1,791 sq. ft.
Heating and cooling
- Cooling:Central Cooling
- Heating:Central, Electric
Structure and exterior
- Year built:2026
- Building area:1,791 sq. ft.
- Lot area:0.55 Acres
- Construction Materials:Frame
Utilities
- Sewer:Public Sewer
Finances and disclosures
- Price:$249,900
- Price per sq. ft.:$139.53
Parking
- Parking description:Main Level, Off-Street Parking
New listings near 820 Elaine Drive #56
- New
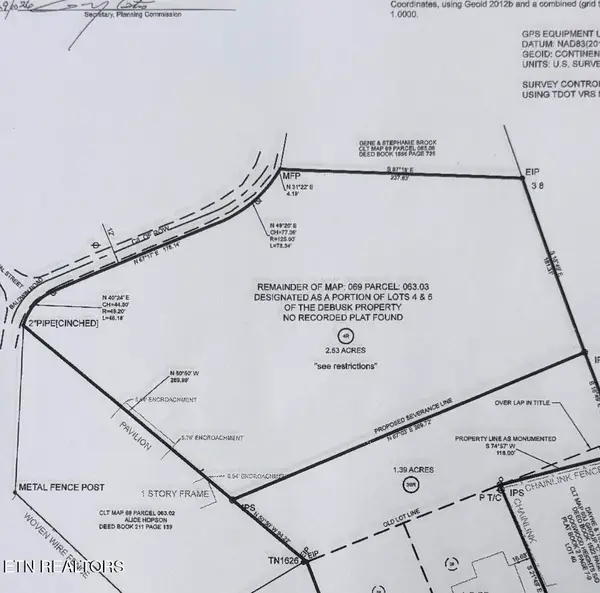 $49,900Active2 Acres
Address Withheld By Seller, Tazewell, TN 37879
MLS# 1355421Listed by: STONE REALTY & AUCTION - New
 $247.5Active45 Acres
1297 Clinch River Rd, Tazewell, TN 37879
MLS# 1355341Listed by: BACKWOODS REALTY & DEVELOPMENT - New
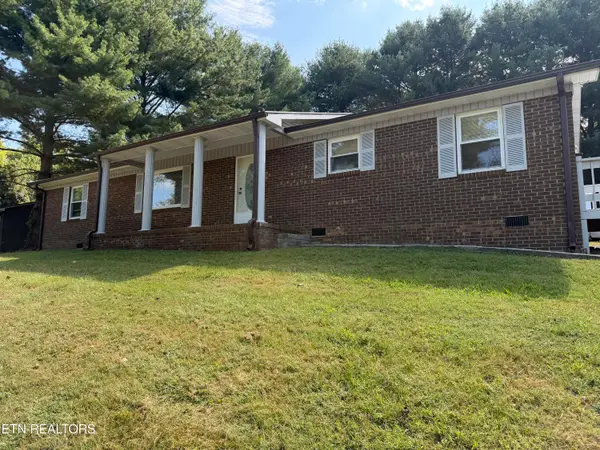 $235,000Active3 beds 2 baths1,240 sq. ft.
157 Neely Drive, Tazewell, TN 37879
MLS# 1355211Listed by: REALTY GROUP - New
 $285,000Active3 beds 2 baths1,418 sq. ft.
328 Wilson Hurst St, Tazewell, TN 37879
MLS# 1354972Listed by: REMAX PROFESSIONAL'S - New
 $119,000Active0.45 Acres
0 Windward Blvd, Tazewell, TN 37879
MLS# 1354815Listed by: HOMECOIN.COM - New
 $149,000Active0.47 Acres
Longshore Drive, Tazewell, TN 37879
MLS# 1354600Listed by: UNITED REAL ESTATE SOLUTIONS - New
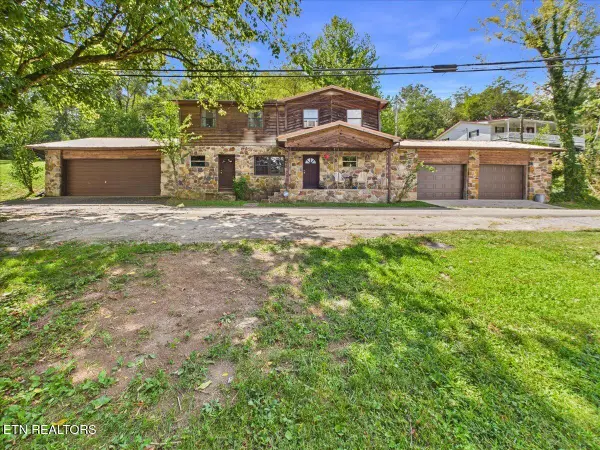 $299,900Active3 beds 2 baths1,602 sq. ft.
1924 Fugate St, Tazewell, TN 37879
MLS# 1354319Listed by: BACKWOODS REALTY & DEVELOPMENT 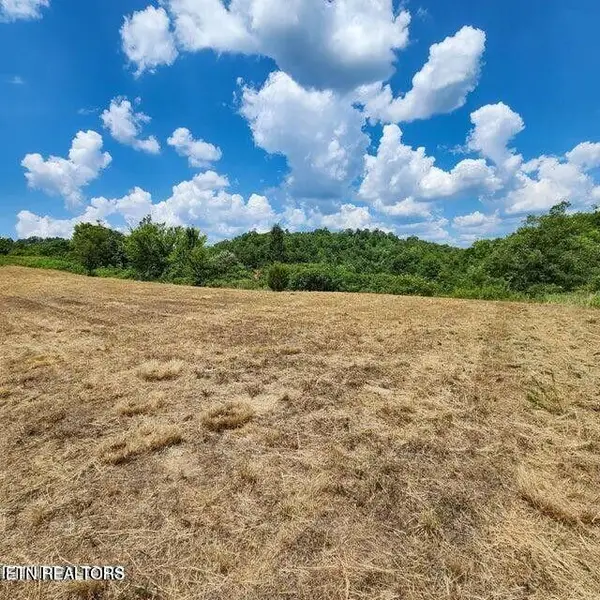 $59,900Active0.73 Acres
Lot 38 Windward Blvd, Tazewell, TN 37879
MLS# 1353921Listed by: REALTY EXECUTIVES ASSOCIATES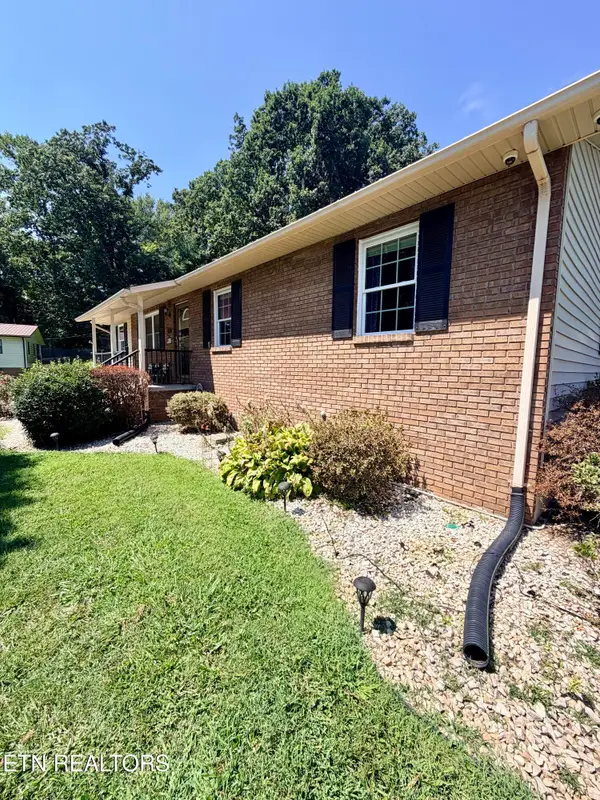 $229,900Pending2 beds 2 baths1,296 sq. ft.
259 Cardwell Drive, Tazewell, TN 37879
MLS# 1353688Listed by: LAKESIDE REALTY, LLC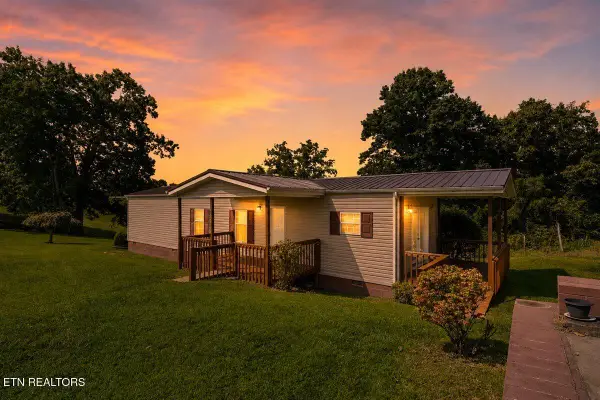 $189,900Active2 beds 1 baths896 sq. ft.
525 Cave Springs Rd, Tazewell, TN 37879
MLS# 1353683Listed by: REALTY GROUP


Protect your home and budget from life's surprises with an Assurant Home Warranty, backed by a partner that supports you through every step of homeownership. Explore Plans.
©2026 Century 21 Real Estate LLC. All rights reserved. CENTURY 21®, the CENTURY 21 Logo and C21® are service marks owned by Century 21 Real Estate LLC. Century 21 Real Estate LLC fully supports the principles of the Fair Housing Act and the Equal Opportunity Act. Each office is independently owned and operated. Listing information is deemed reliable but not guaranteed accurate.